
ABUJA, NIGERIA
ALEXENCE VILLA
Location
Abuja, Nigeria
Year
2023
Status
Completed
Area
—
Services
Architectural design · Engineering
A minimalist luxury residence in Abuja, Nigeria, designed and fully engineered by CREATO Arquitectos around sober linear geometries, monumental interior spaces and an avant garde language that balances sophistication and comfort.
The project
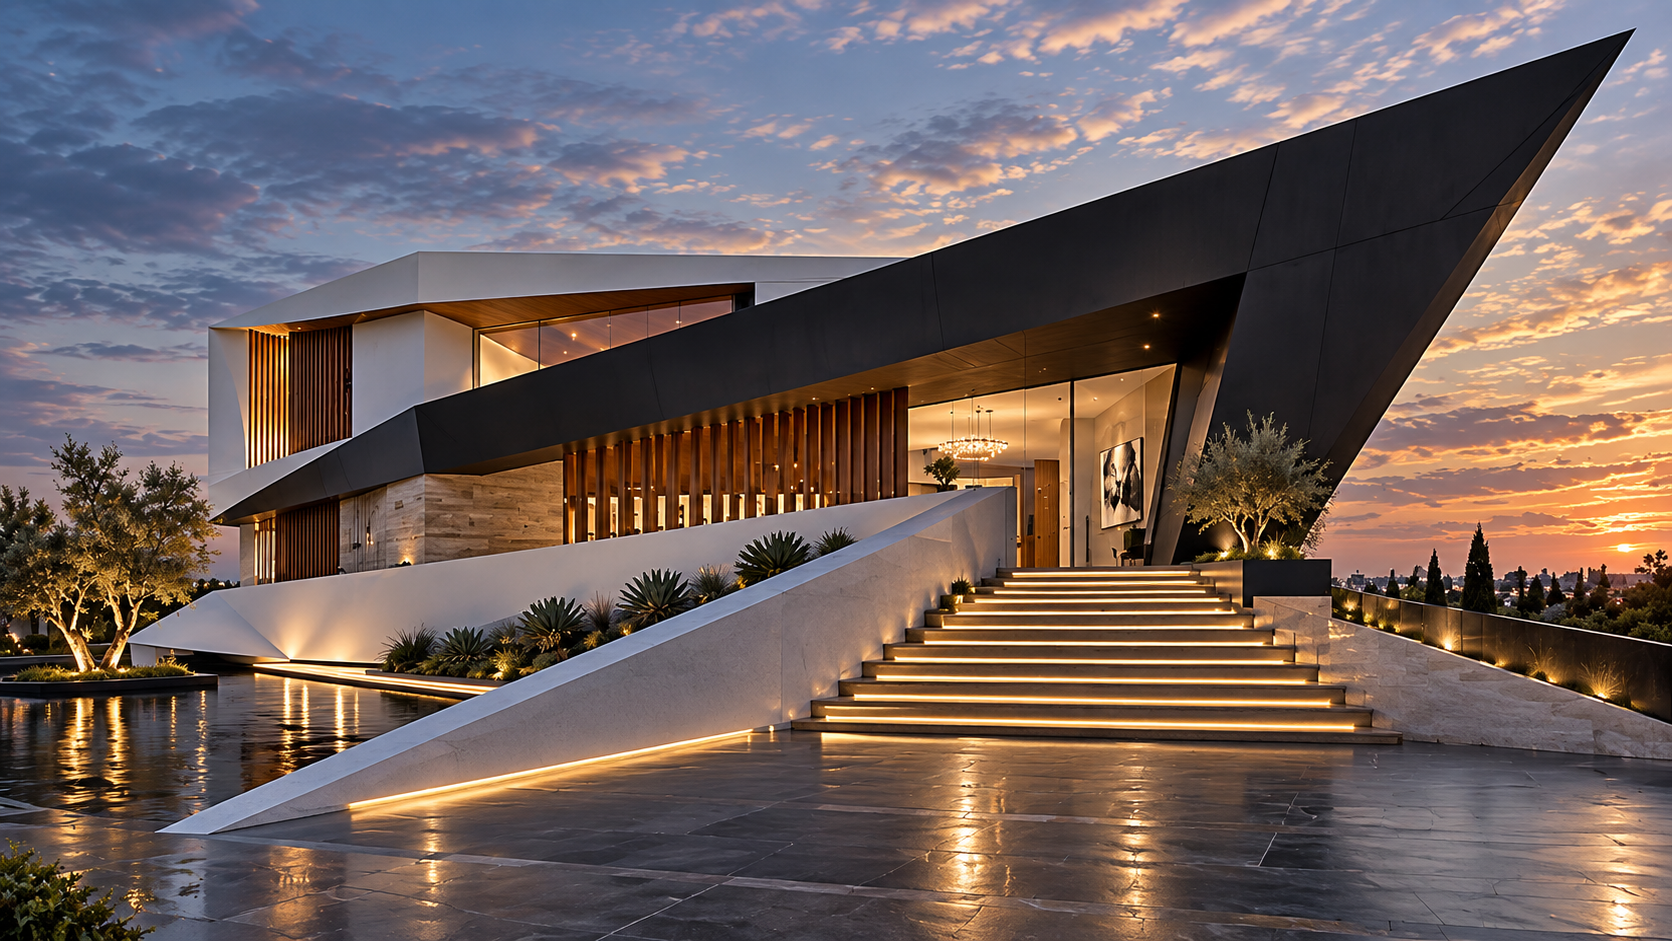
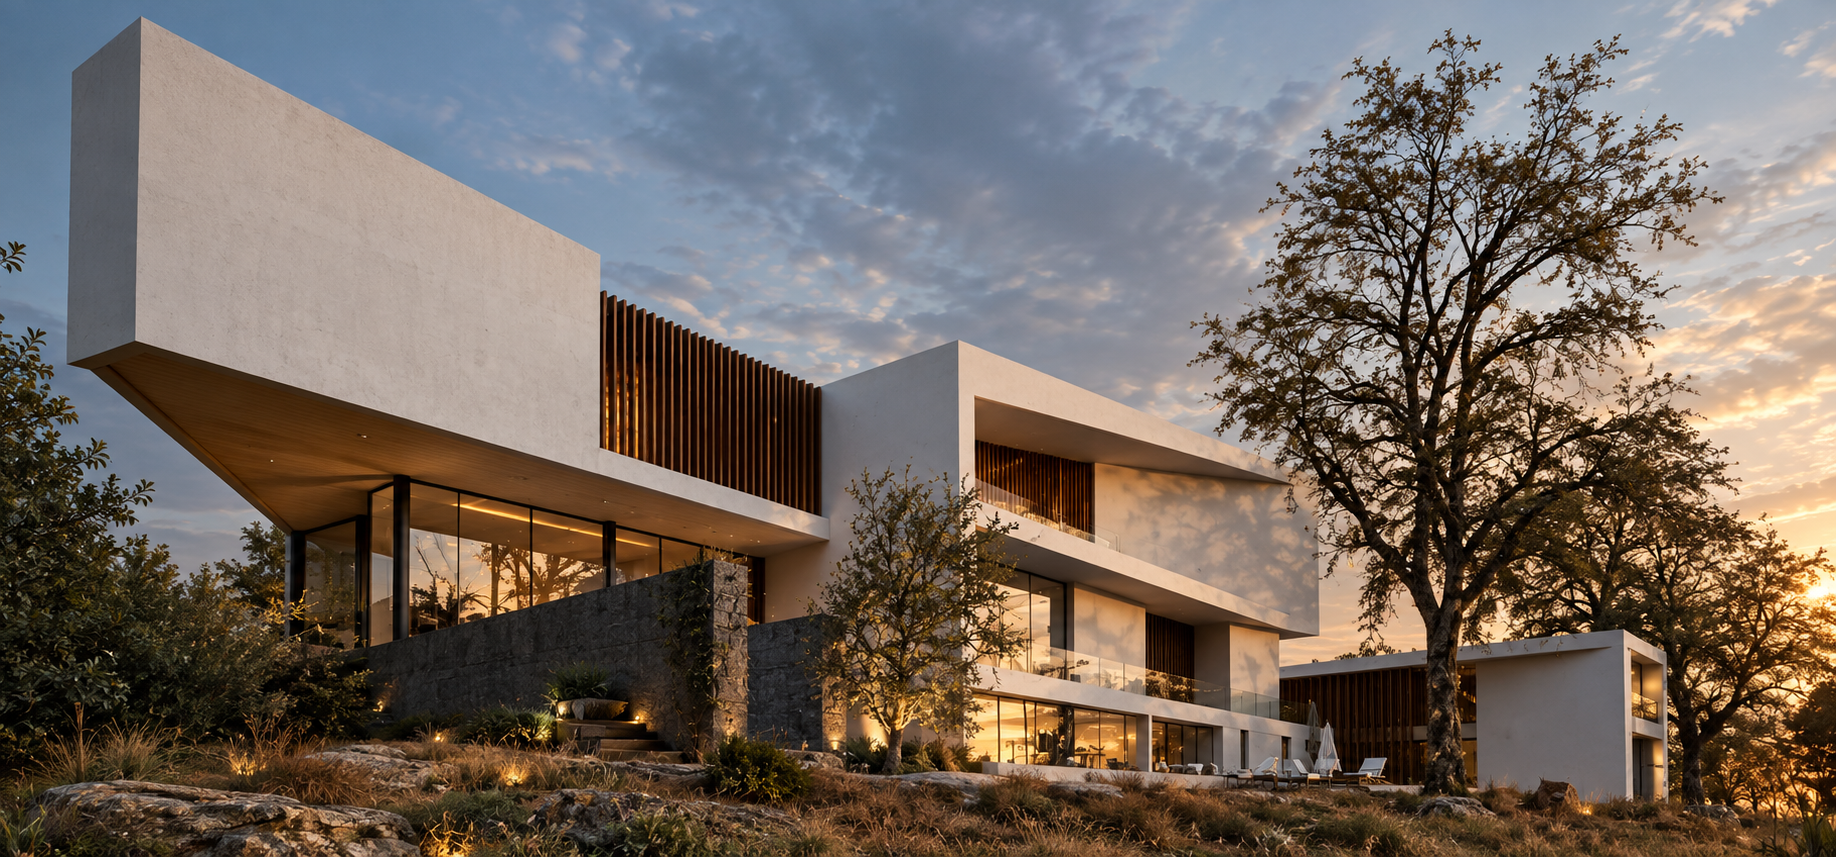
Alexence Villa is a private residence in Abuja, Nigeria, designed by CREATO Arquitectos as an exercise in minimalist luxury. Sober linear geometries are set against a single dominant gesture, a cantilevered roof plane that stretches over the entrance and turns arrival into an architectural event.
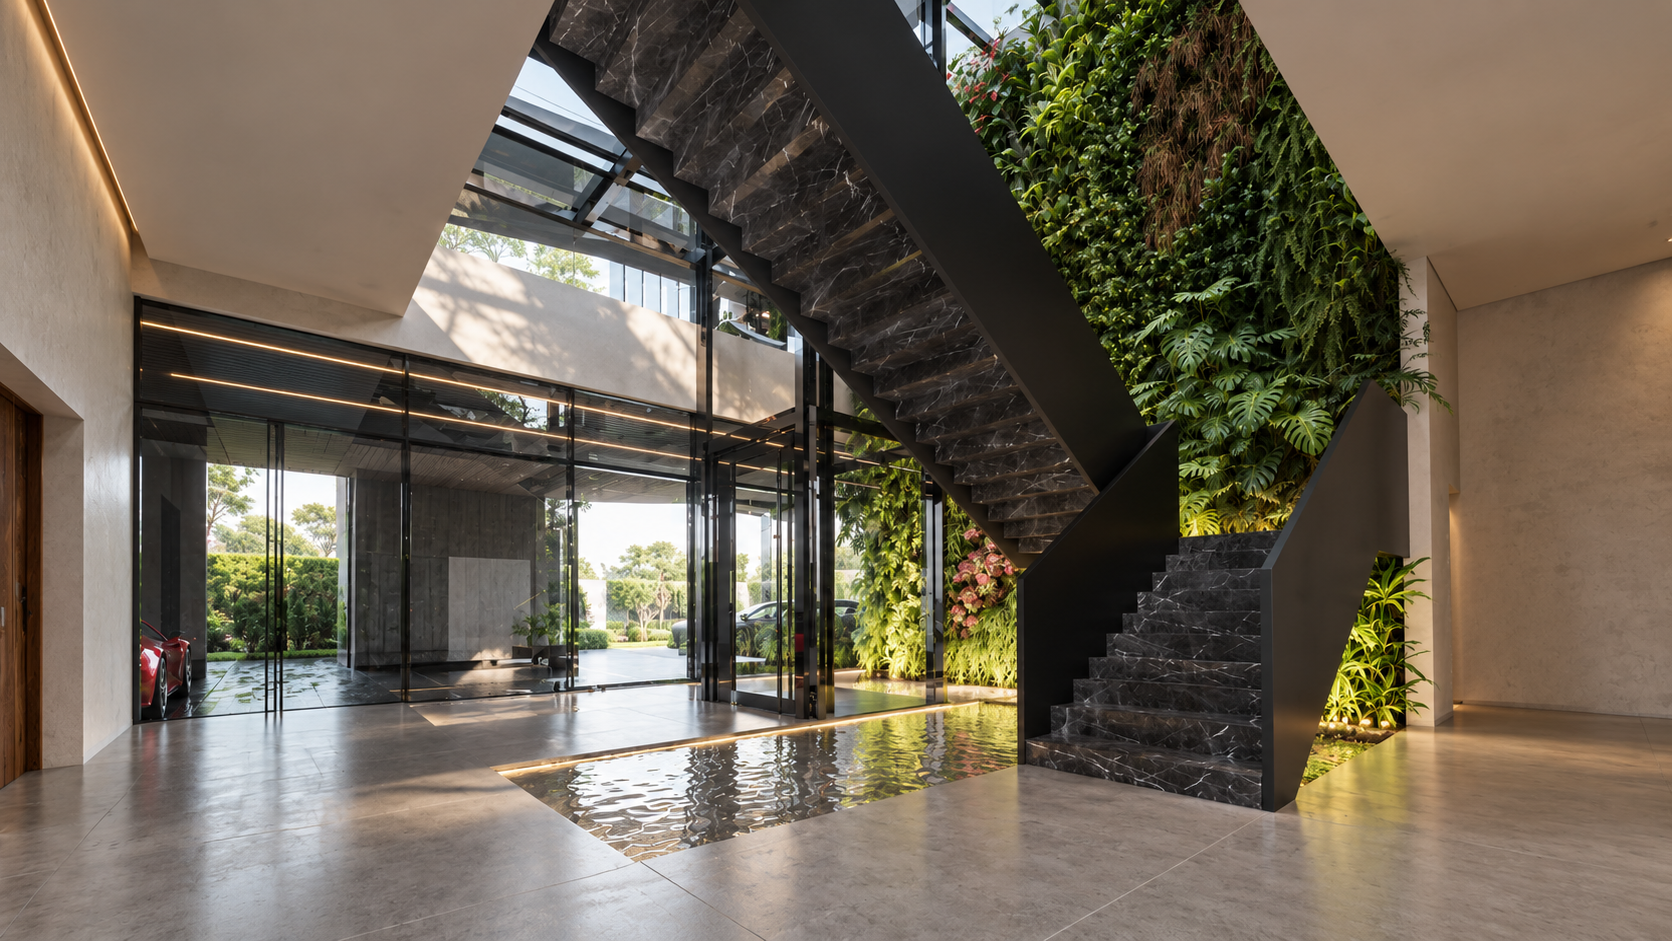
Inside, monumental spaces, double height voids and continuous glazing open the house to its landscape, while warm timber screens, stone and water temper the scale. The result is an avant garde composition where sophistication and comfort are held in the same frame.
Alexence Villa · Abuja
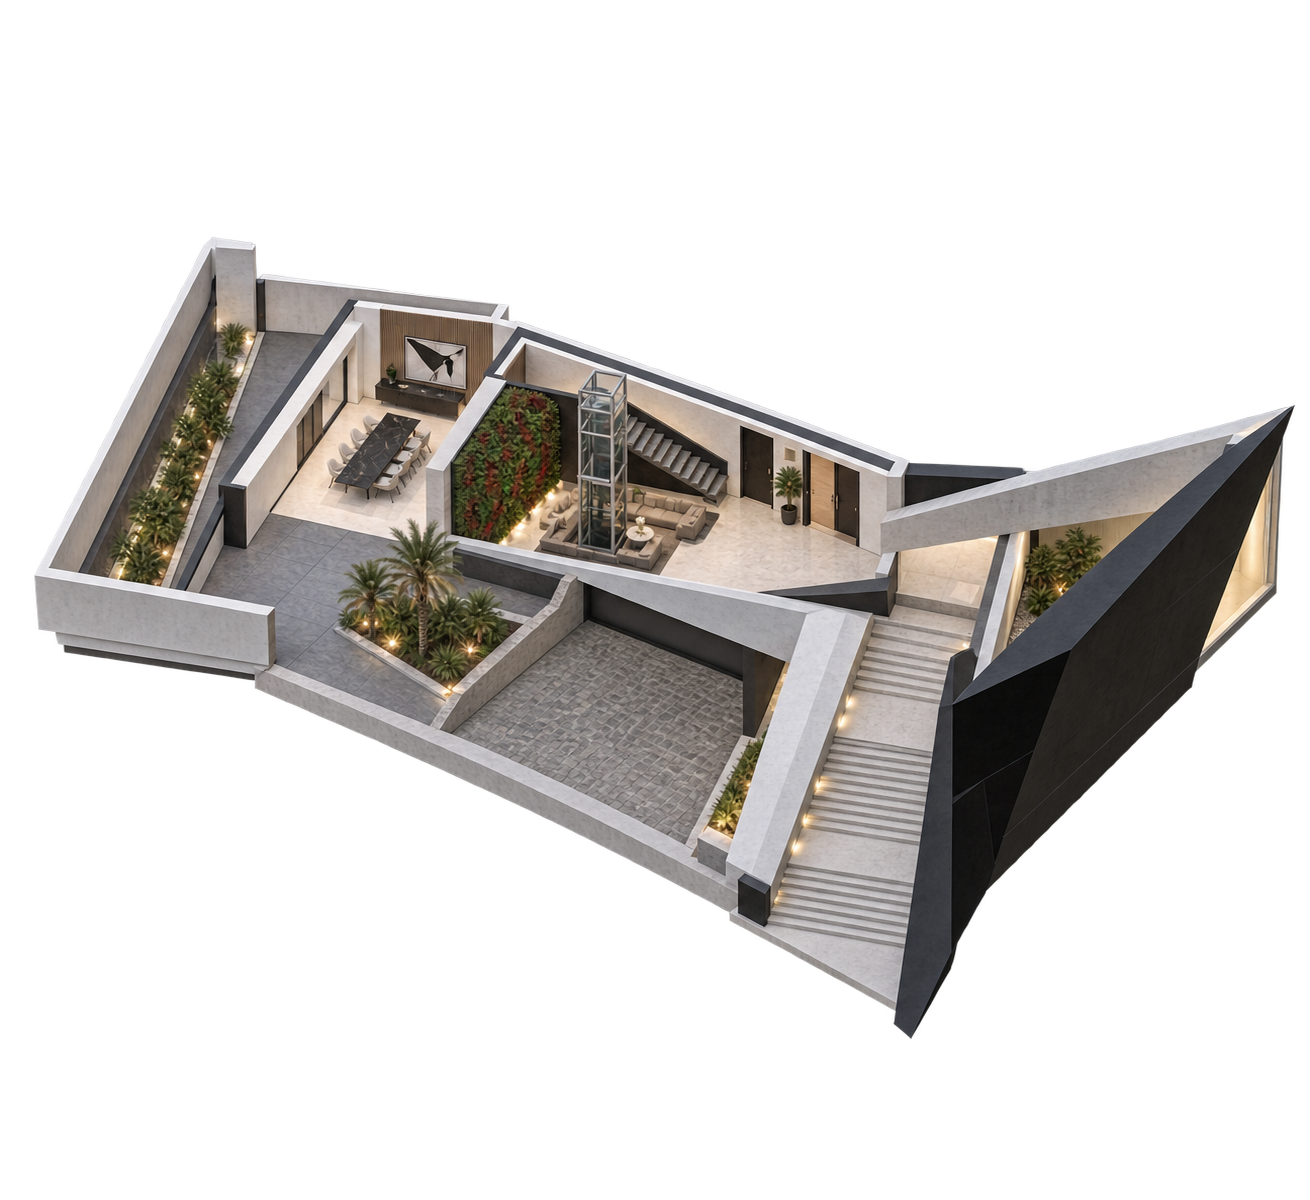
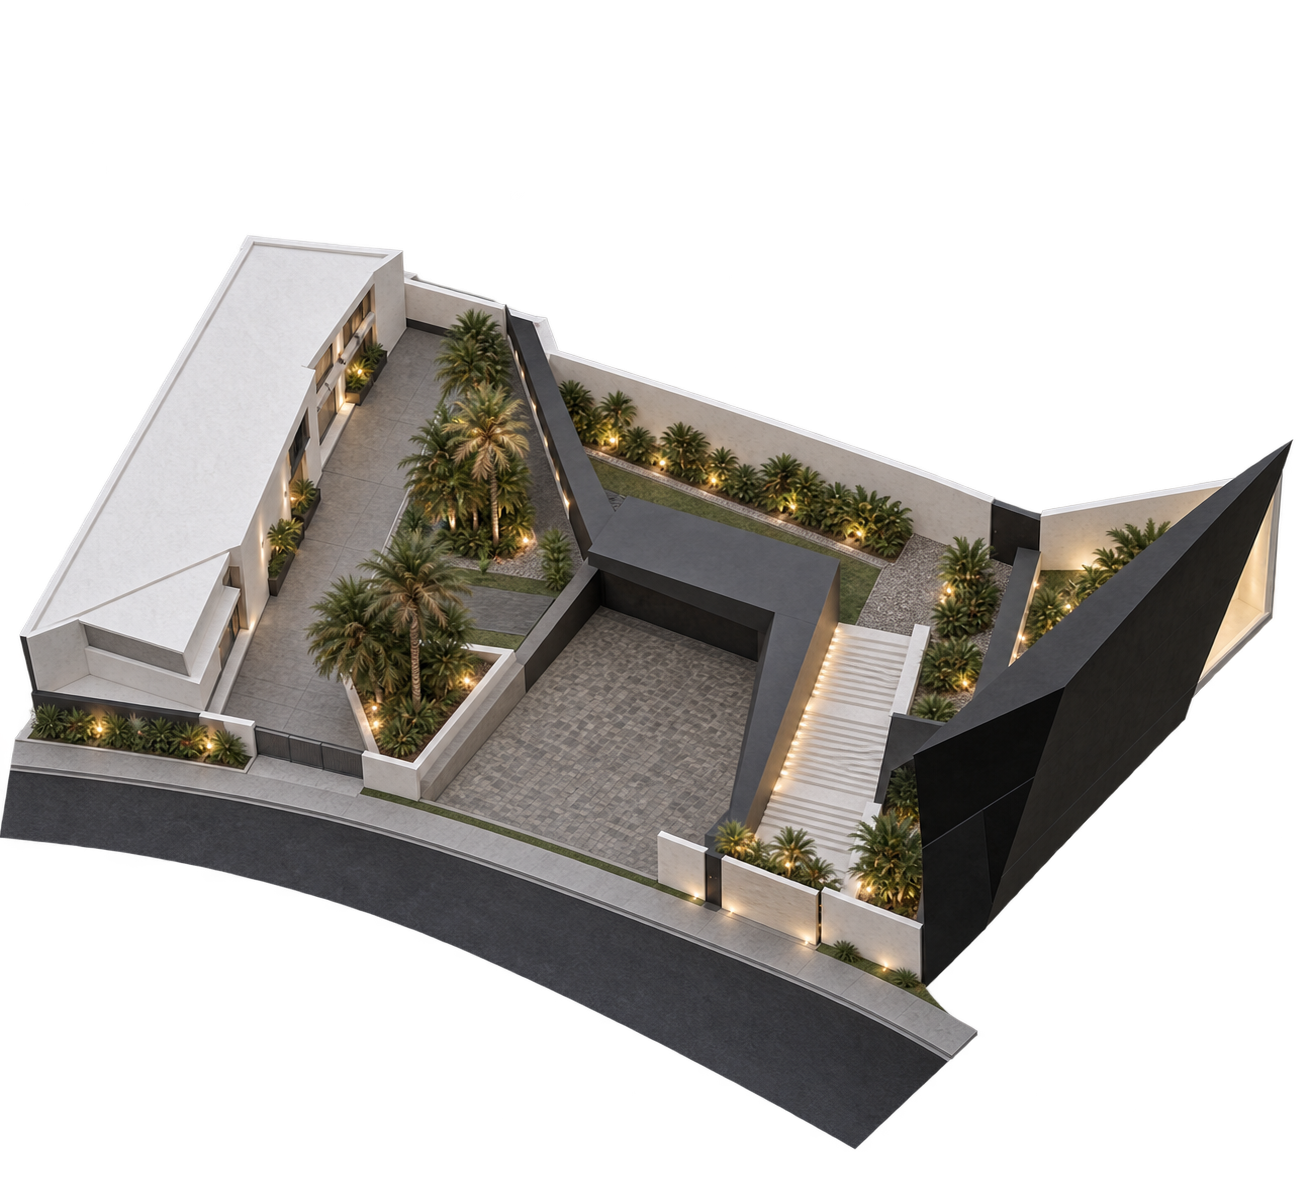
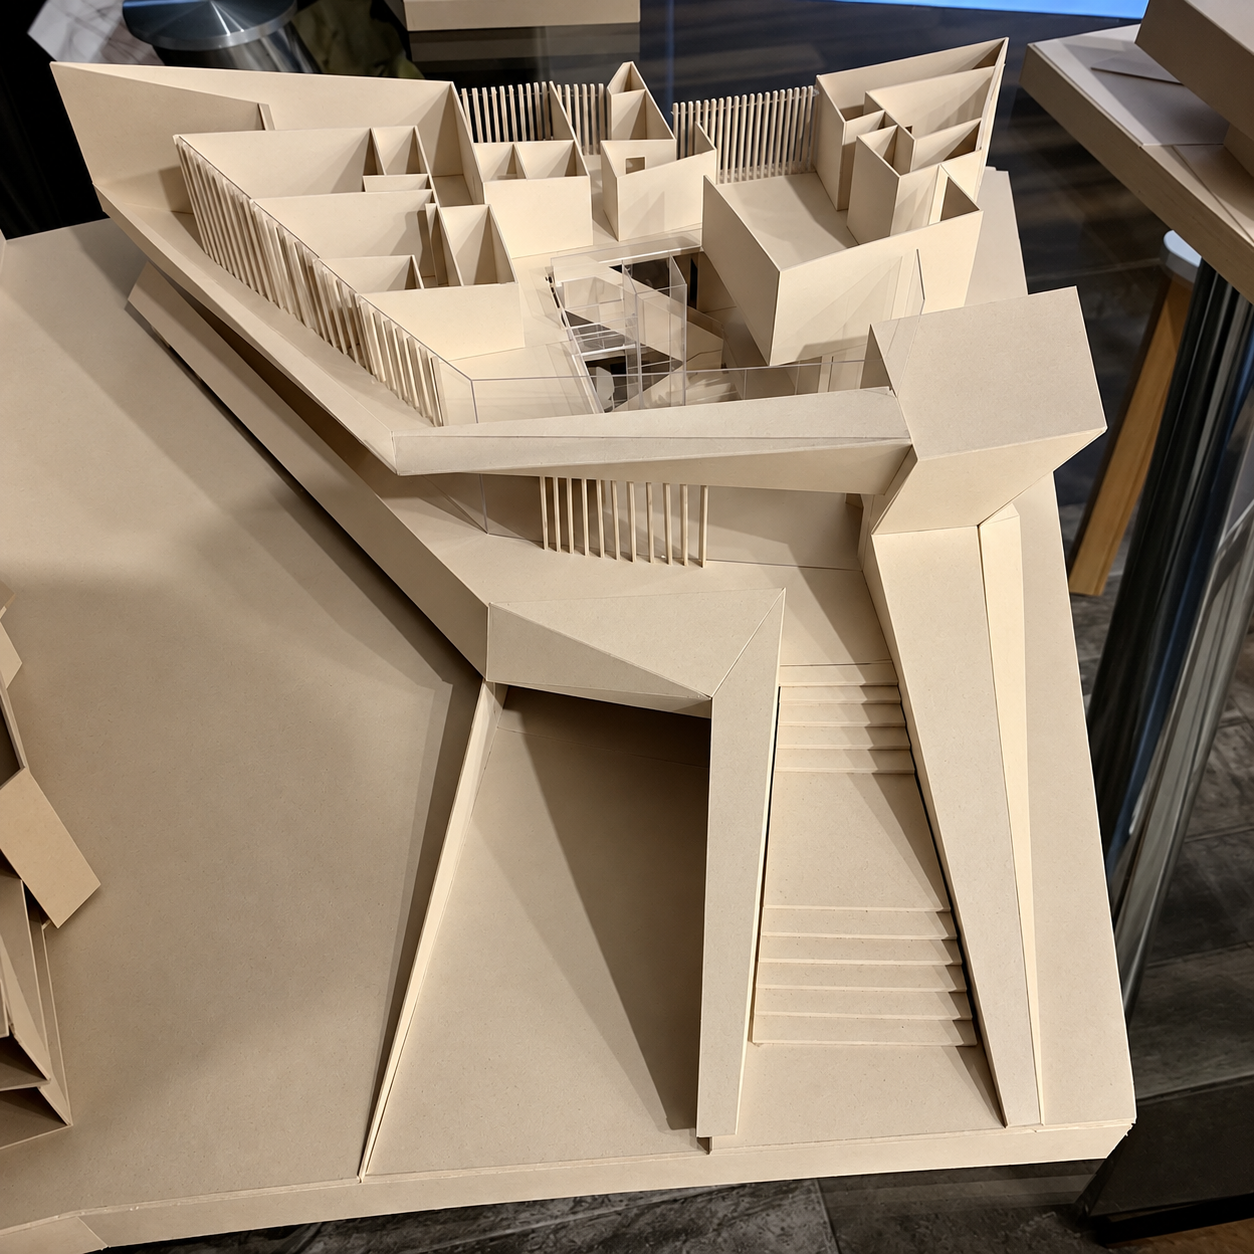
Anatomy of the project
Architecture revealed layer by layer.
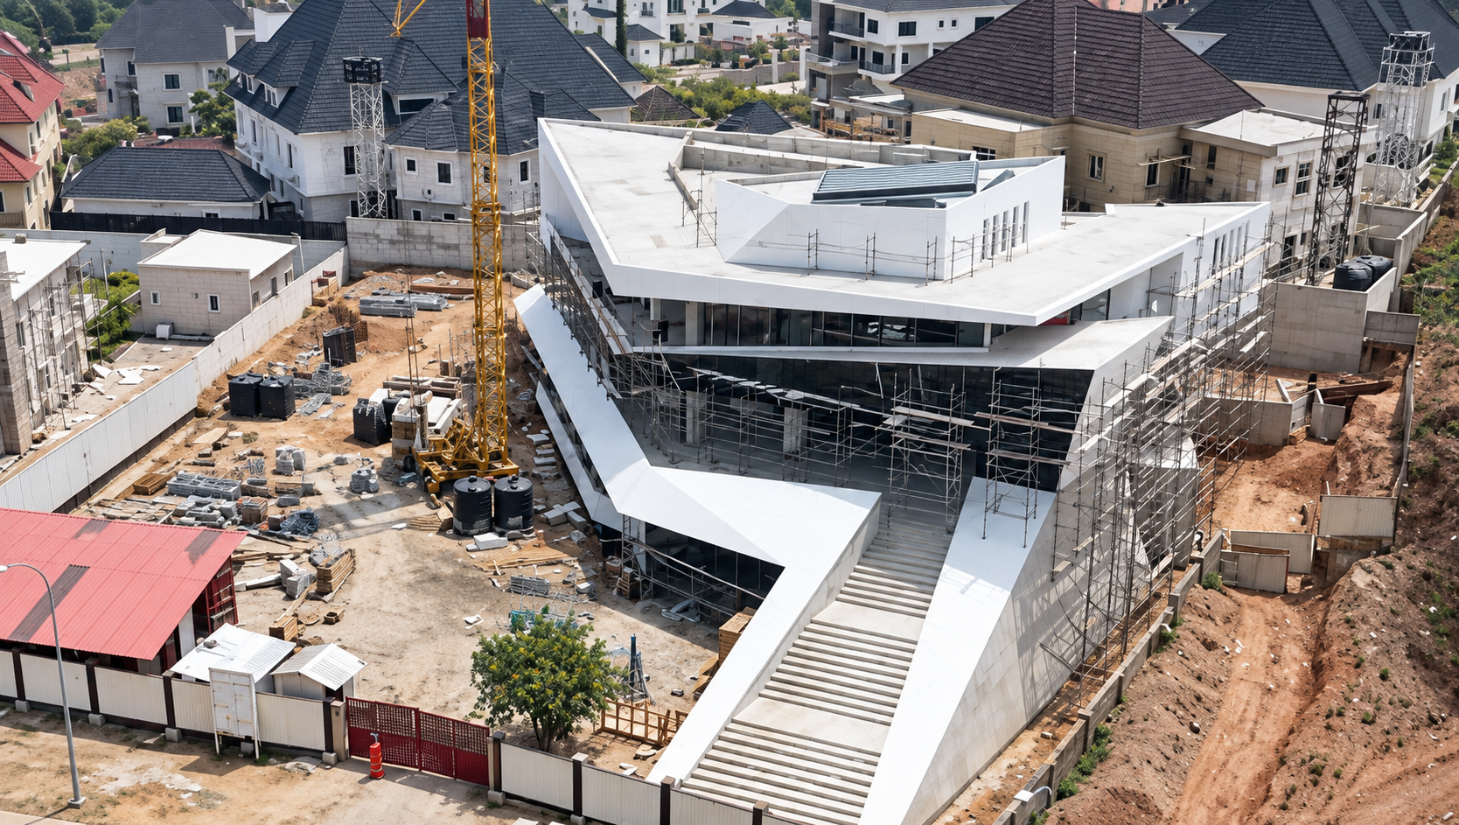
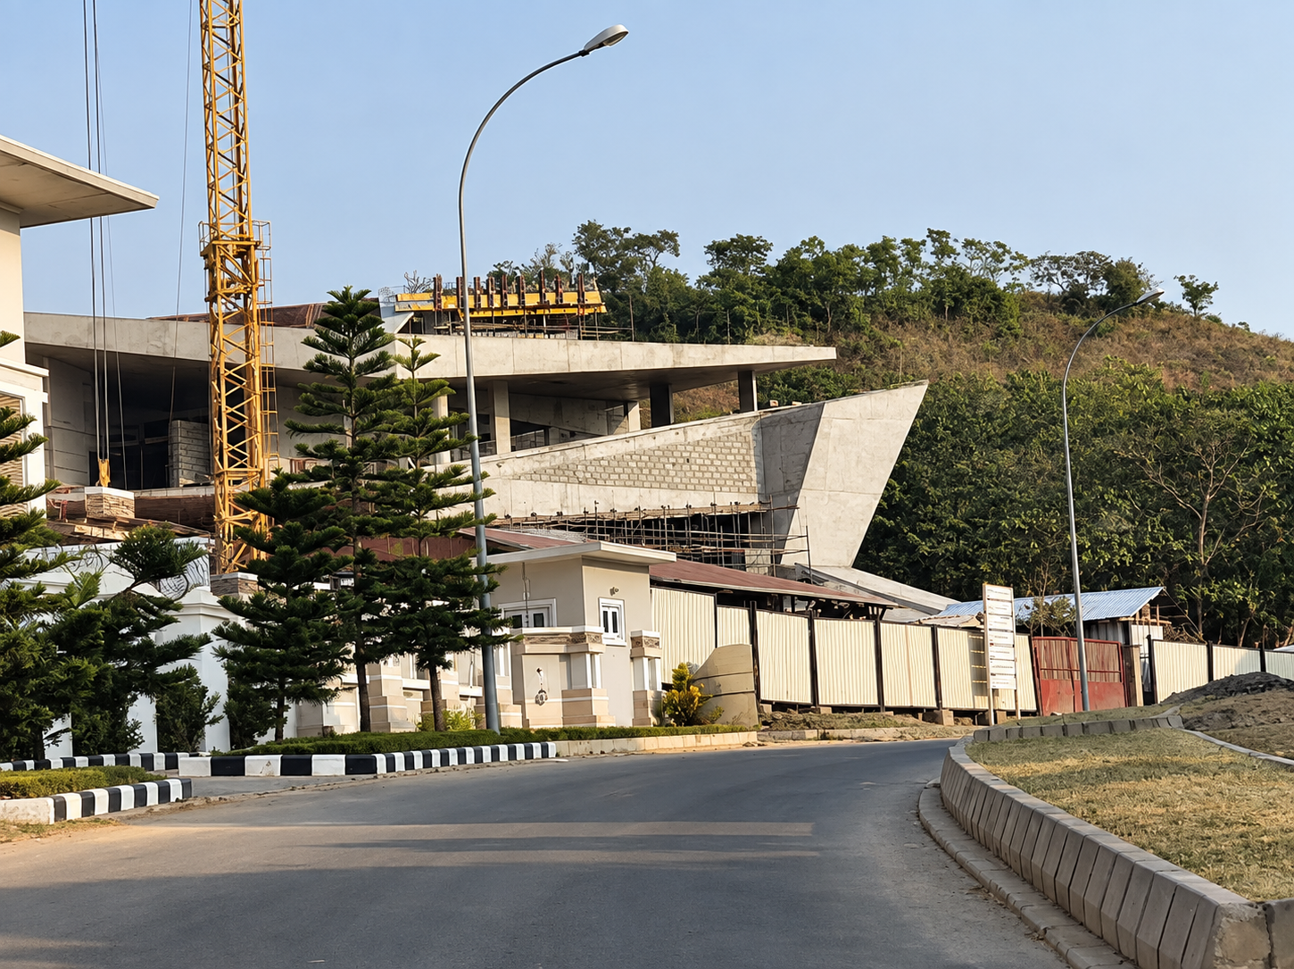
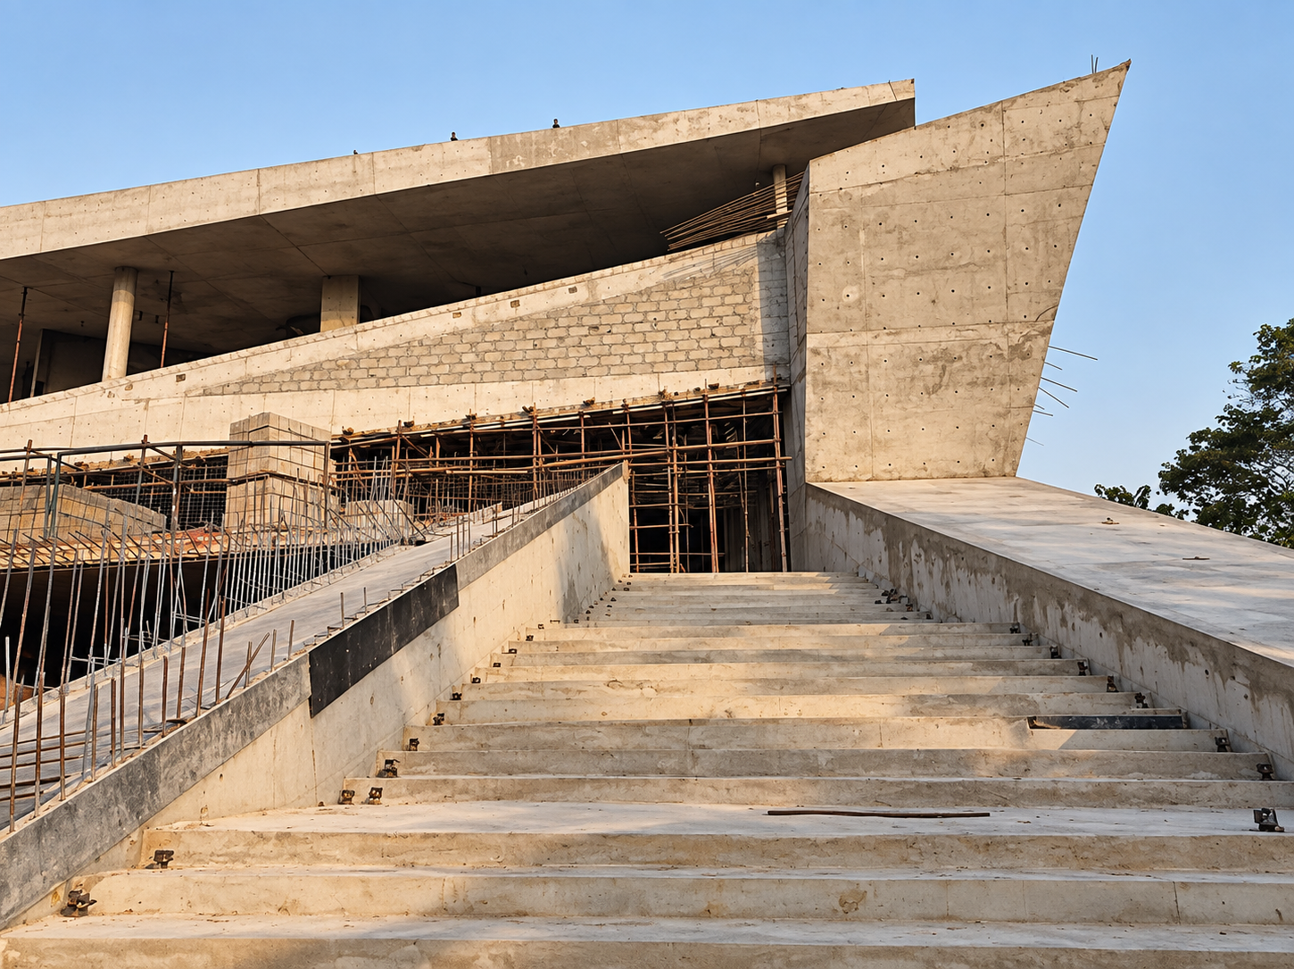
Under construction
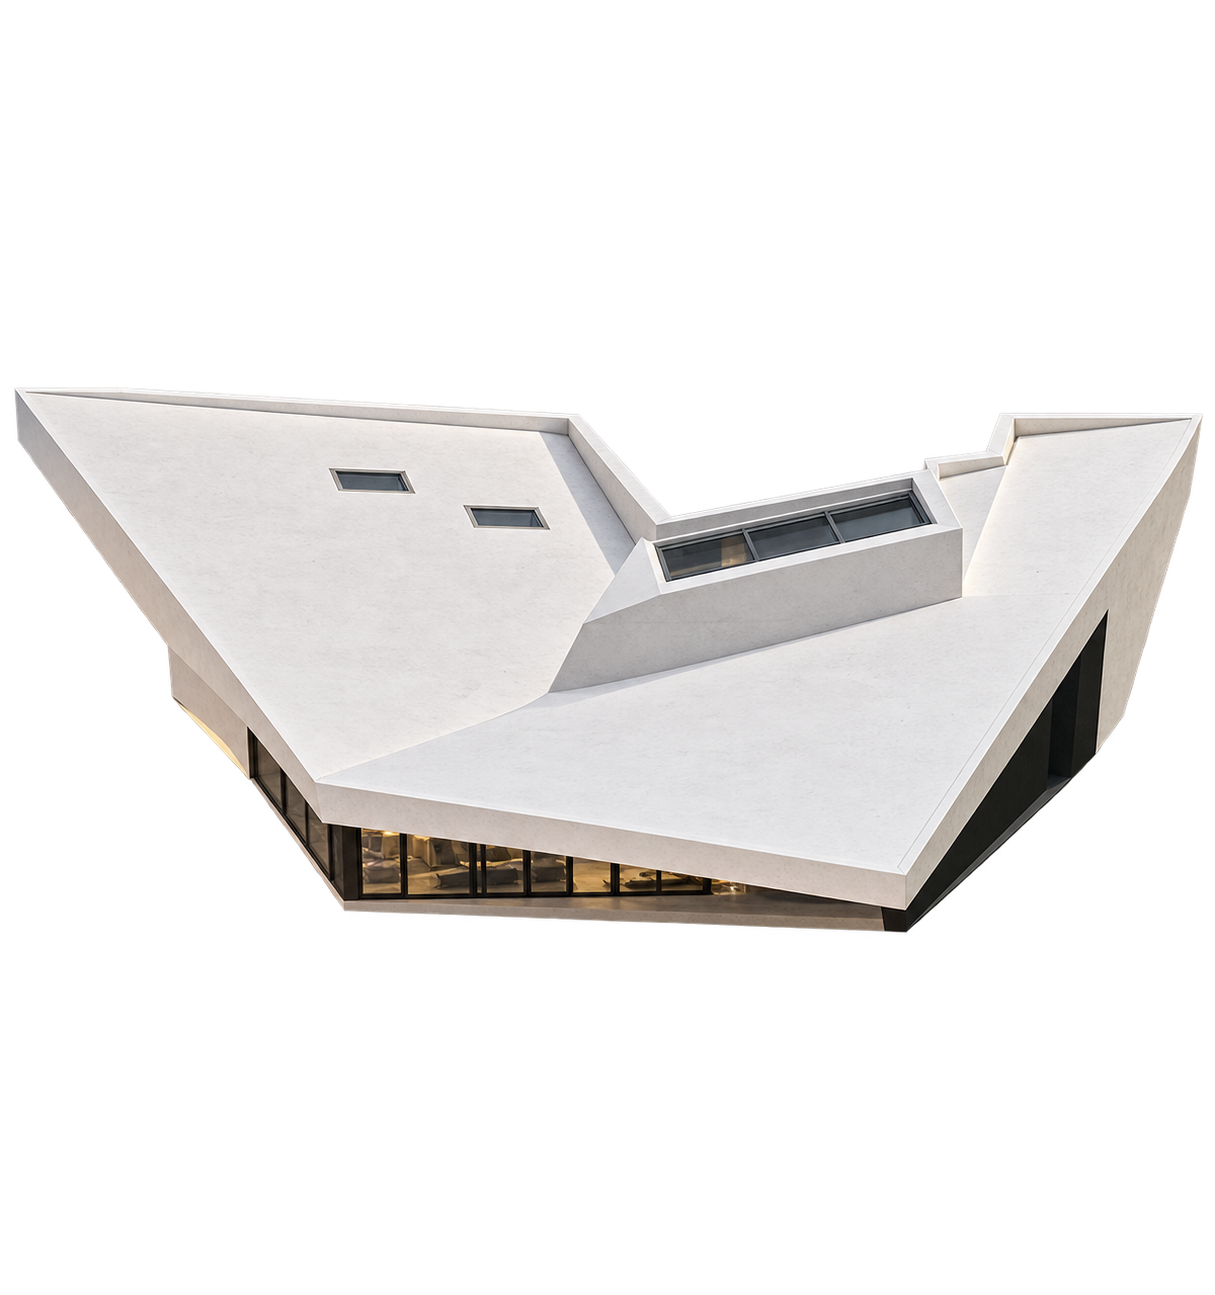
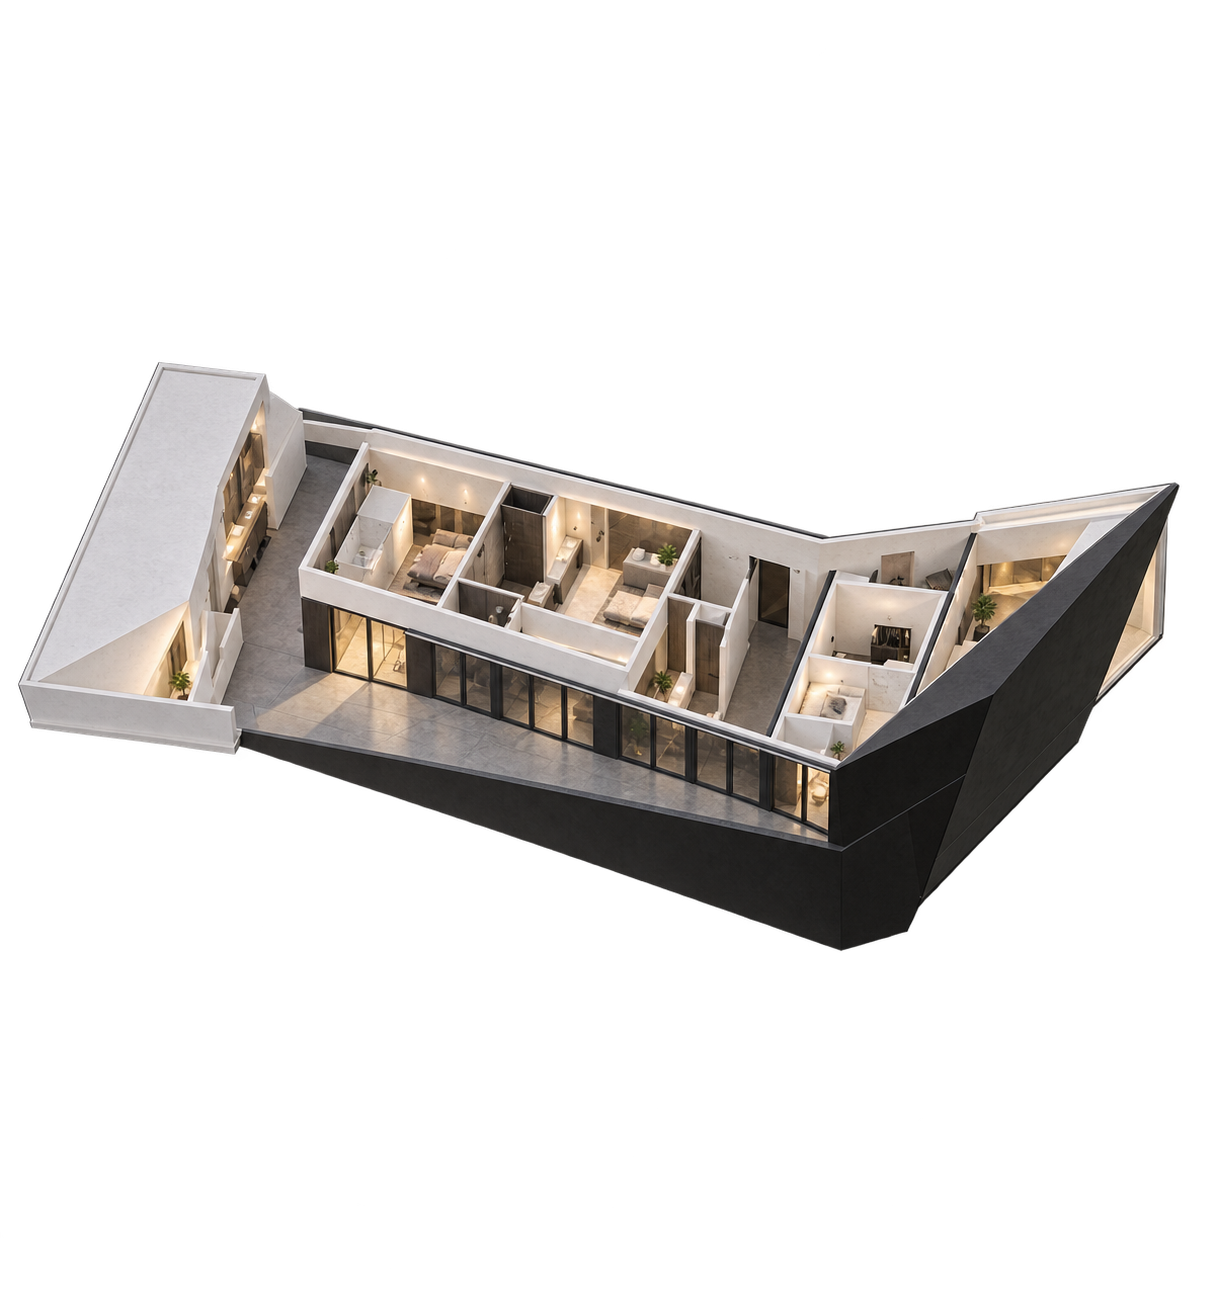
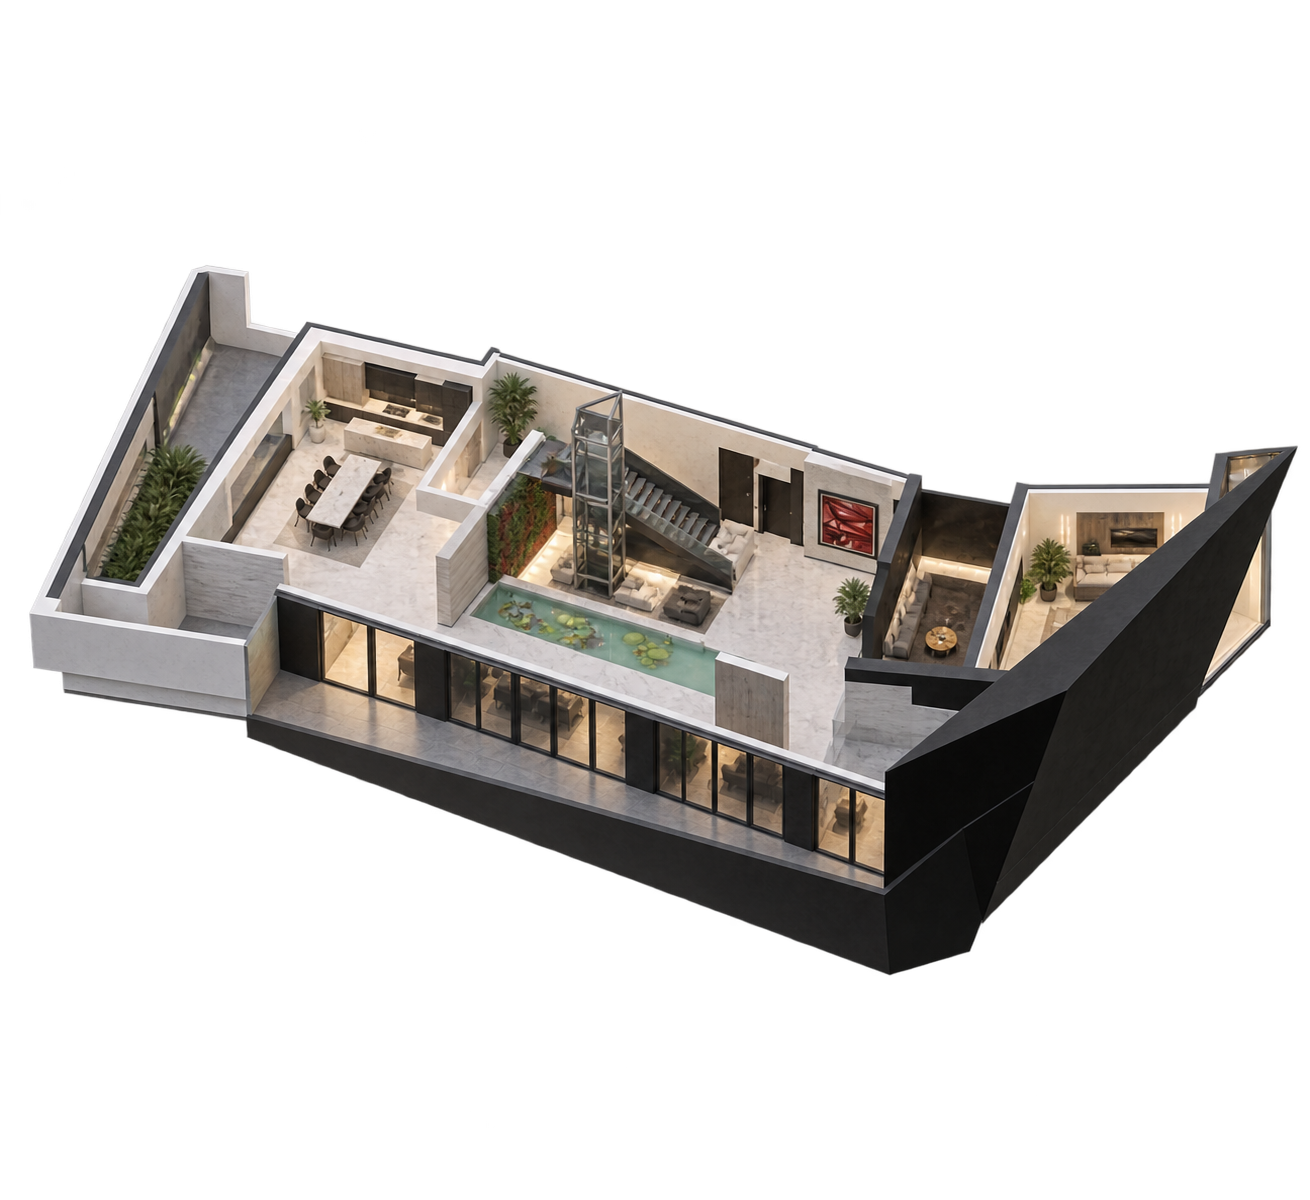
Views of the villa taking shape on site in Abuja. The sculptural roof planes, the monumental entrance stair and the deep cantilevers were resolved on site with the same precision as the original design.
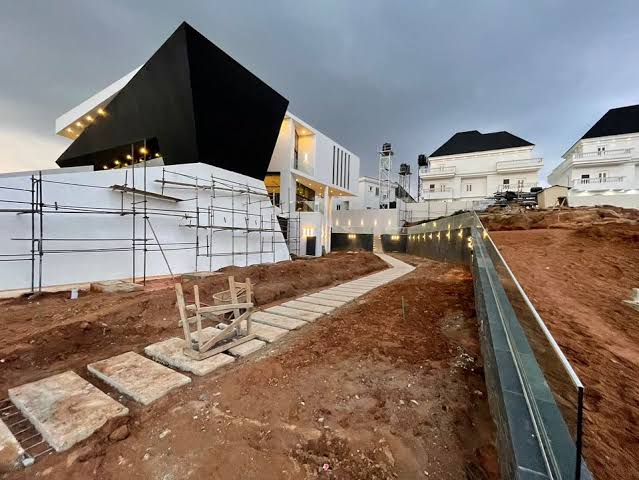
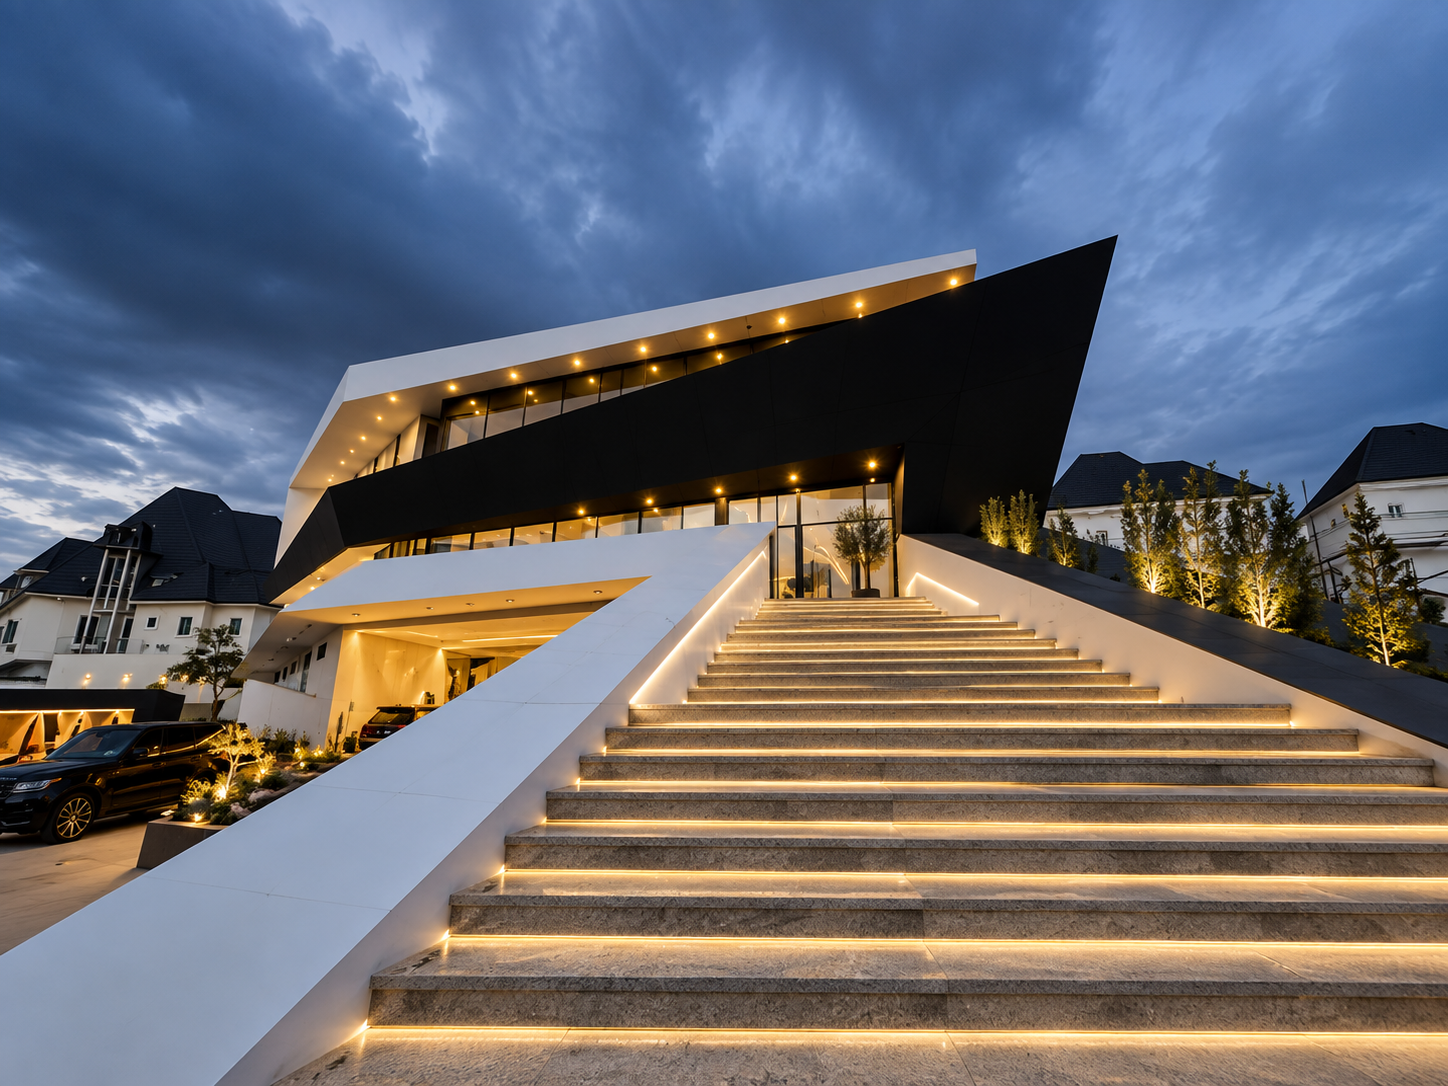
Completed
The villa as it stands today in Abuja. The illuminated grand stair, the glowing double height interiors and the cantilevered dark roof plane close the journey from first sketch to finished house, delivered with the precision the design demanded.
Credits
Architecture and engineering: CREATO Arquitectos
Scope: full architectural and engineering development
Location: Abuja, Nigeria
Completion: mid 2023
Architectural gallery
Location
Alexence Villa
Abuja, Nigeria
Alexence Villa
Abuja, Nigeria
A project like this?
Let's talk