
Who we are
The studio
We design high-end residential architecture defined by restraint, precision, and spatial depth.
Our approach balances architectural discipline and spatial emotion: spaces that are visually powerful, structurally intelligent, and made to last.
+18
years of practice
5
continents with built work
100 %
bespoke designed projects
Founder, President & Principal Architect
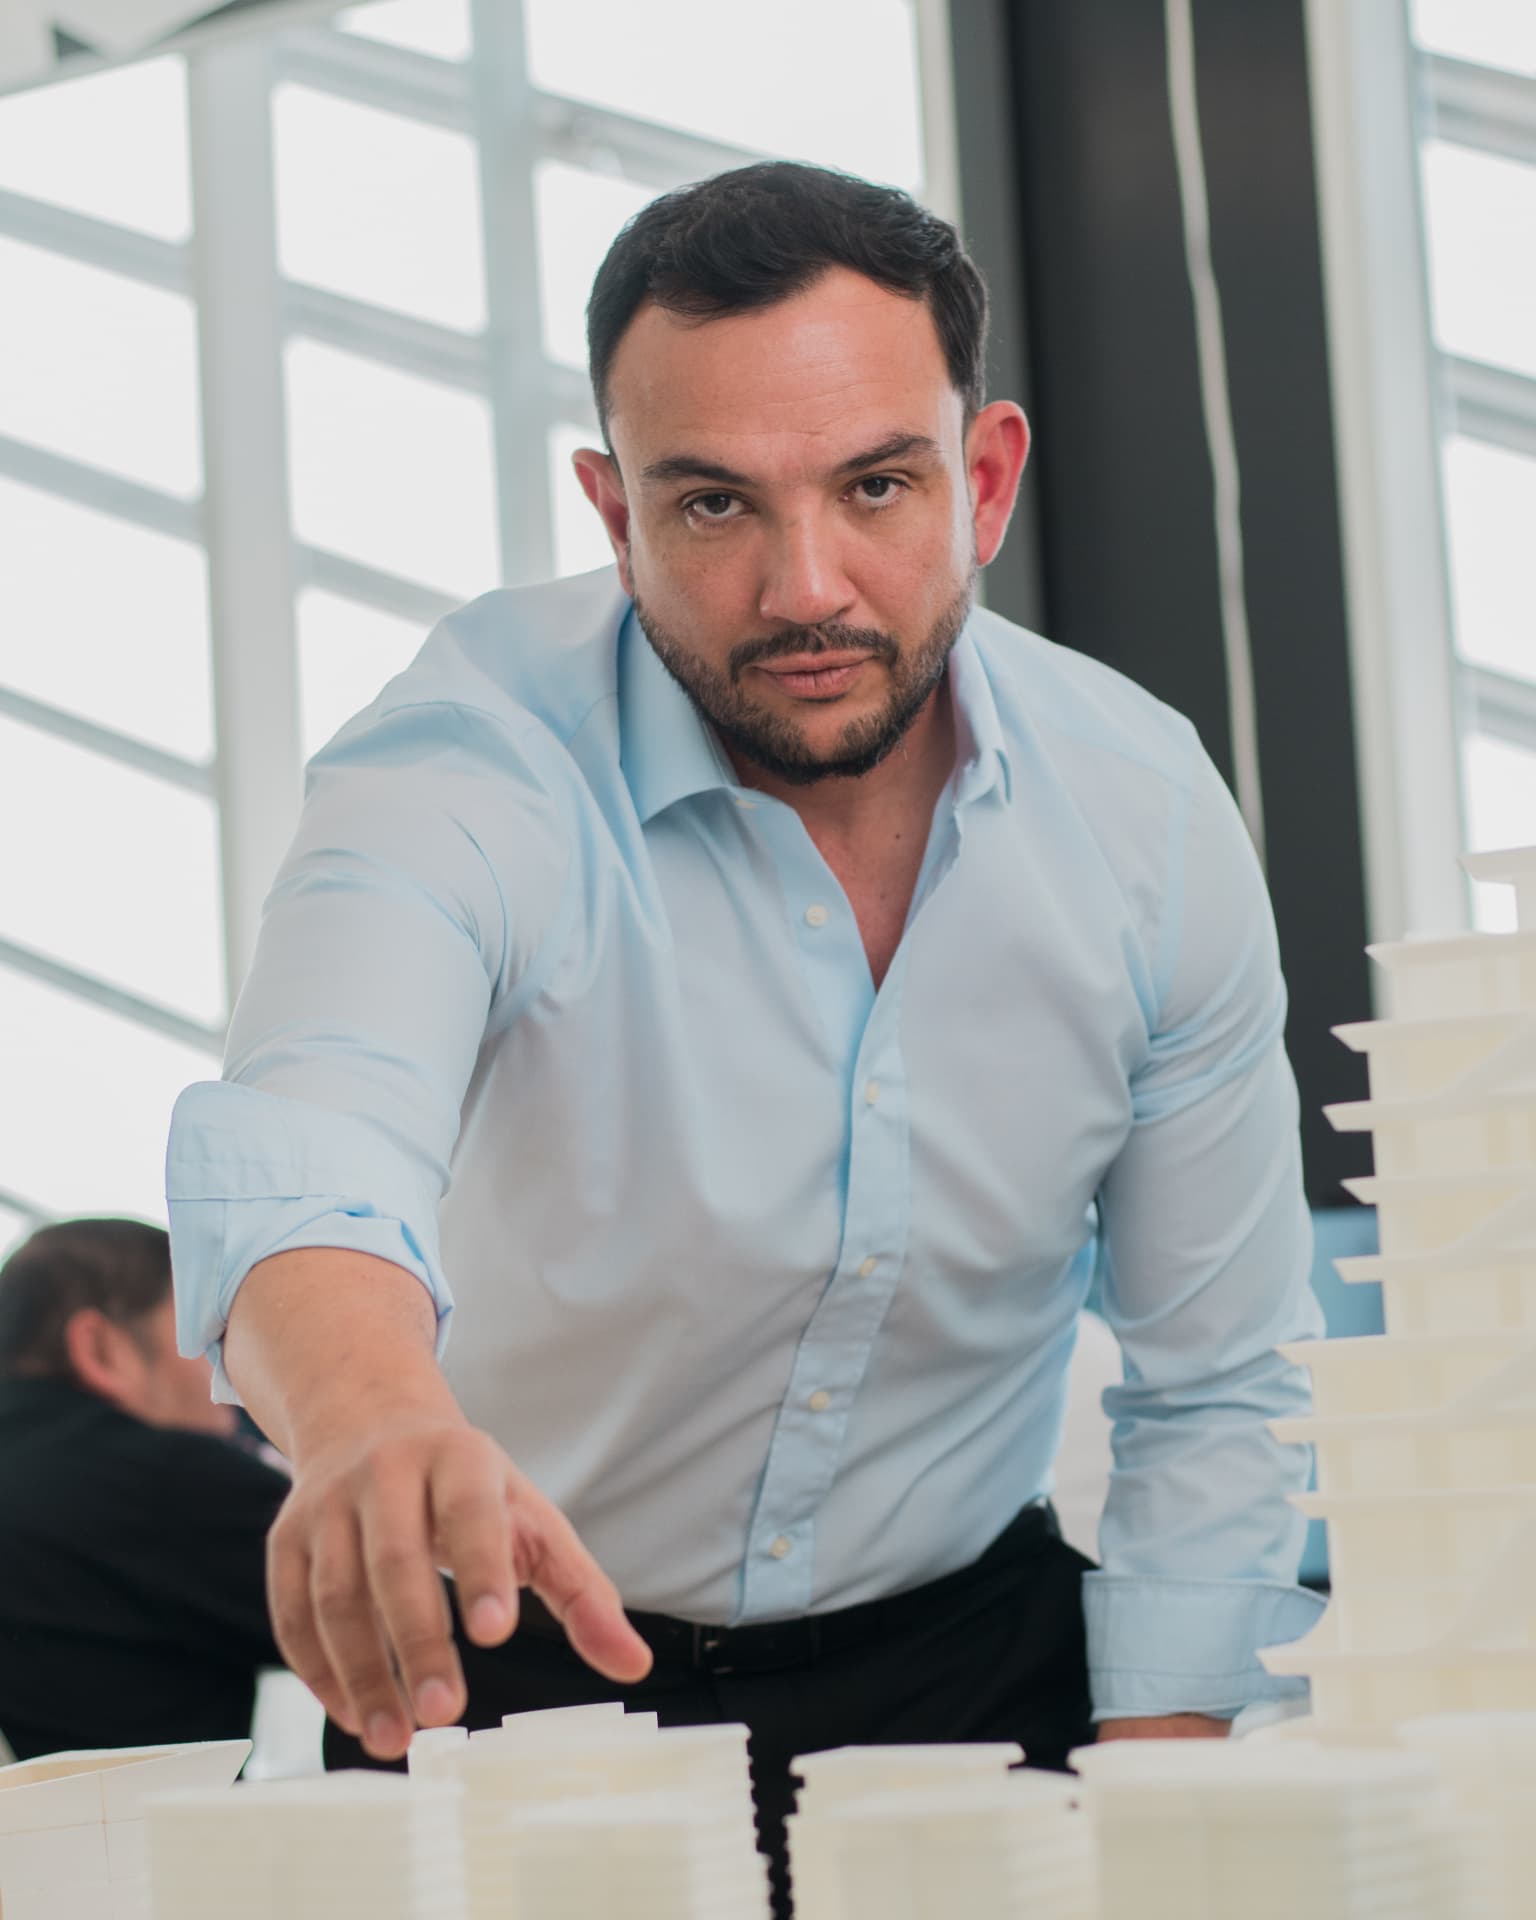
Arch. Javier Cuevas
Founder, President & Principal Architect of CREATO. The creative authority behind every project, every line, and every client relationship.
With more than two decades of practice, Javier Cuevas leads the studio as both owner and design director. He personally shapes the concept, the formal language, and the spatial experience of each residence, development, and interior we deliver. His work is defined by sculptural vision, contextual sensitivity, and an uncompromising standard of quality that has positioned CREATO as an international voice in high-end residential architecture across Mexico, Latin America, the Middle East, and beyond. For Javier, architecture is not a service. It is authorship.
The Studio
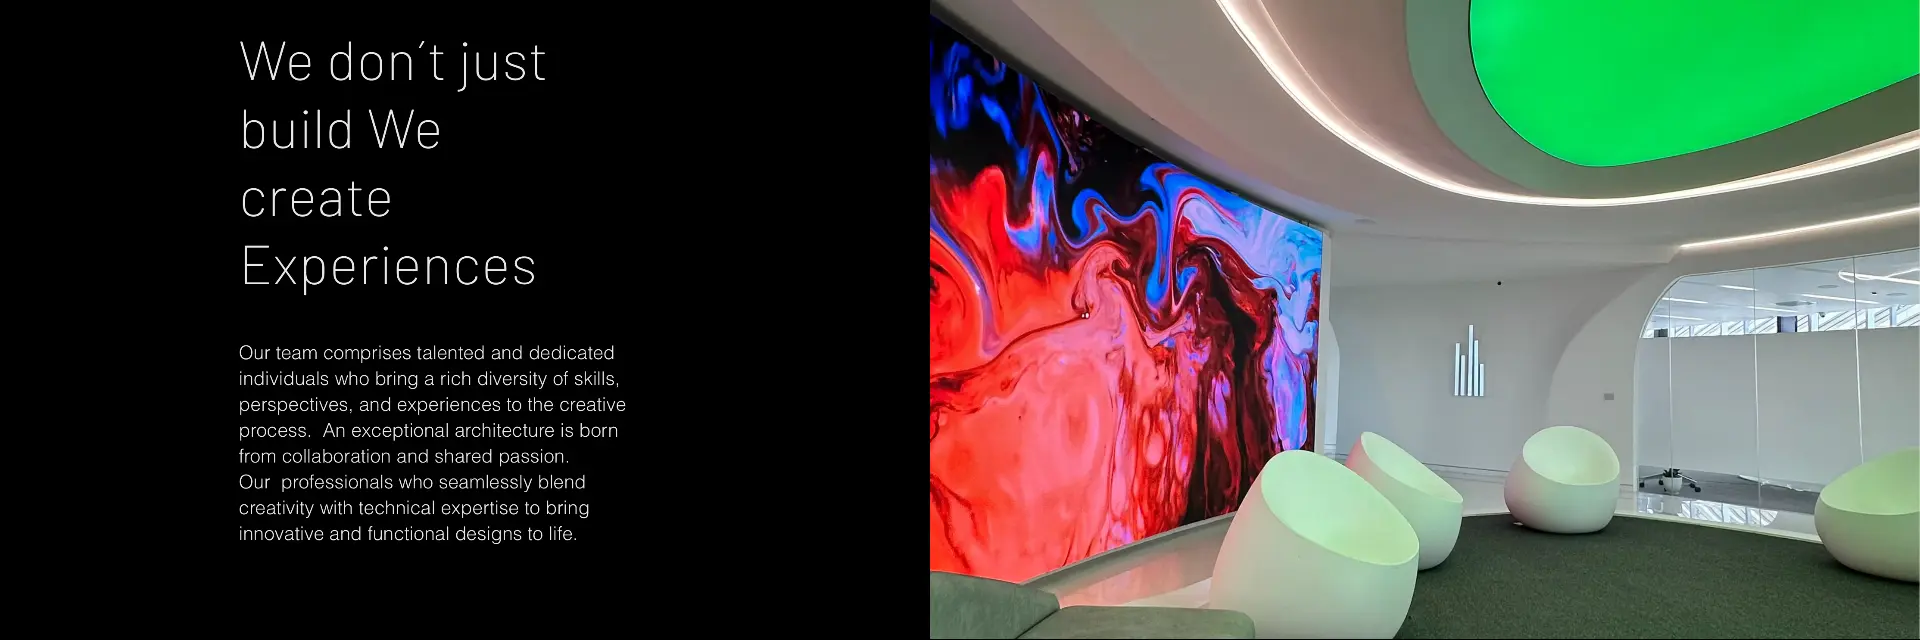
We design high-end residential architecture defined by restraint, precision, and depth.
Our approach balances architectural discipline with spatial emotion delivering spaces that are not only visually compelling, but structurally intelligent and enduring.
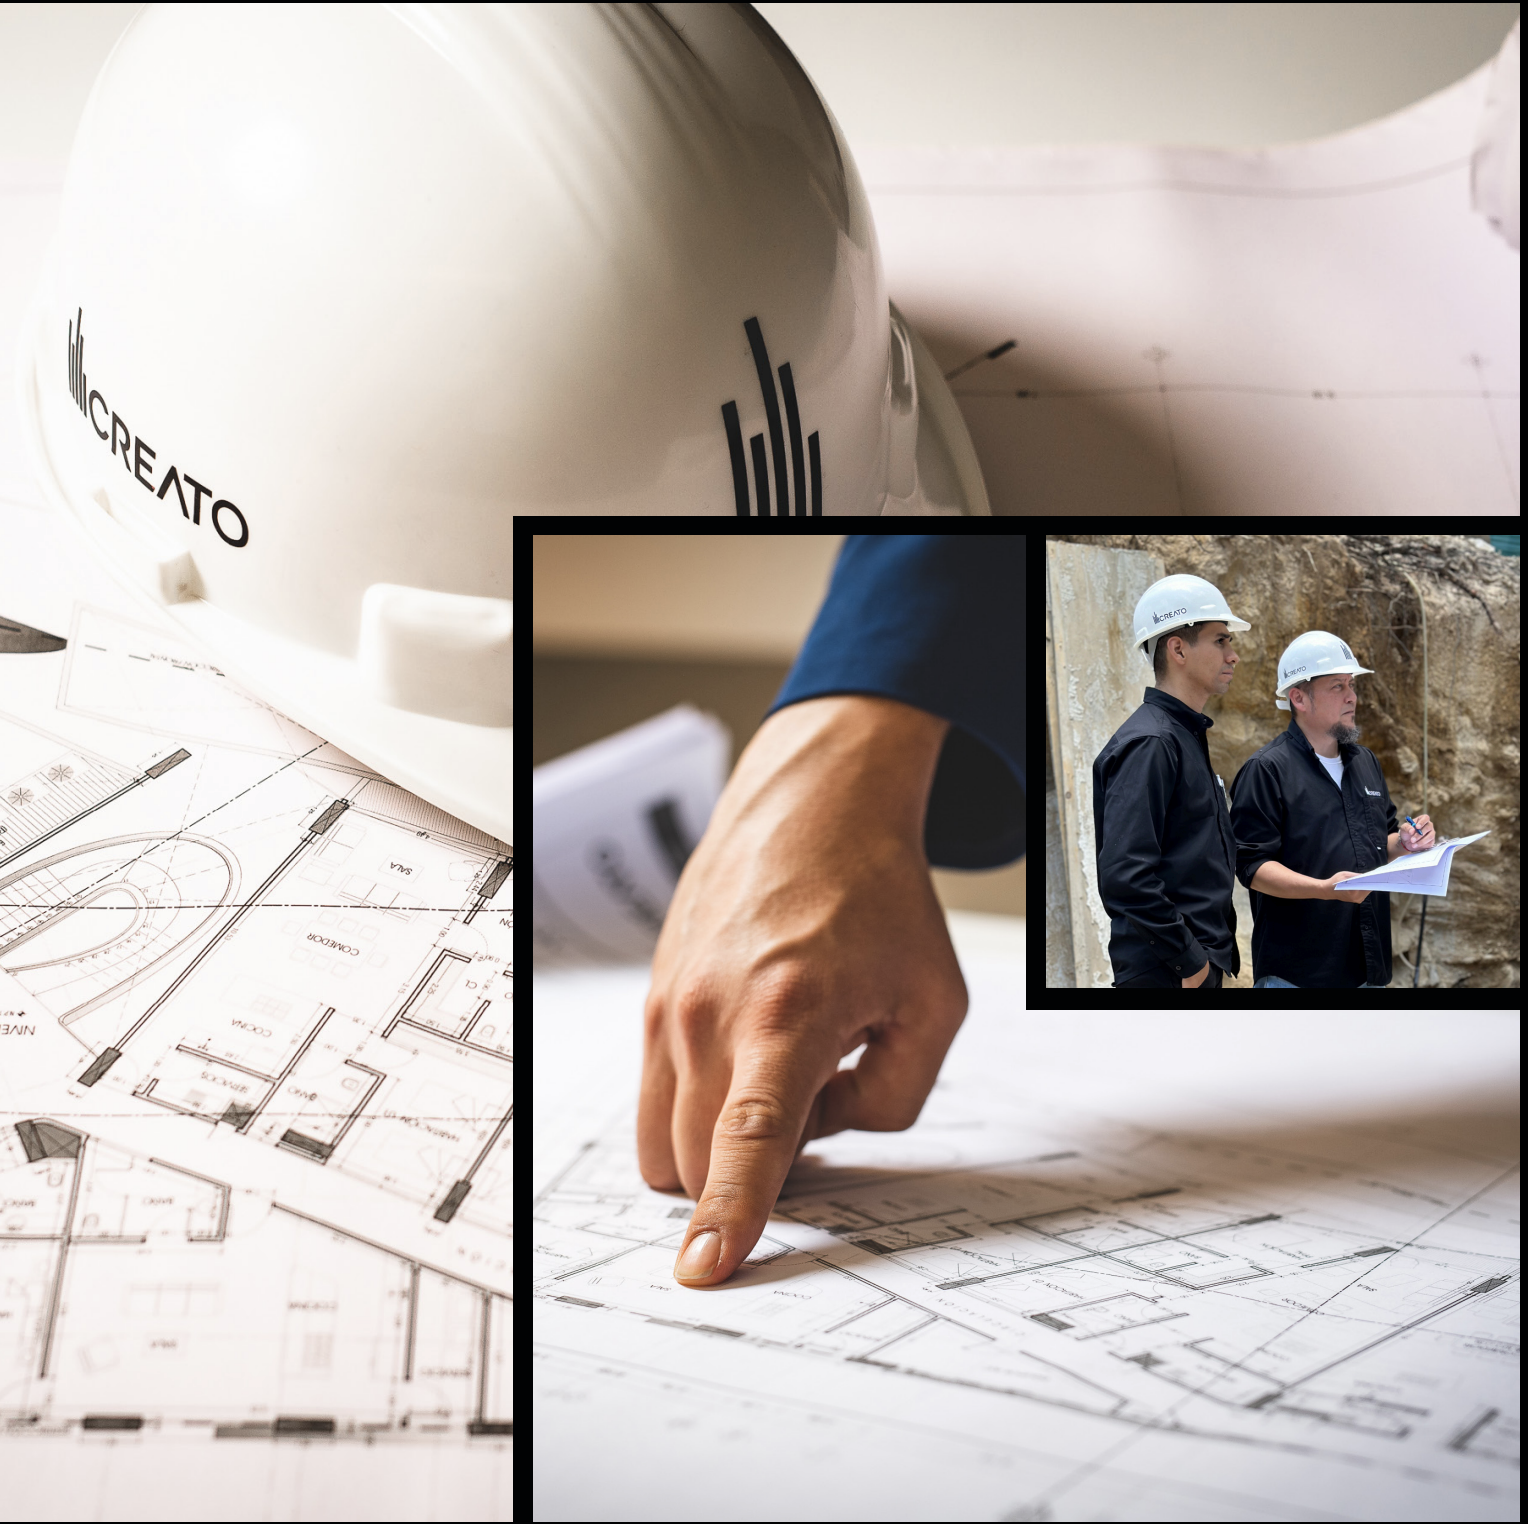
From concept to construction
We approach every project as a complete architectural process — from the first concept and technical development to construction and on-site supervision.
Some of our clients
Architecture
beyond borders
A global presence spanning 5 continents.
Drag to rotate · Select a country
Americas
Africa
Middle East
Eurasia & Oceania
Team
Faces
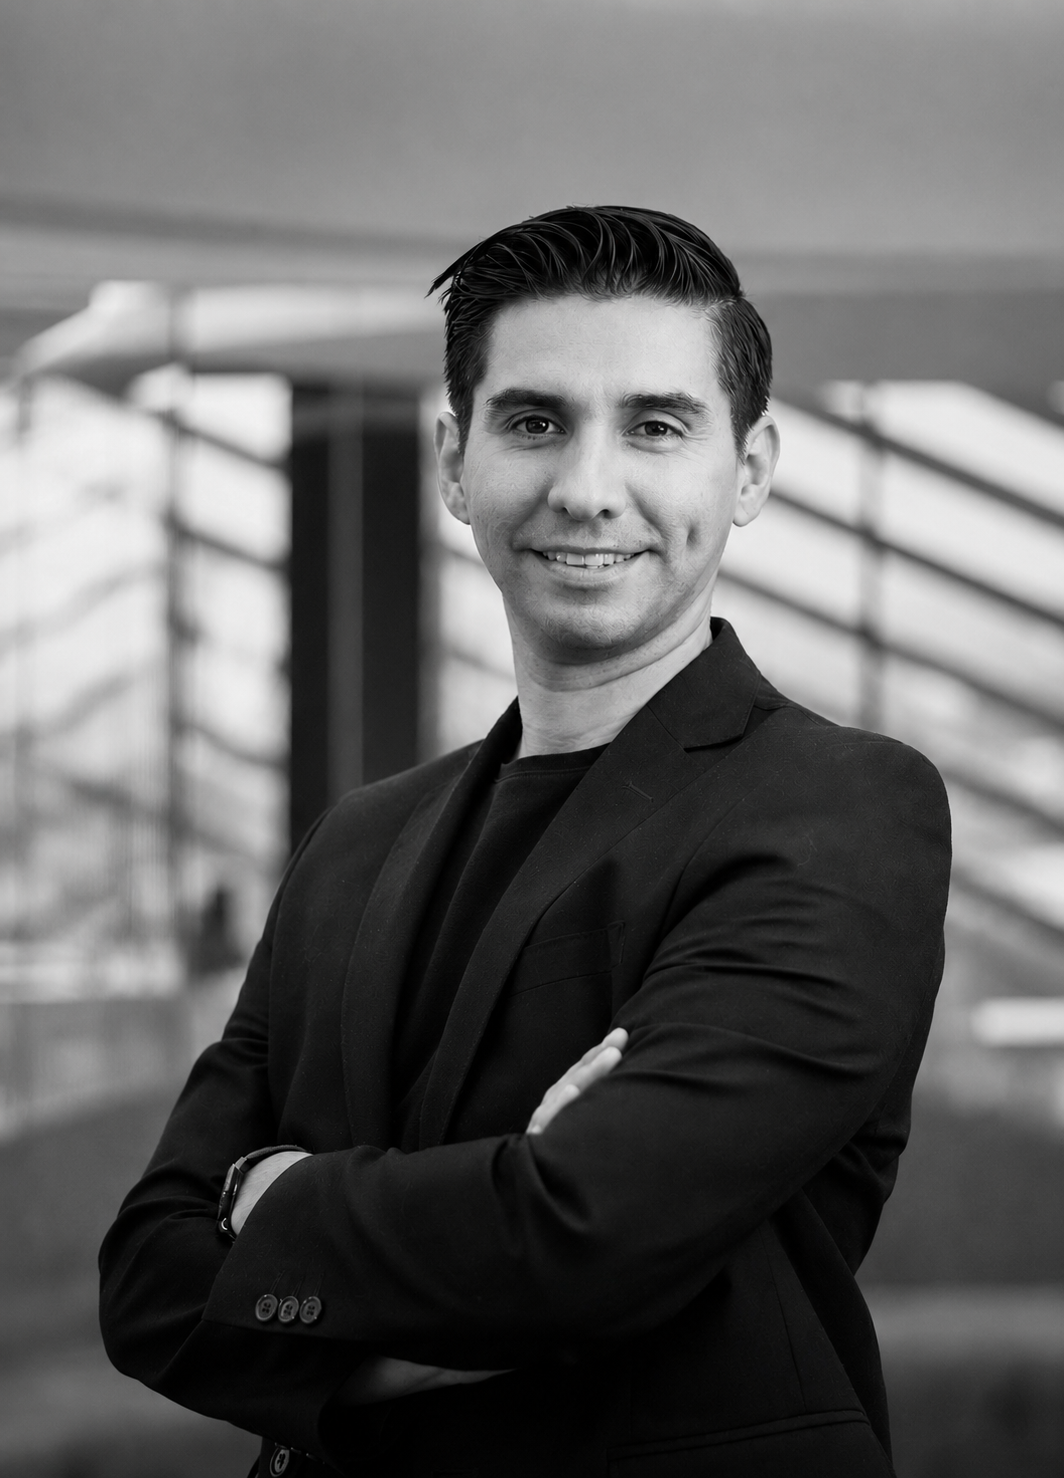
Ing. Daniel Valencia
Project Operations Manager
Coordinates site operations, schedule, budget control and project delivery.
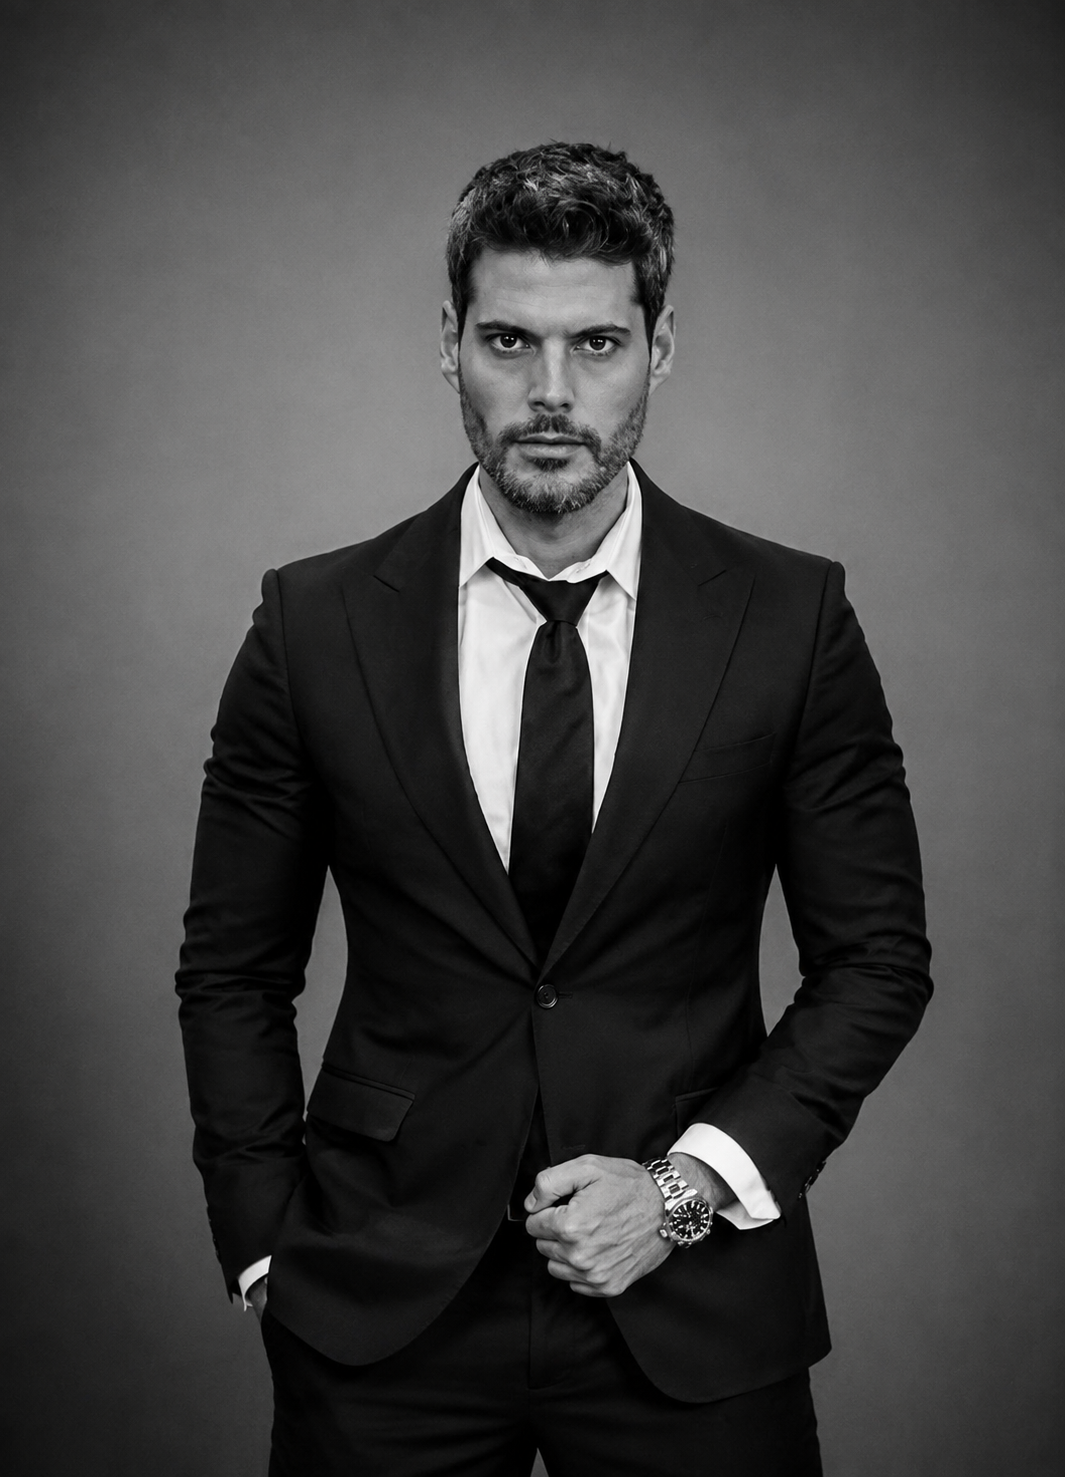
Lic. Erick Sandoval
Business Development Lead
Drives new business, strategic partnerships and international client growth.
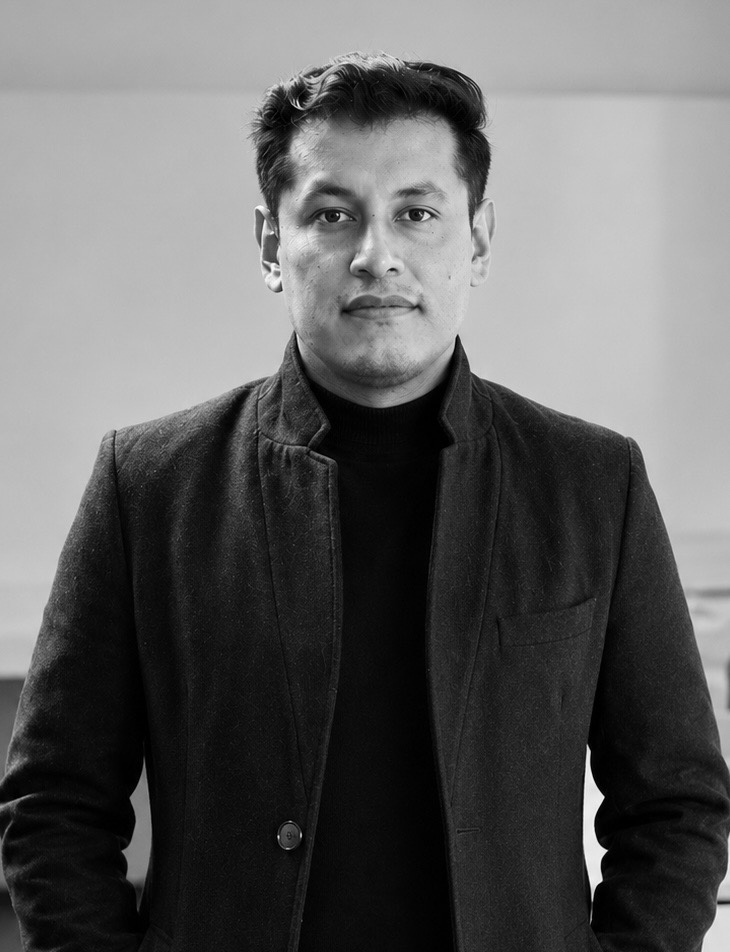
Arq. Alejandro Hernández
Lead Design Architect
Leads design development, technical resolution and architectural detailing across every project.
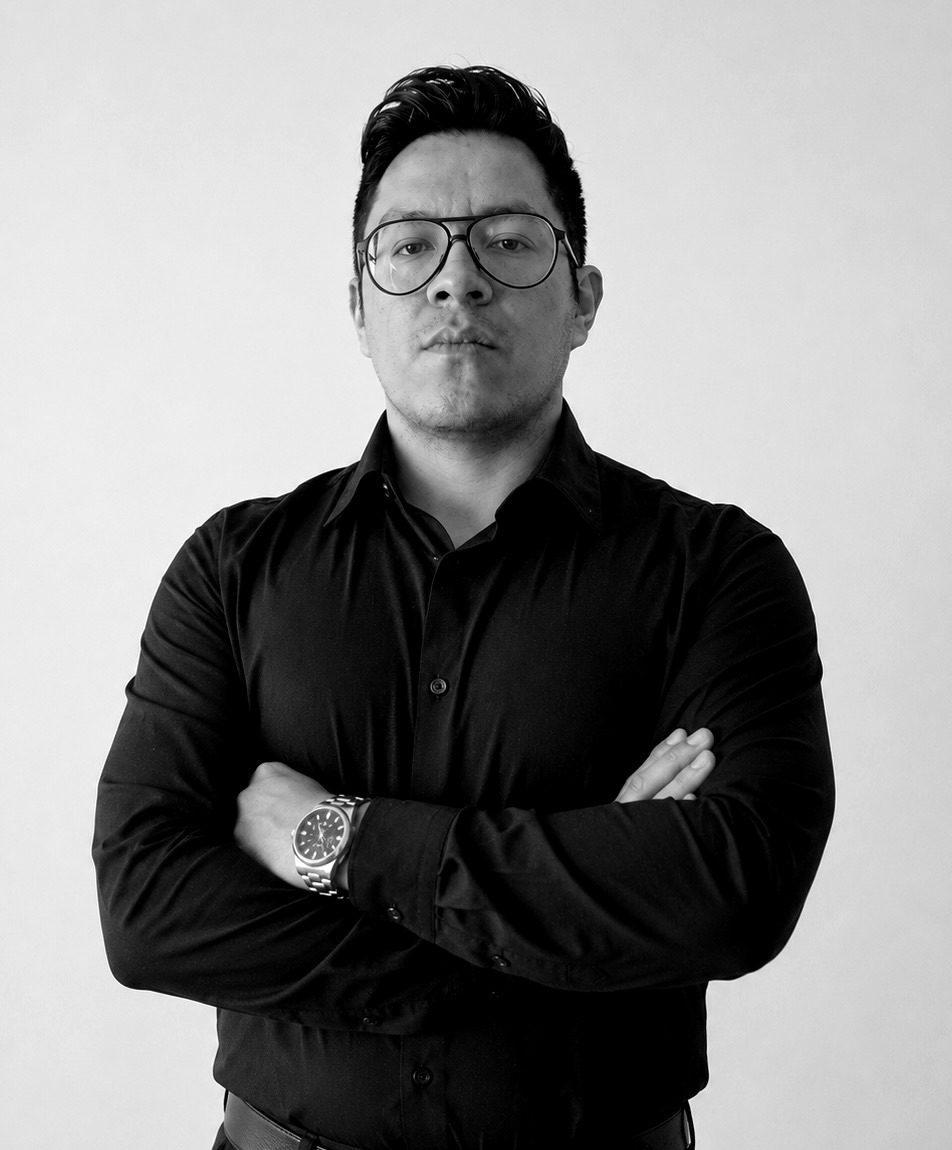
Arq. Joshua Rodríguez
Lead Architectural Designer
Shapes early design concepts, spatial studies and visual narratives for each residential and commercial project.
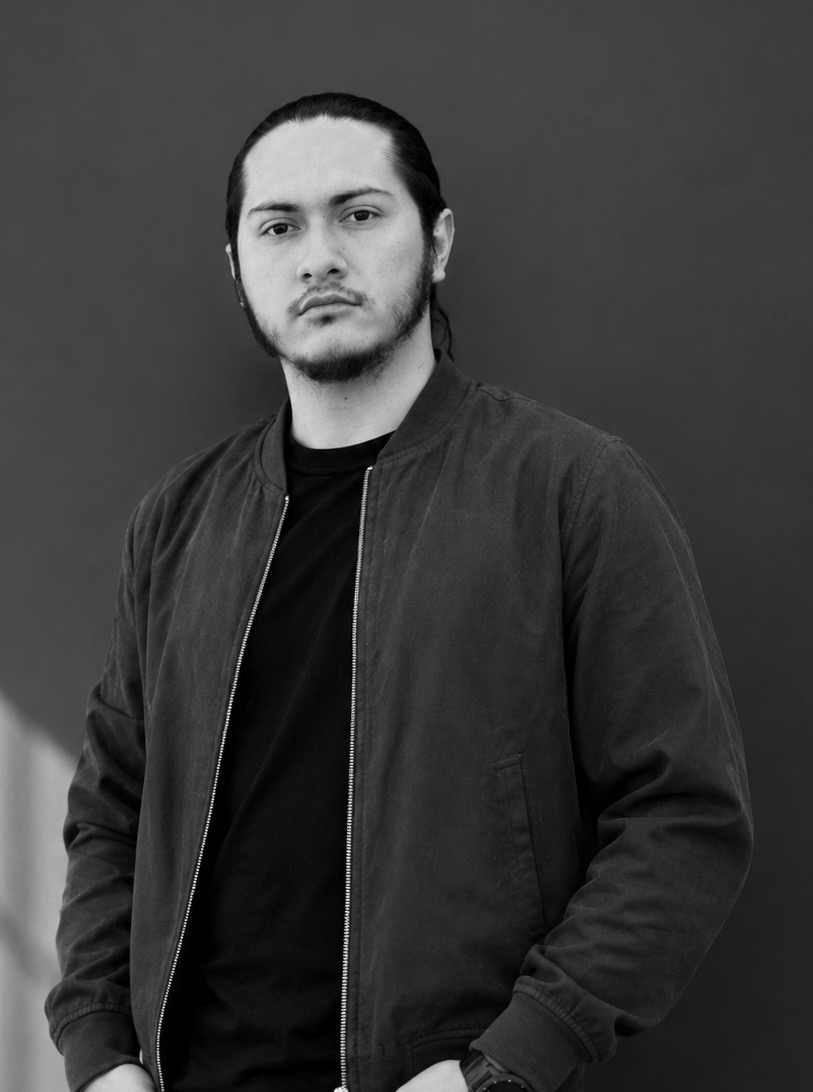
Arq. Víctor Navarro
Architectural Designer
Develops architectural concepts, design studies and visual narratives for every project.
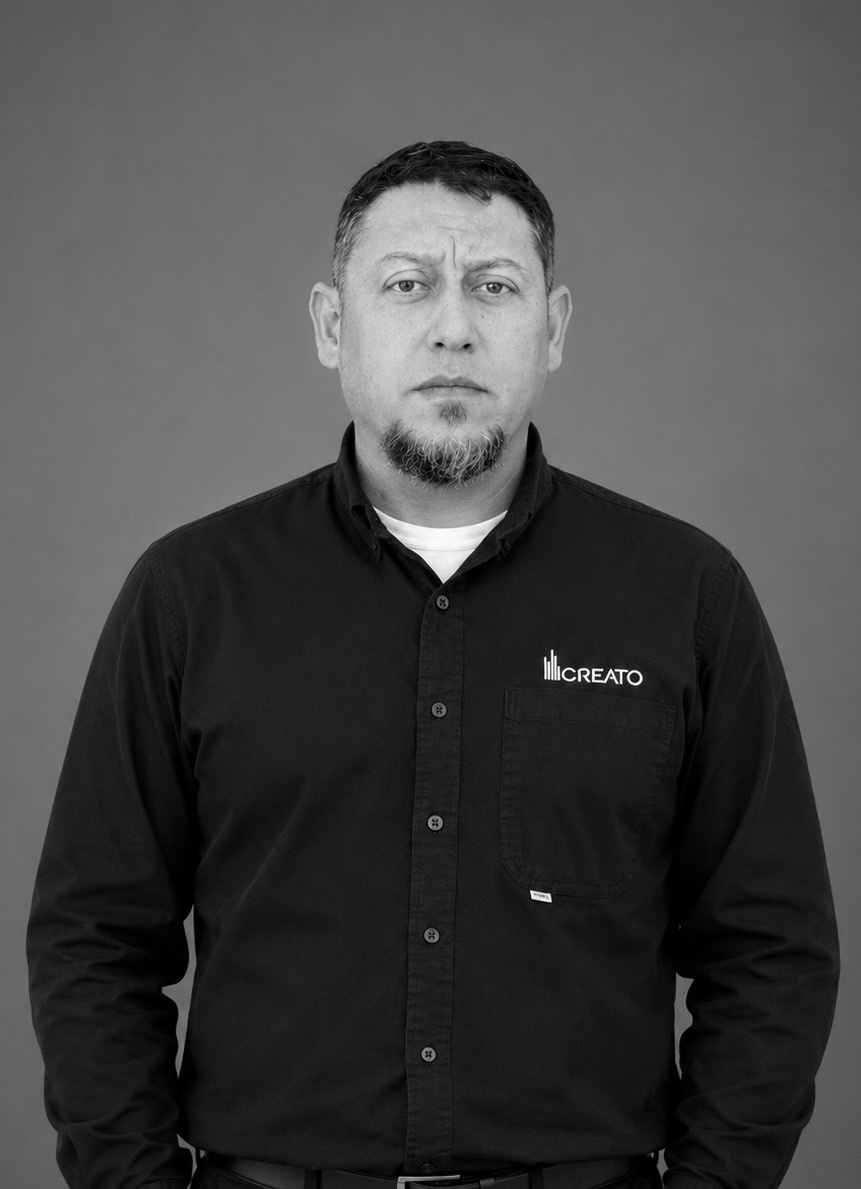
Arq. Jesús Esparza
Construction Oversight Architect
Supervises construction execution, ensuring design intent is delivered on site with precision and quality.
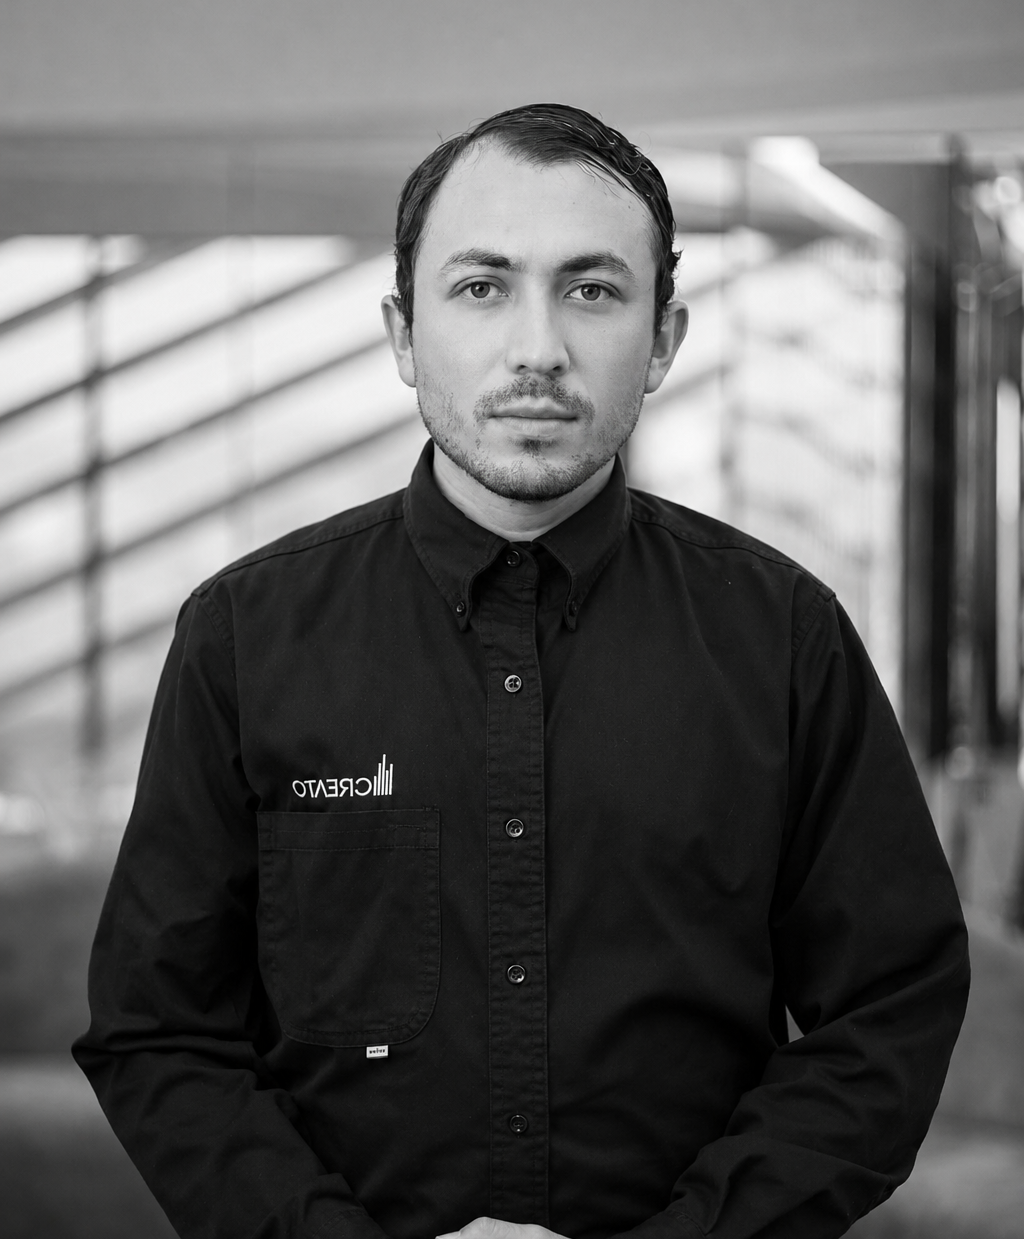
Alejandro Covarrubias
Executive & Operations Assistant
Supports studio operations, client coordination and day-to-day project logistics.
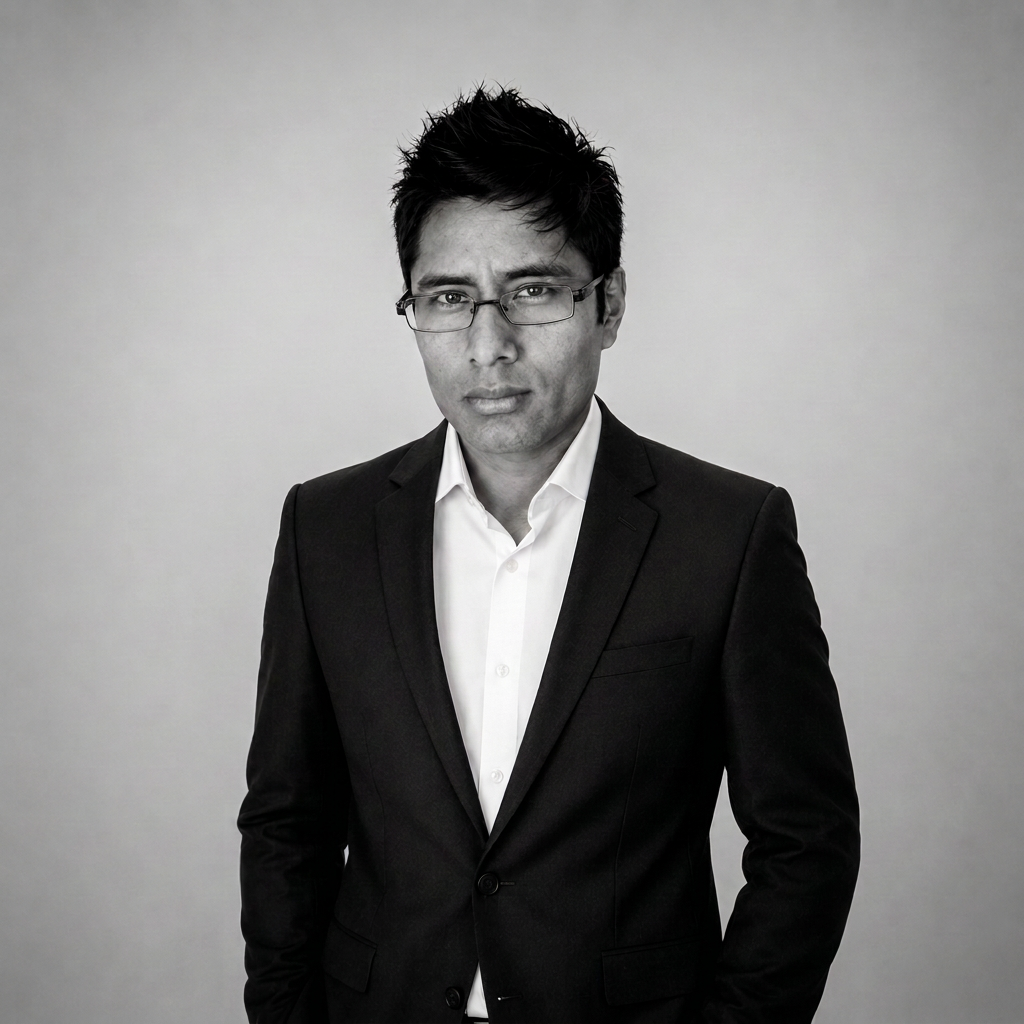
Arq. Rafael Hernández
Architectural Visualization & Design Lead
Directs architectural visualization, 3D storytelling and design communication for every project.
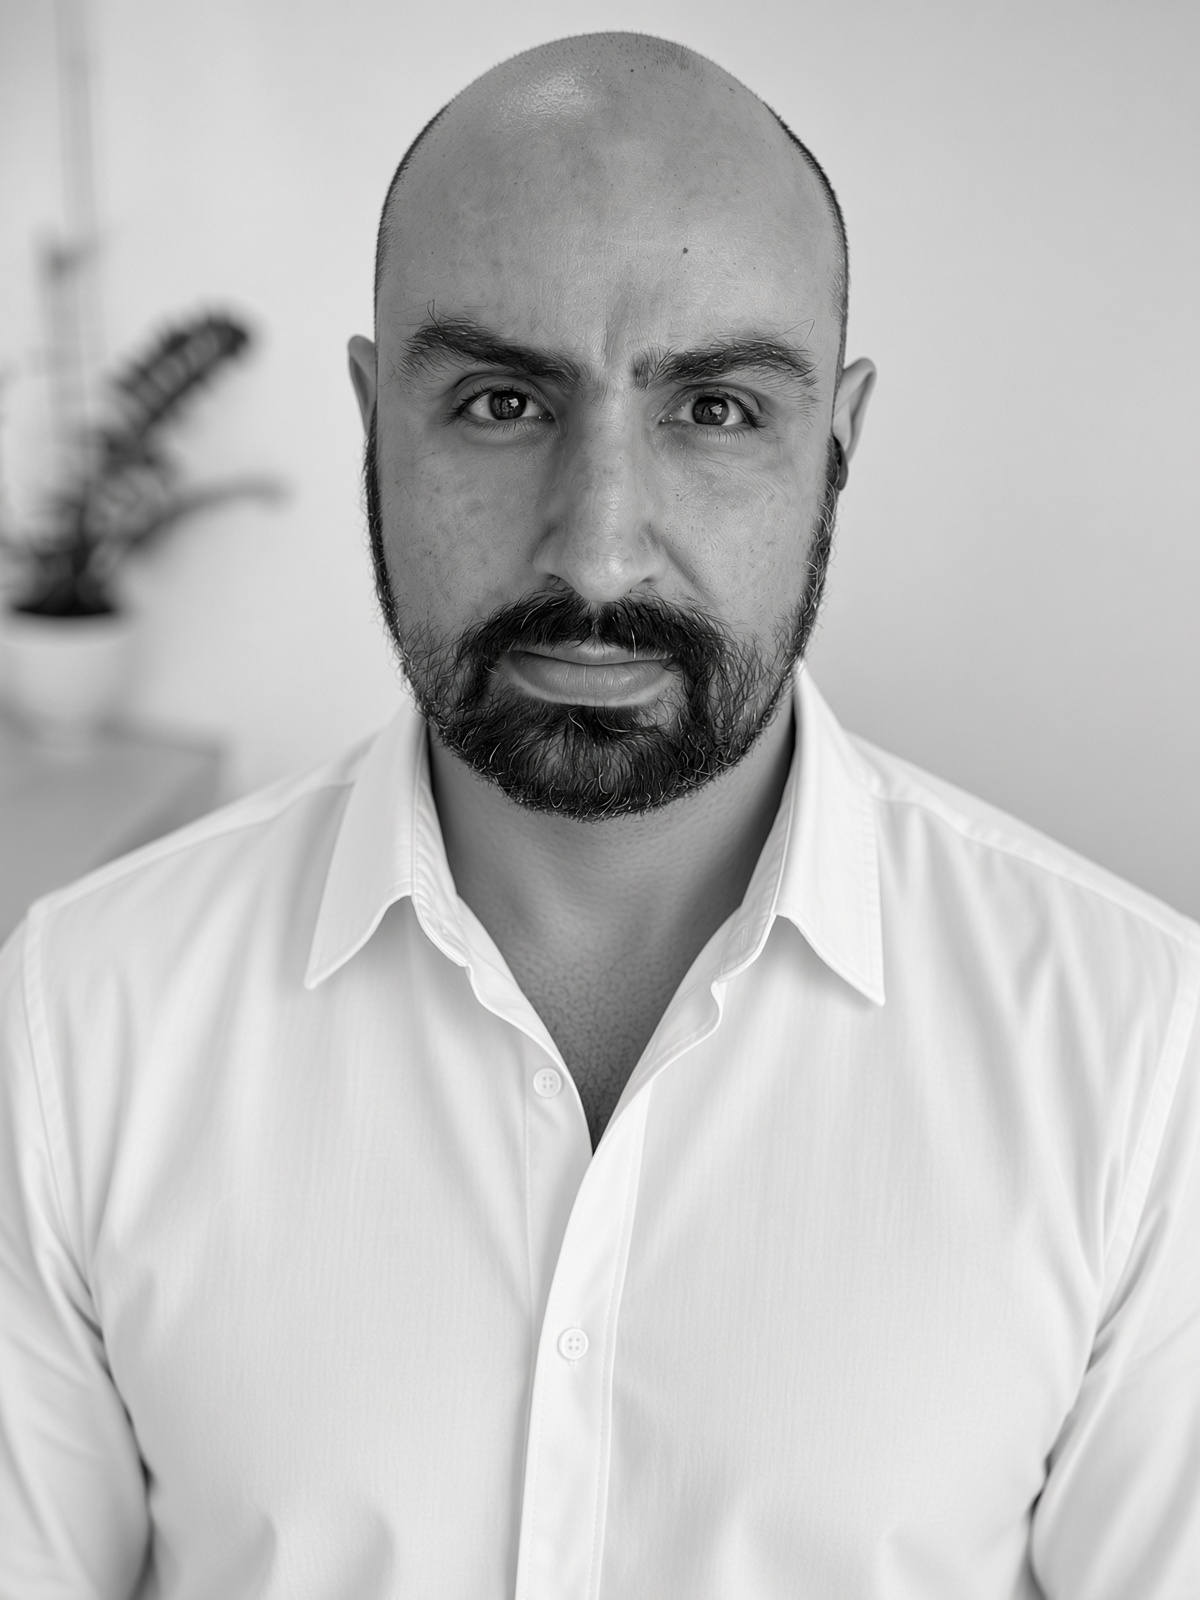
Arq. Jorge Hernández
Interior architecture
Develops interior architecture concepts, spatial atmospheres and material narratives for residential and commercial projects.
Process
From sketch to site
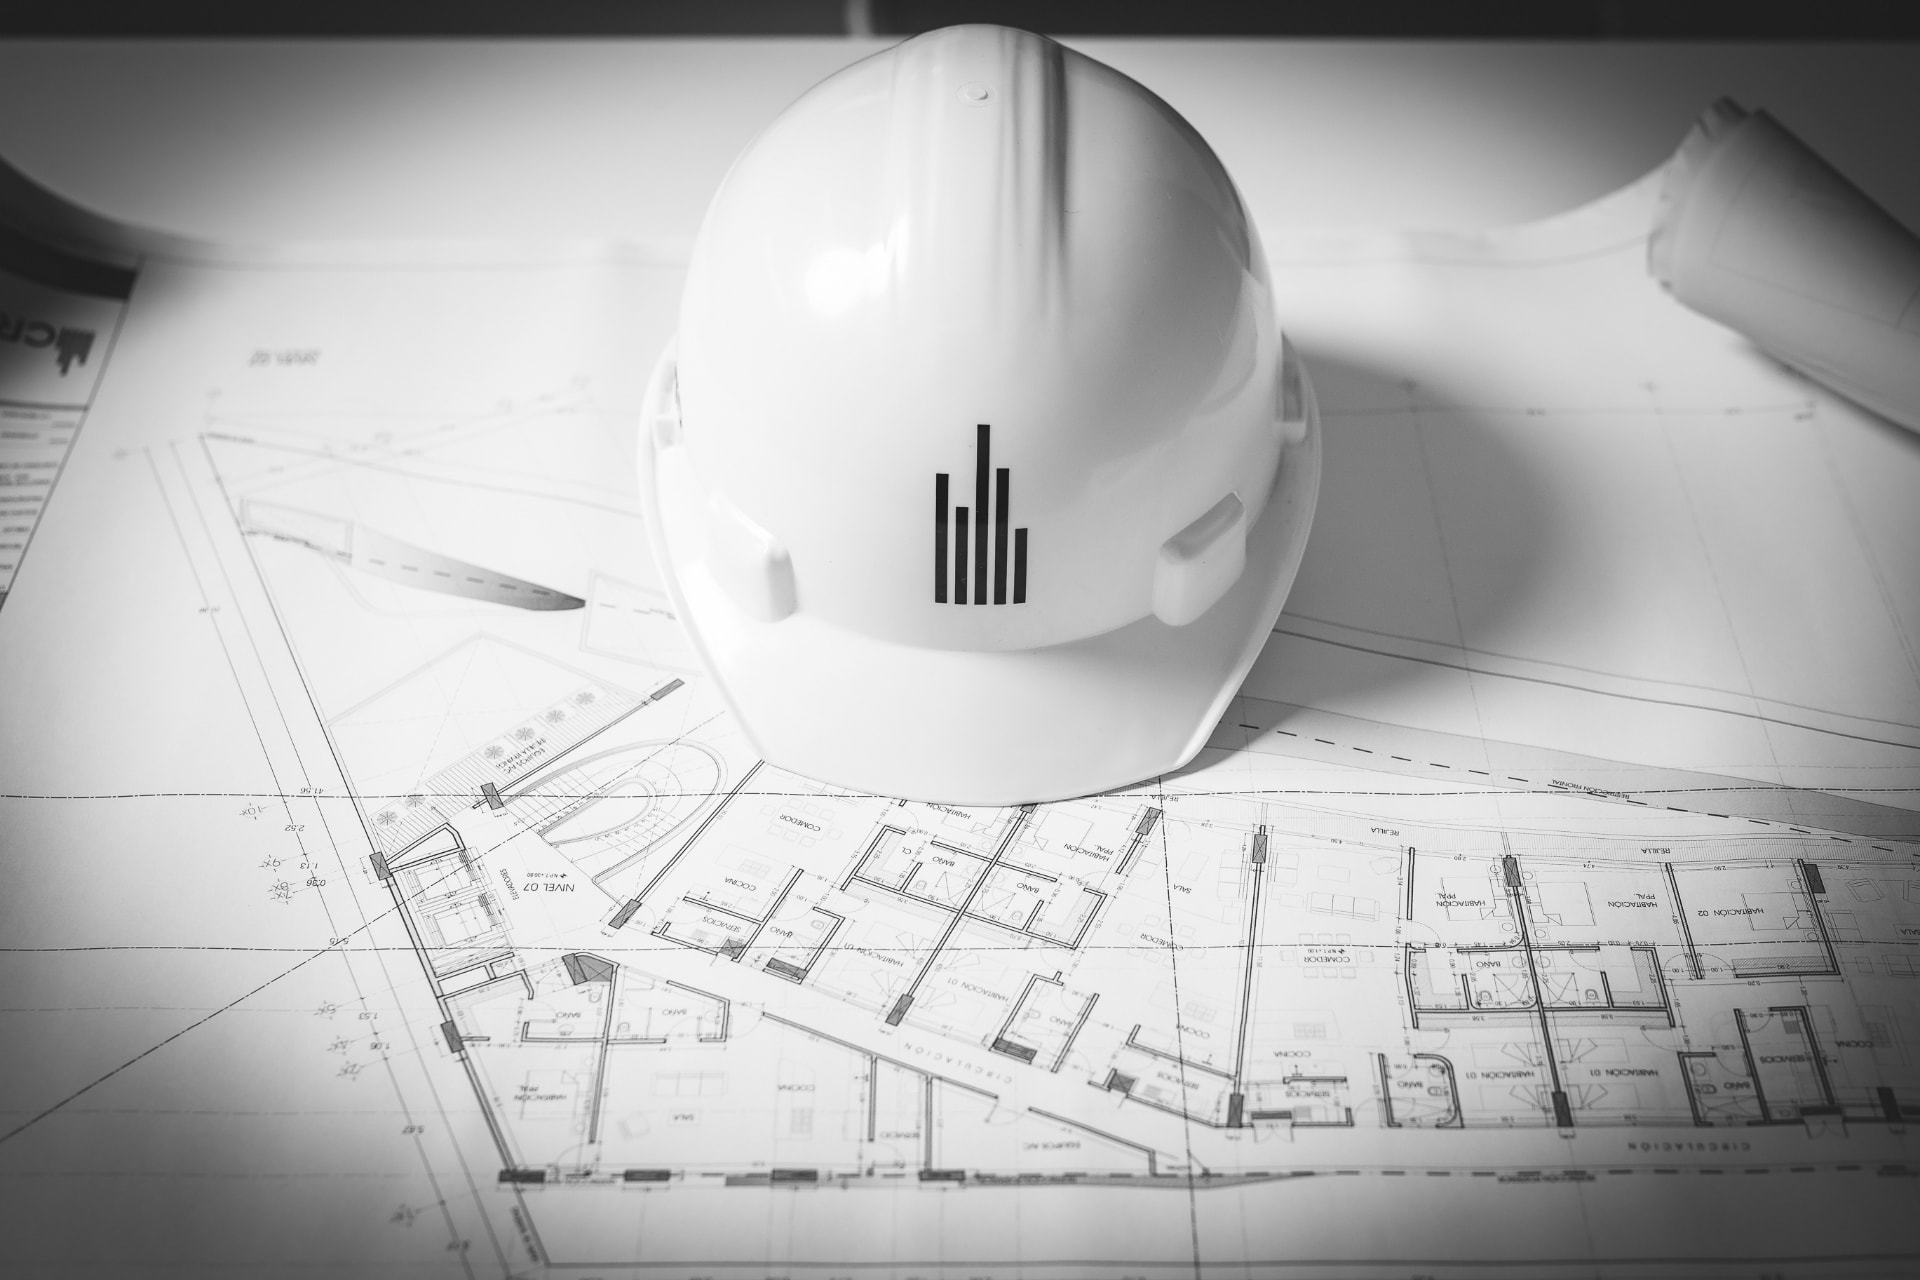
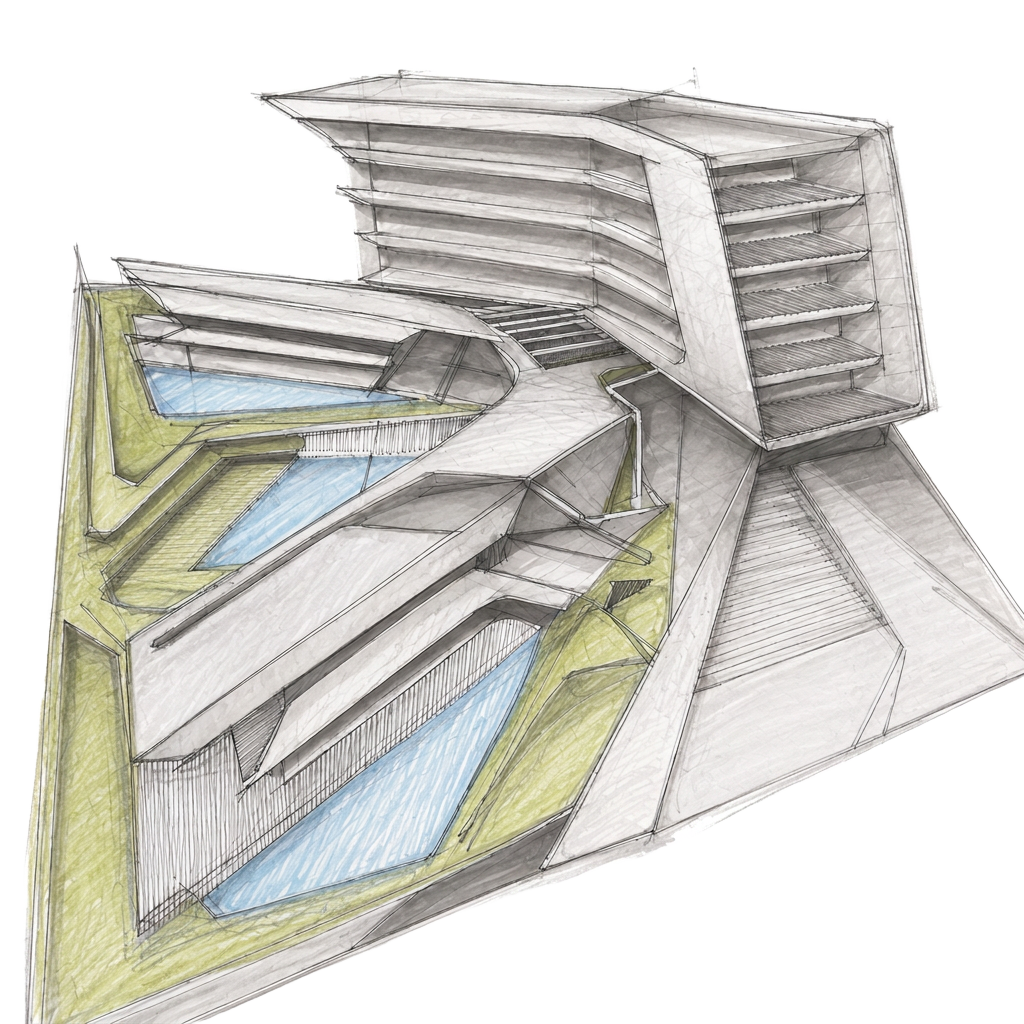
01 · Listening
We understand how you live, how you host, and what bothers you about your current home.
02 · Line
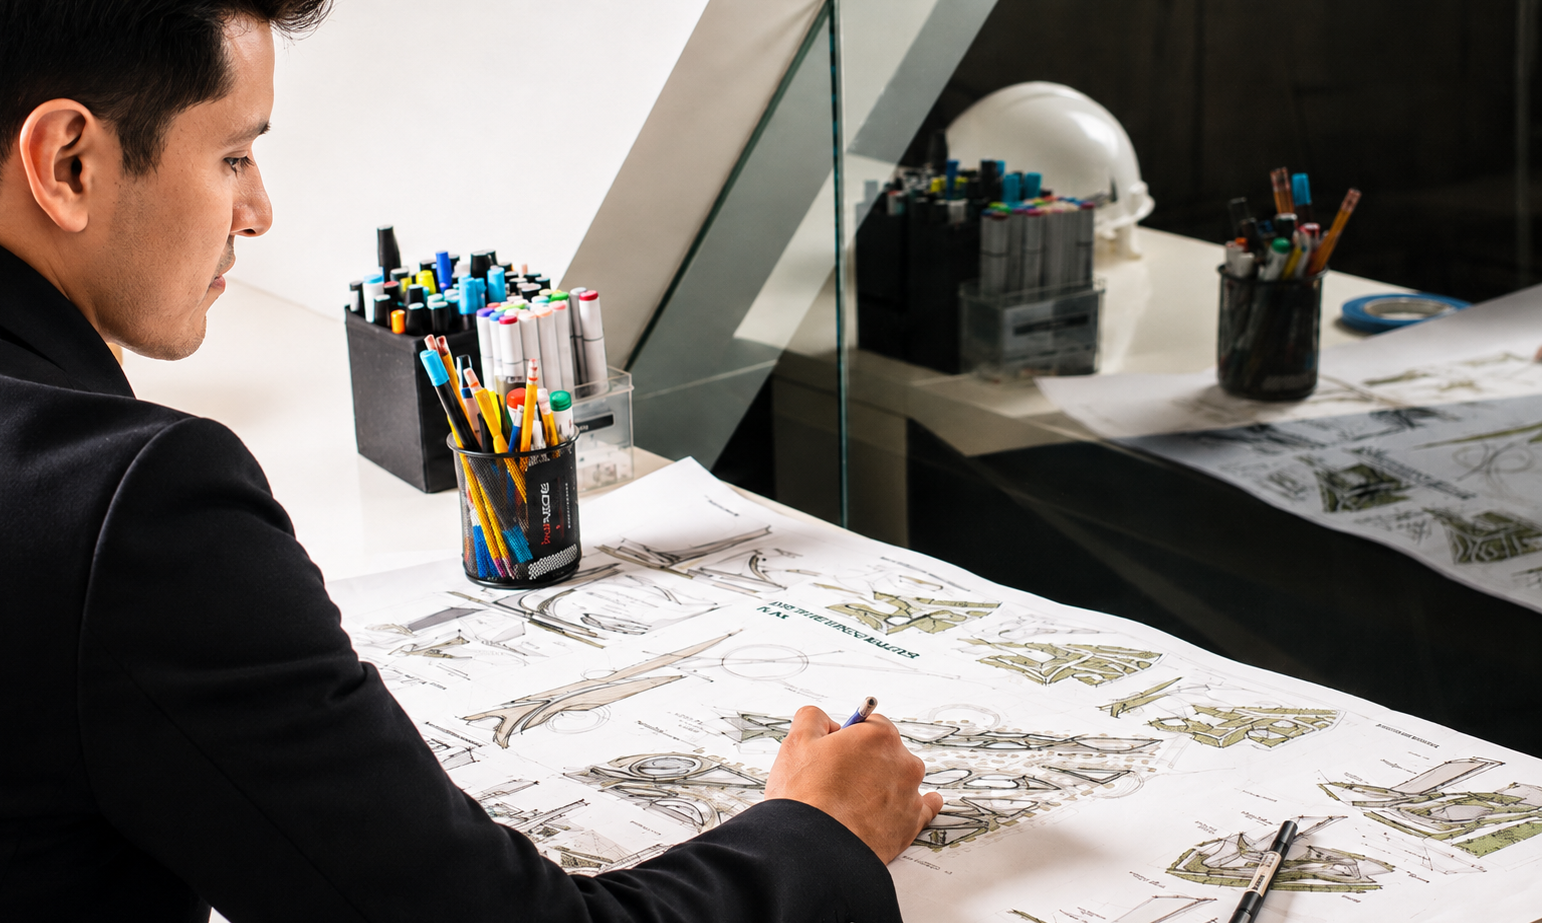
Freehand sketches: the idea before the software.
03 · Project
Construction documents, engineering and interiors drawn in parallel.
04 · Site
Construction supervised by the same team that designed it.
05 · Handover
Final styling, photography and follow-up support.