
Project
ATMOSPHERE HOME SPA
Location
Praia Brava, Itajaí, Santa Catarina, Brazil
Project type
Residential — Home Spa
Area
approx. 160,000 m² built
Year
2026
Status
In progress
Architecture and interior design by
CREATO
The project
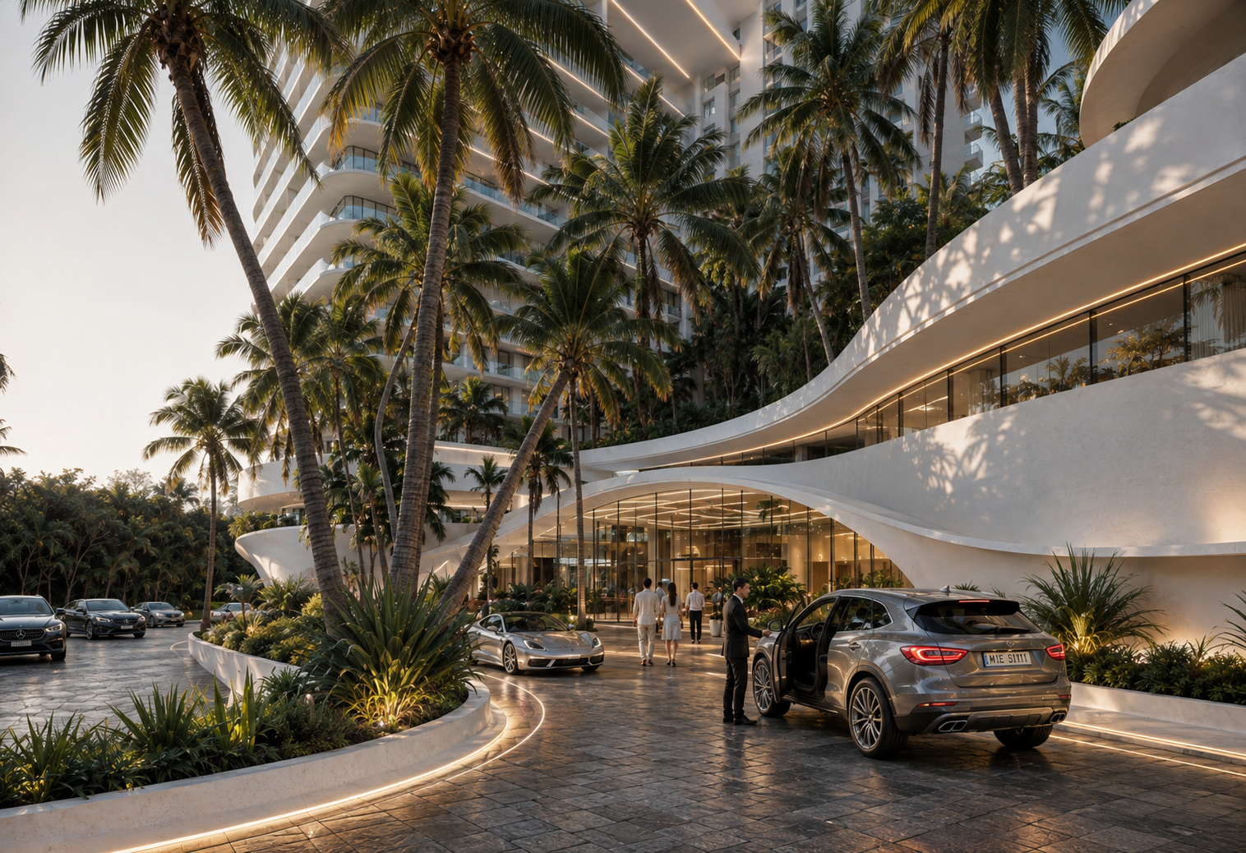
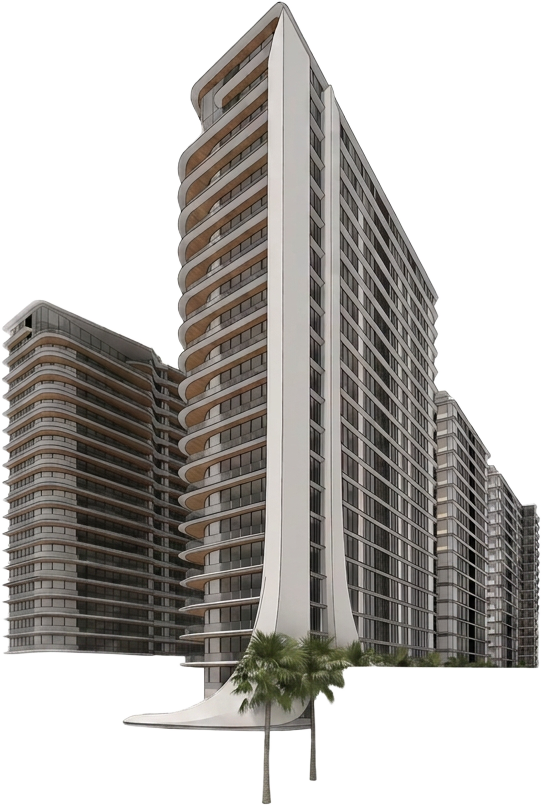
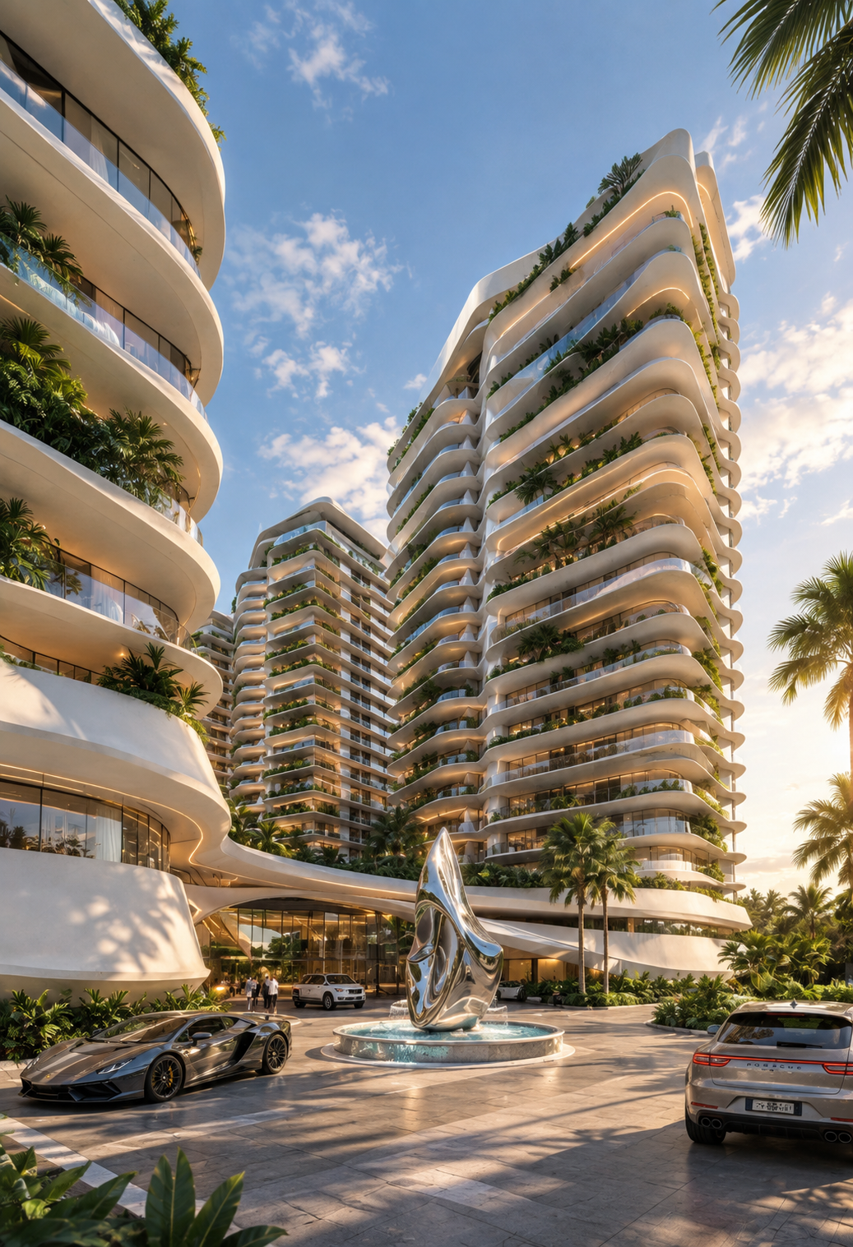
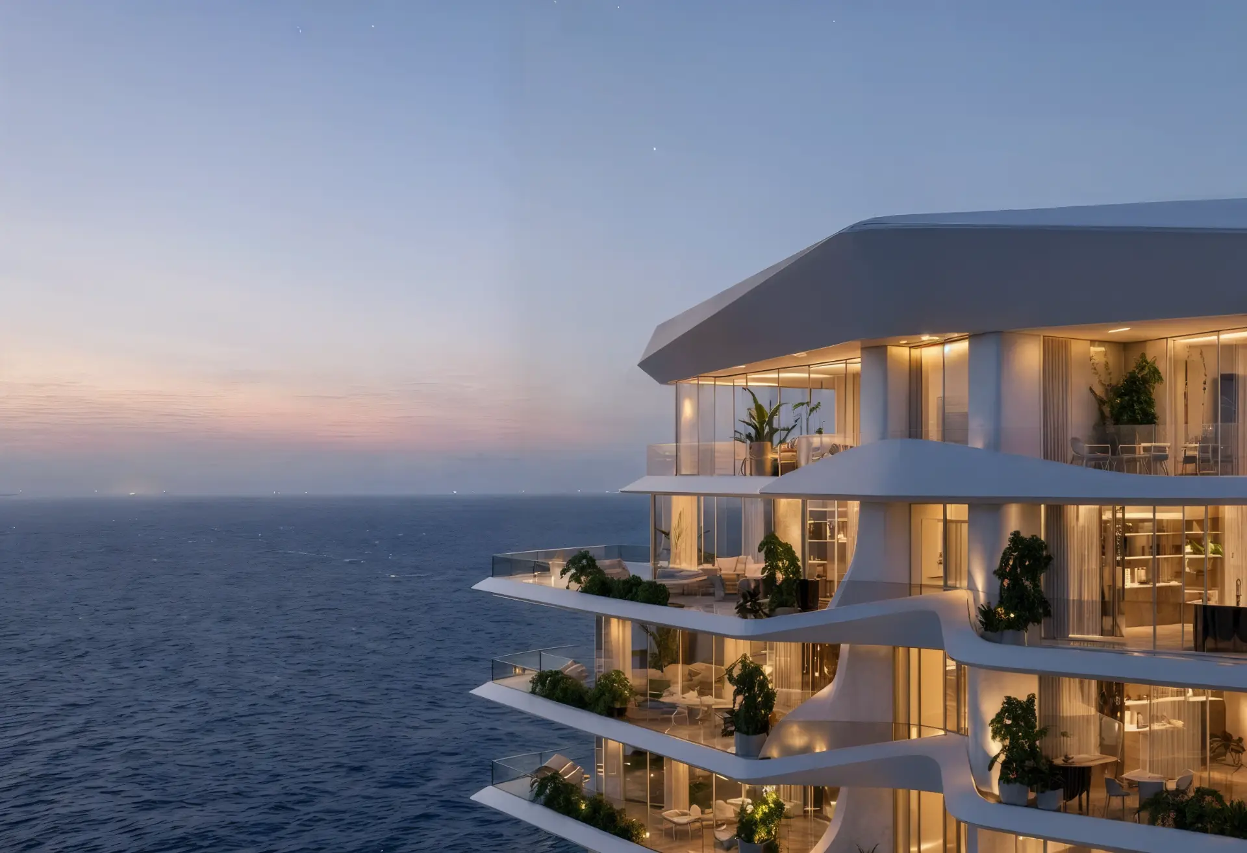
Atmosphere Home Spa is a private wellness retreat set into the hillsides of Praia Brava, one of the most exclusive coastal enclaves in southern Brazil. Eight sculptural towers bring together more than 300 residences across approximately 160,000 square metres built, with wellness as the connecting thread of the entire development.
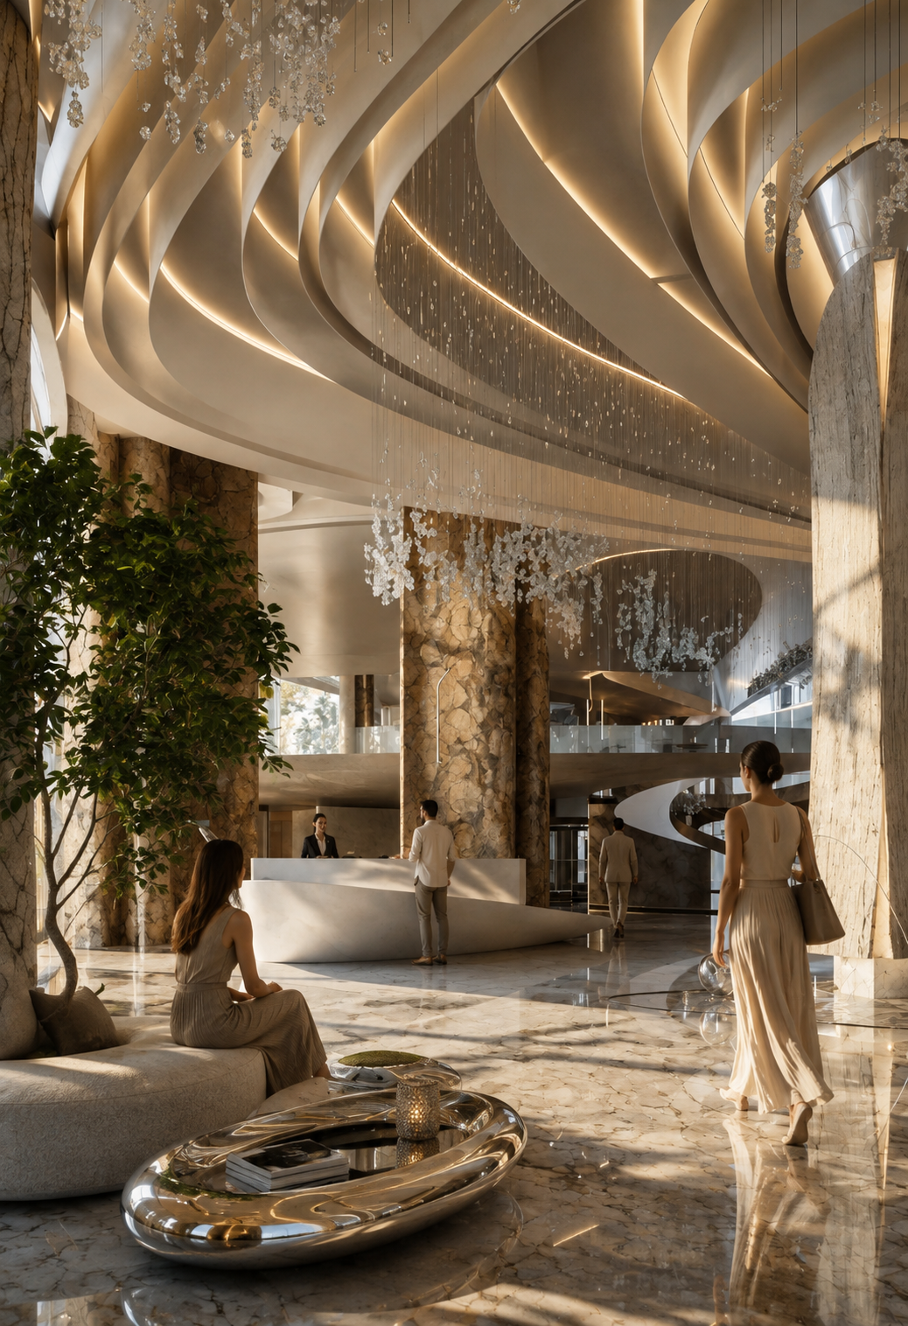
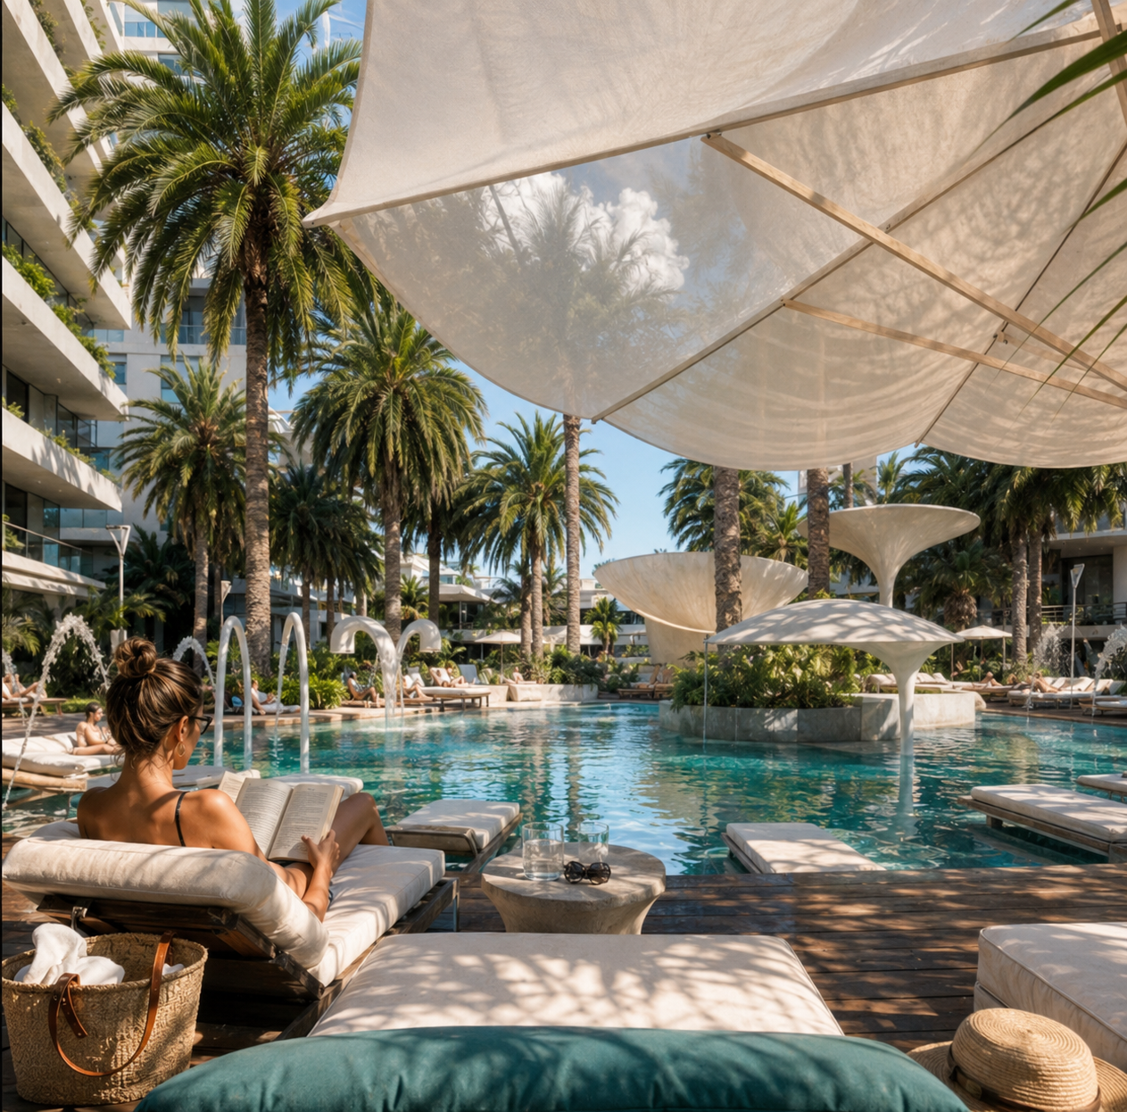
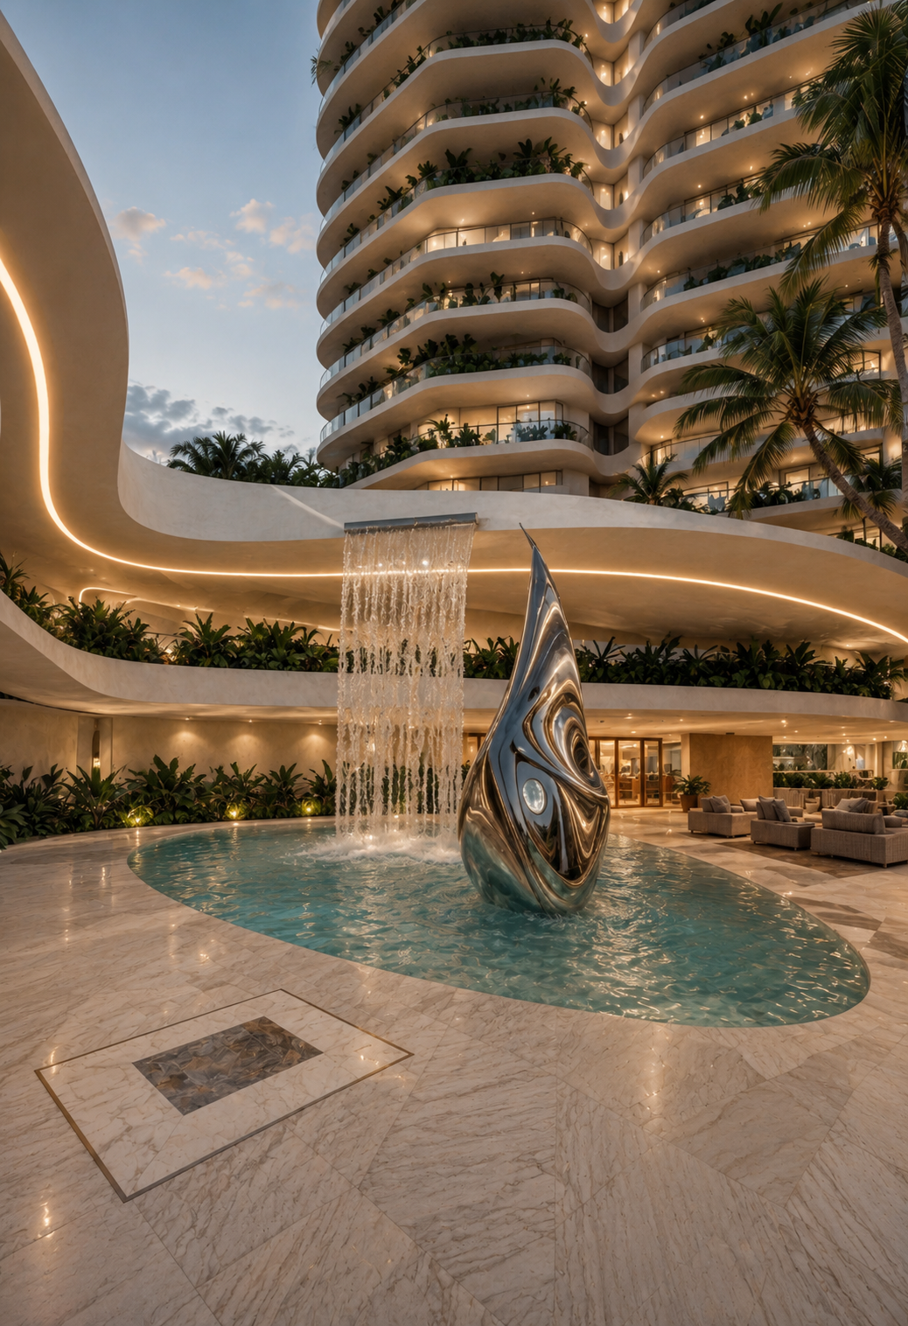
The architecture is sculptural and soft at once. Curved concrete planes open toward the ocean while sheltering the interior from the wind, so the spa can live outdoors as much as indoors. Every material was chosen for touch: warm stone, timber ceilings, and water as the first surface.
CREATO leads the architectural design and the interior design of the entire retreat, from the heated indoor pool and steam rooms to the terraces suspended above the coastline.
Brazil
Atmosphere is the most upscale neighborhood in Itajaí, holding the title of the third most expensive price per square meter in the country, according to data from FipeZap. It is home to the highest GDP in the state, reaching R$ 47 billion.
The region is known for its preserved natural beauty, surf friendly waves, and is a popular meeting spot for celebrities, including the famous Brazilian model Gisele Bündchen.

Developer

Furniture & finishes
Benedito Abbud
Landscaping
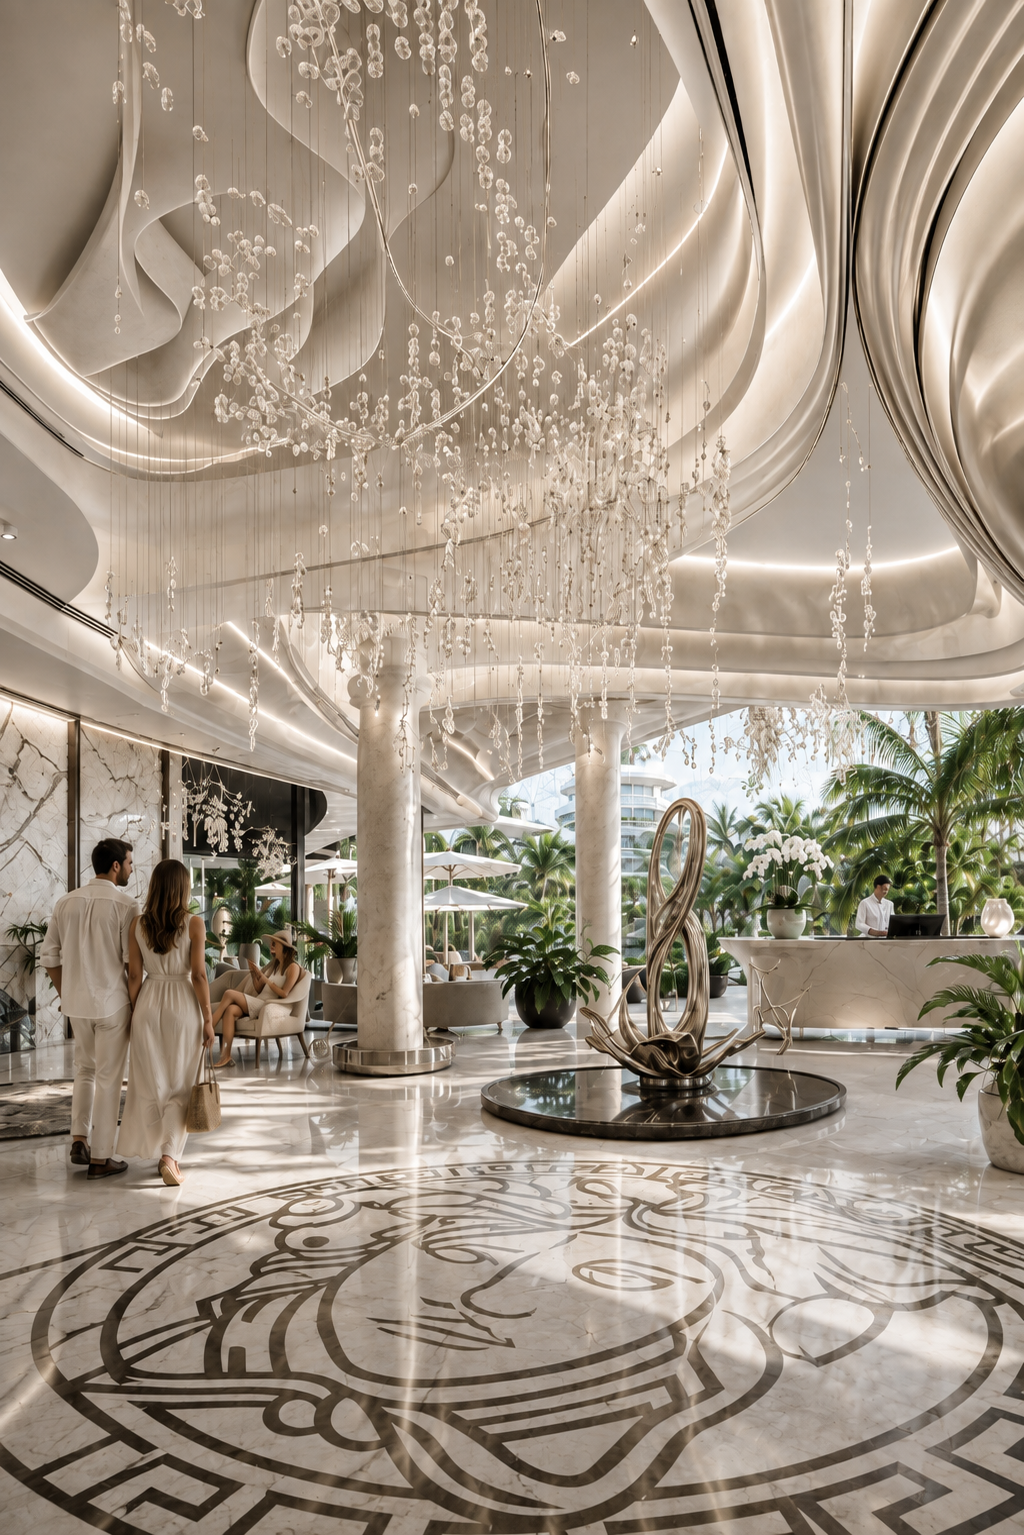
DALL Empreendimentos is the developer of Atmosphere Home Spa. The architecture and interior design of the entire development is led by CREATO, with Versace furniture and finishes throughout the spa and living spaces, and landscaping by Benedito Abbud. In 2025 the development was featured in Forbes Brasil.
Follow the project's official website for updates and progress.
Official development websiteVolumetric study
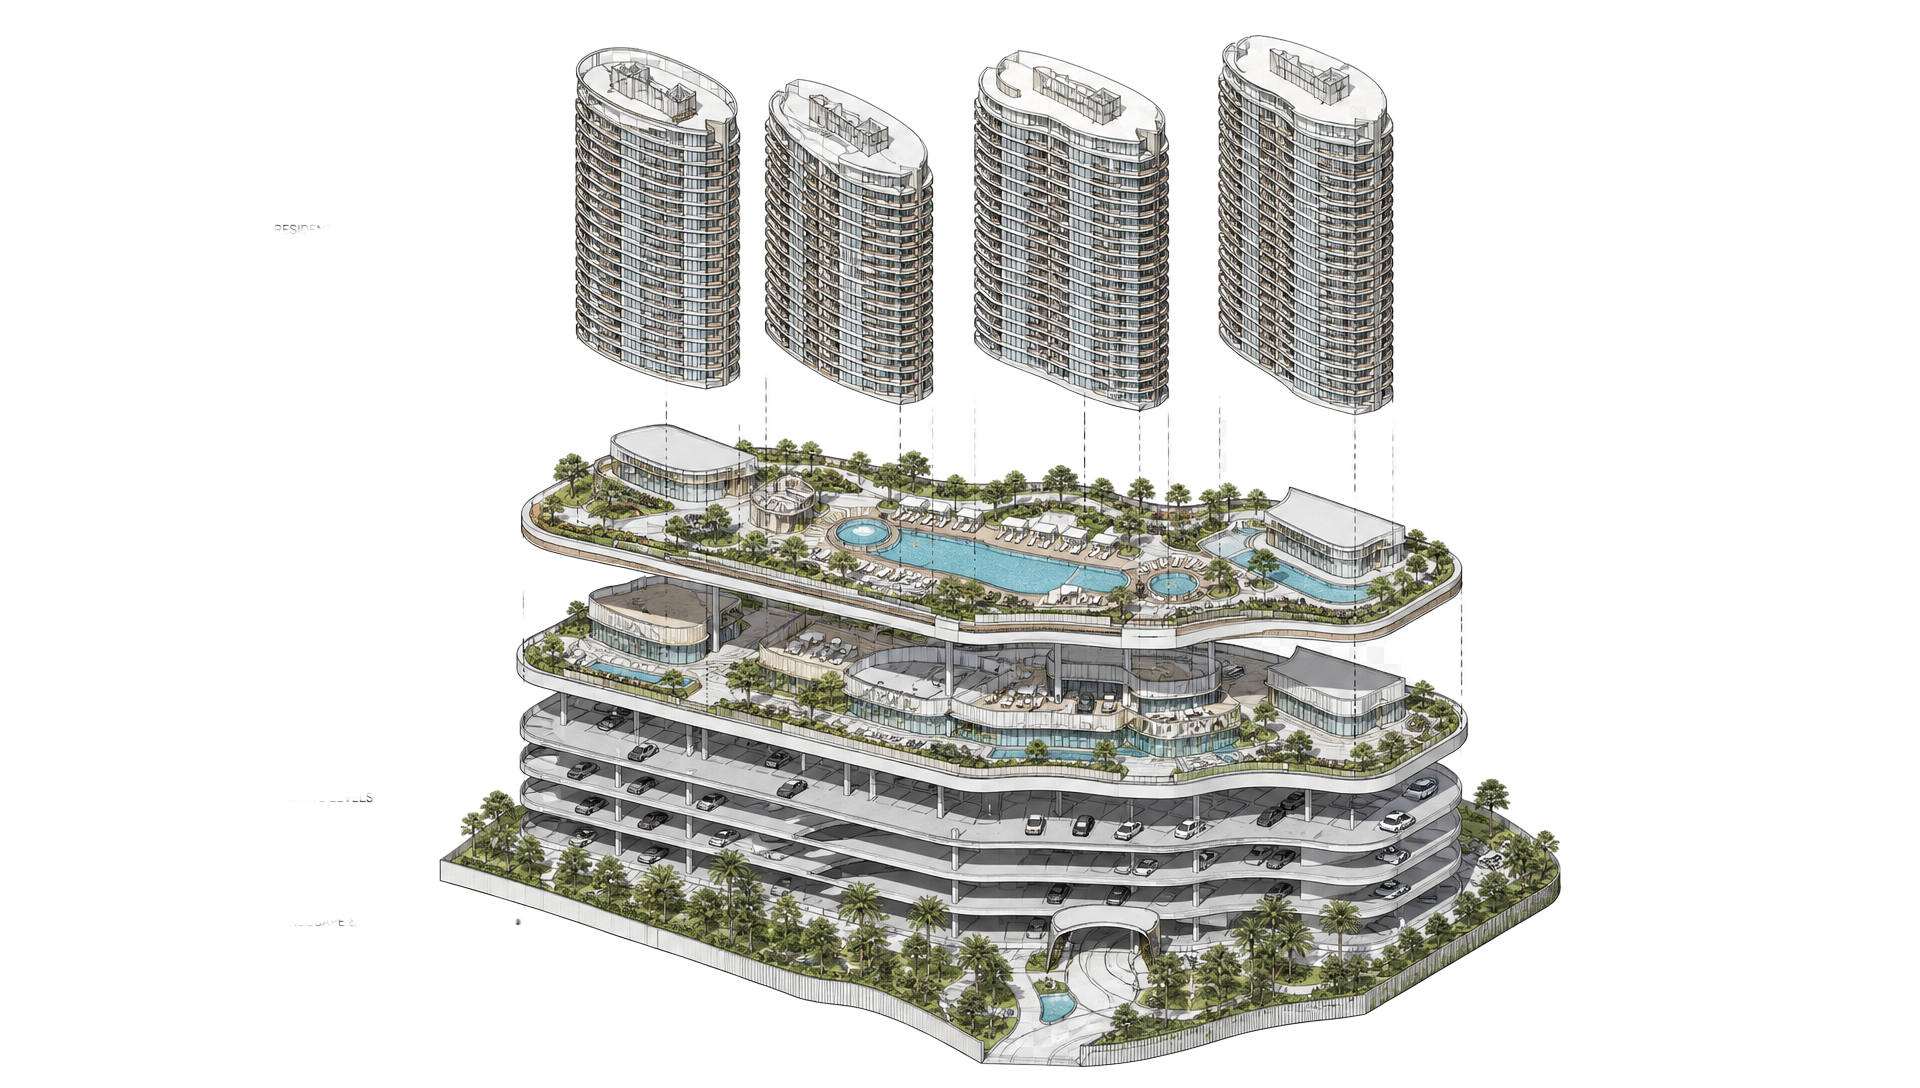
An exploded axonometric reading of the development: four sculptural residential towers rest above a layered podium that unites amenity decks, podium terraces, parking levels, and landscaped arrival. The diagram reveals how vertical living, leisure, and infrastructure are orchestrated into a single continuous terrain facing the Atlantic.
Interior spa
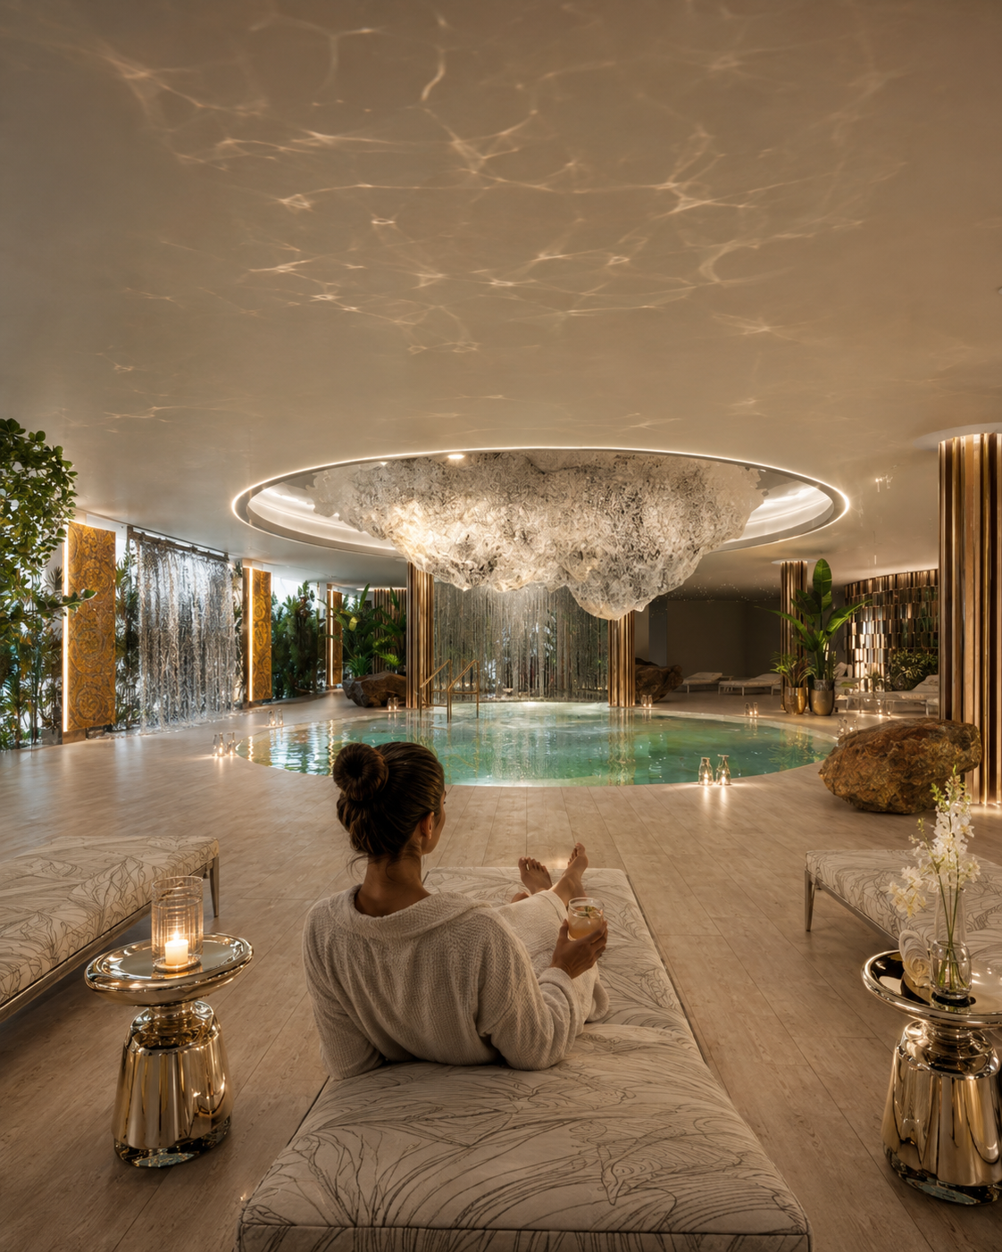
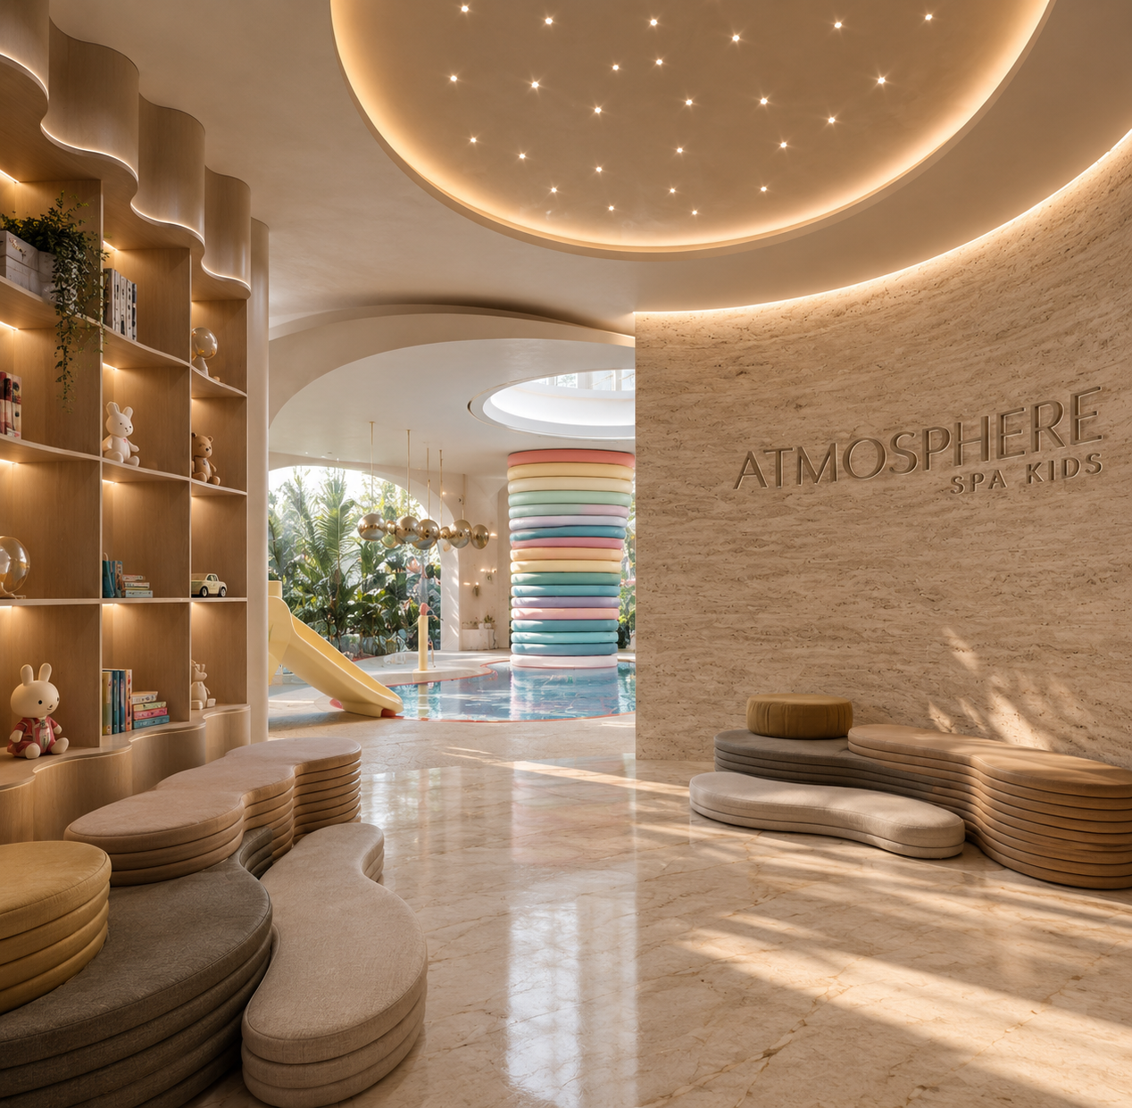
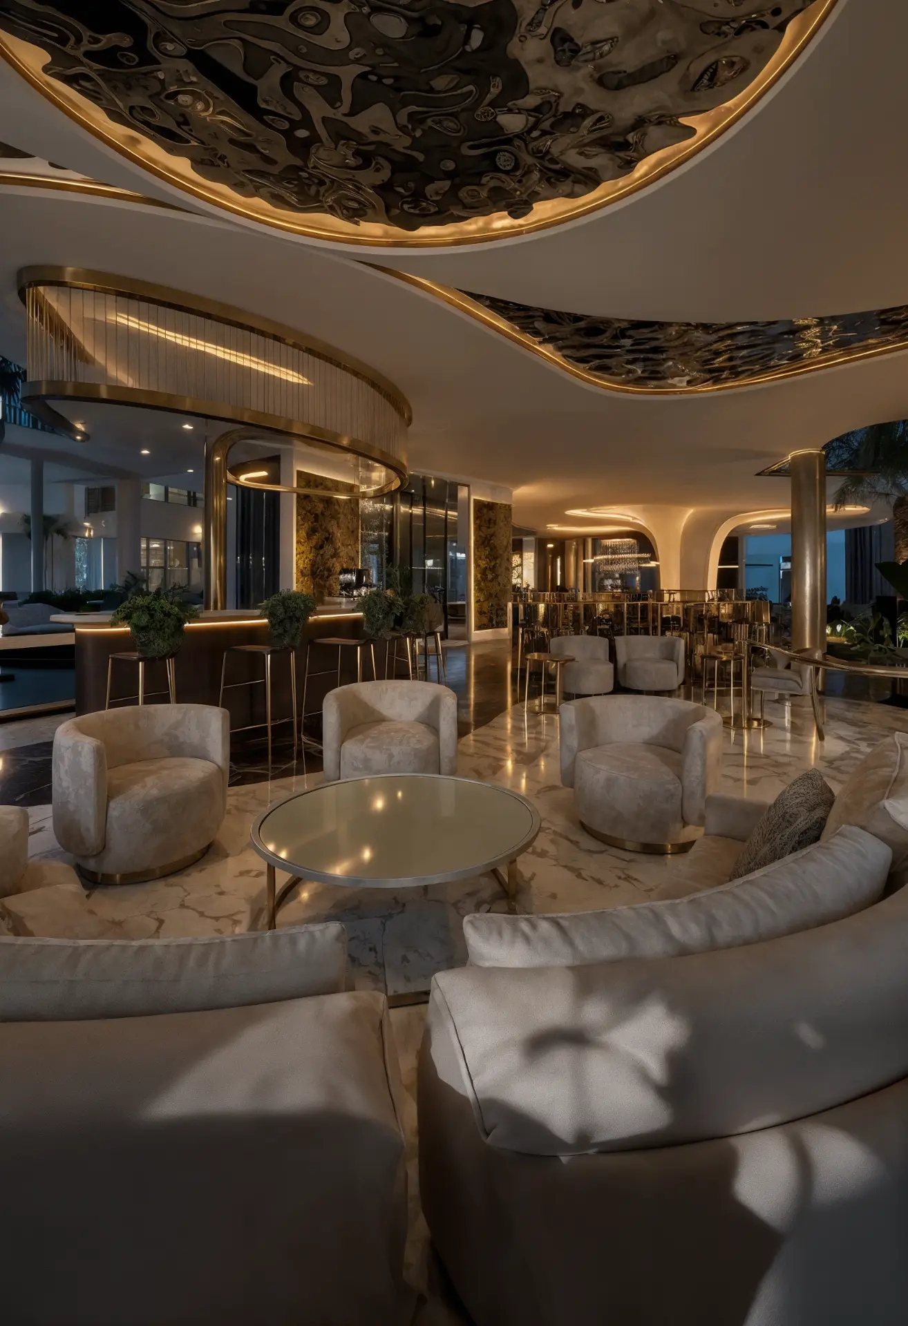
The heart of the project is a heated indoor pool wrapped in glass, framed by a warm timber ceiling and travertine walls. Steam, sauna, and treatment rooms open directly to the garden, so every ritual ends facing the ocean.
Architectural gallery
Location
Praia Brava
Santa Catarina, Brazil
A project like this?
Let's talk