CASABLANCA HOUSE

CASABLANCA, MOROCCO

CASABLANCA HOUSE

Location

Casablanca, Morocco

Year

—

Status

In construction

Area

—

Services

Architectural design

A private residence in Casablanca, Morocco, organised around a central pool courtyard and wrapped in lush tropical gardens.

The project

Casablanca House is a private residence located in Casablanca, Morocco.

The house is organised around a central courtyard with a swimming pool, with living spaces opening toward the garden and the palm trees that surround the property.

The residence is currently in the finishing stage.

Credits

Architectural design: CREATO Arquitectos

Location: Casablanca, Morocco

Architectural gallery
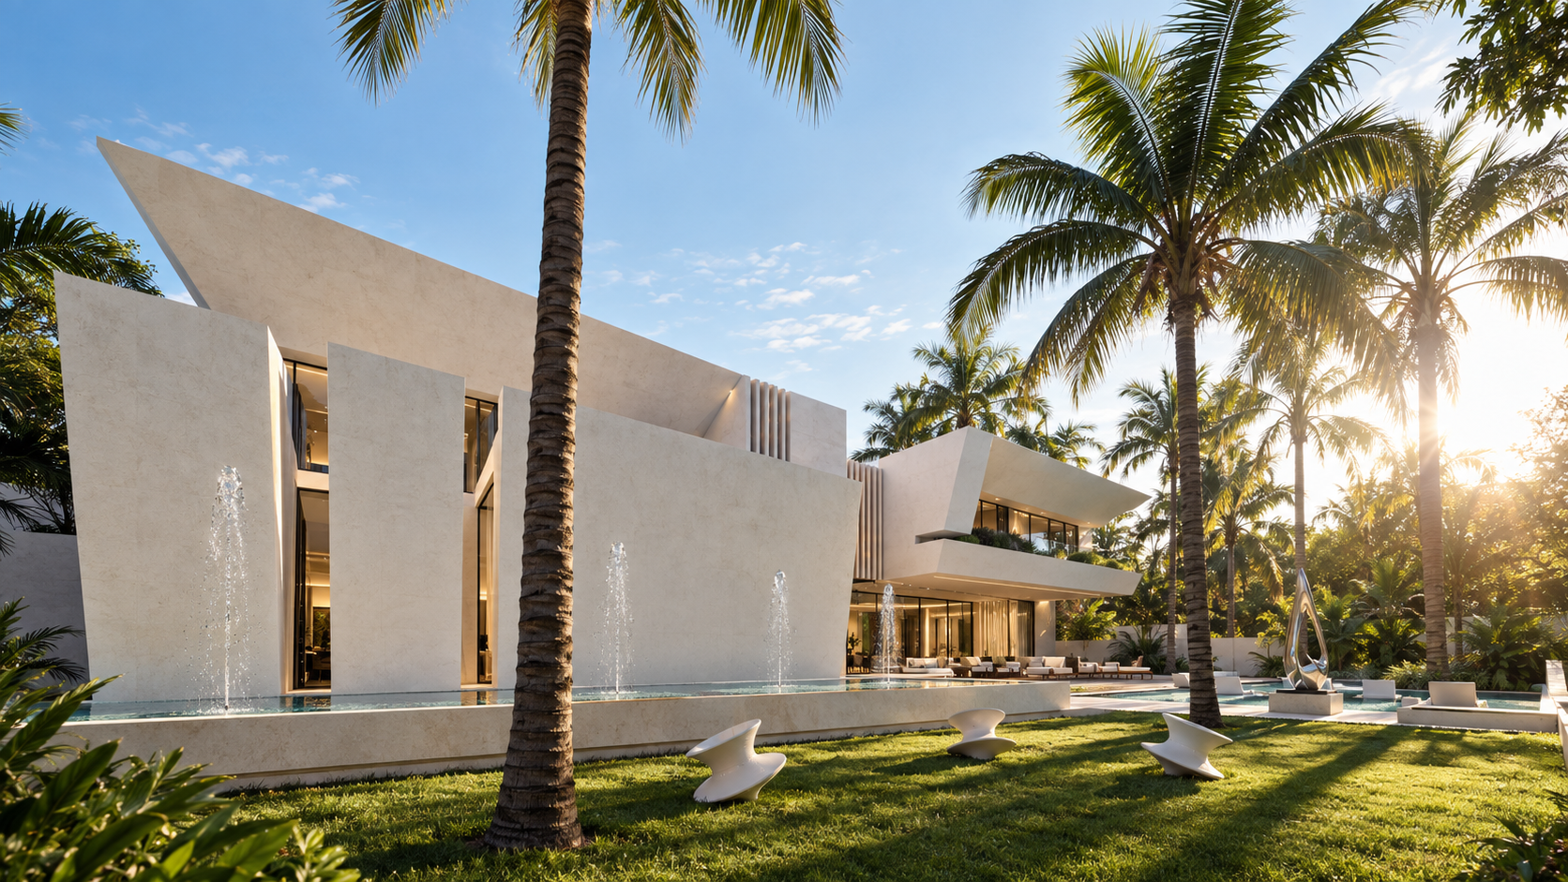
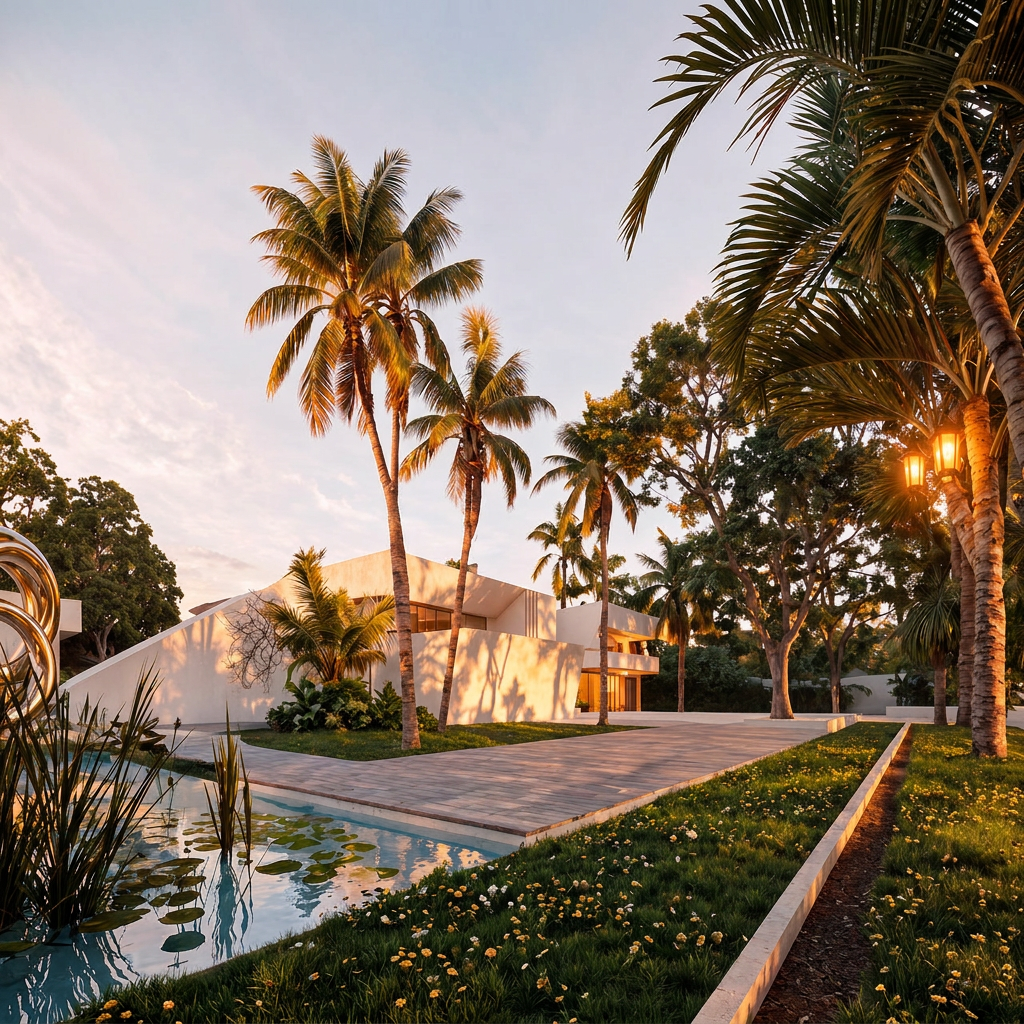
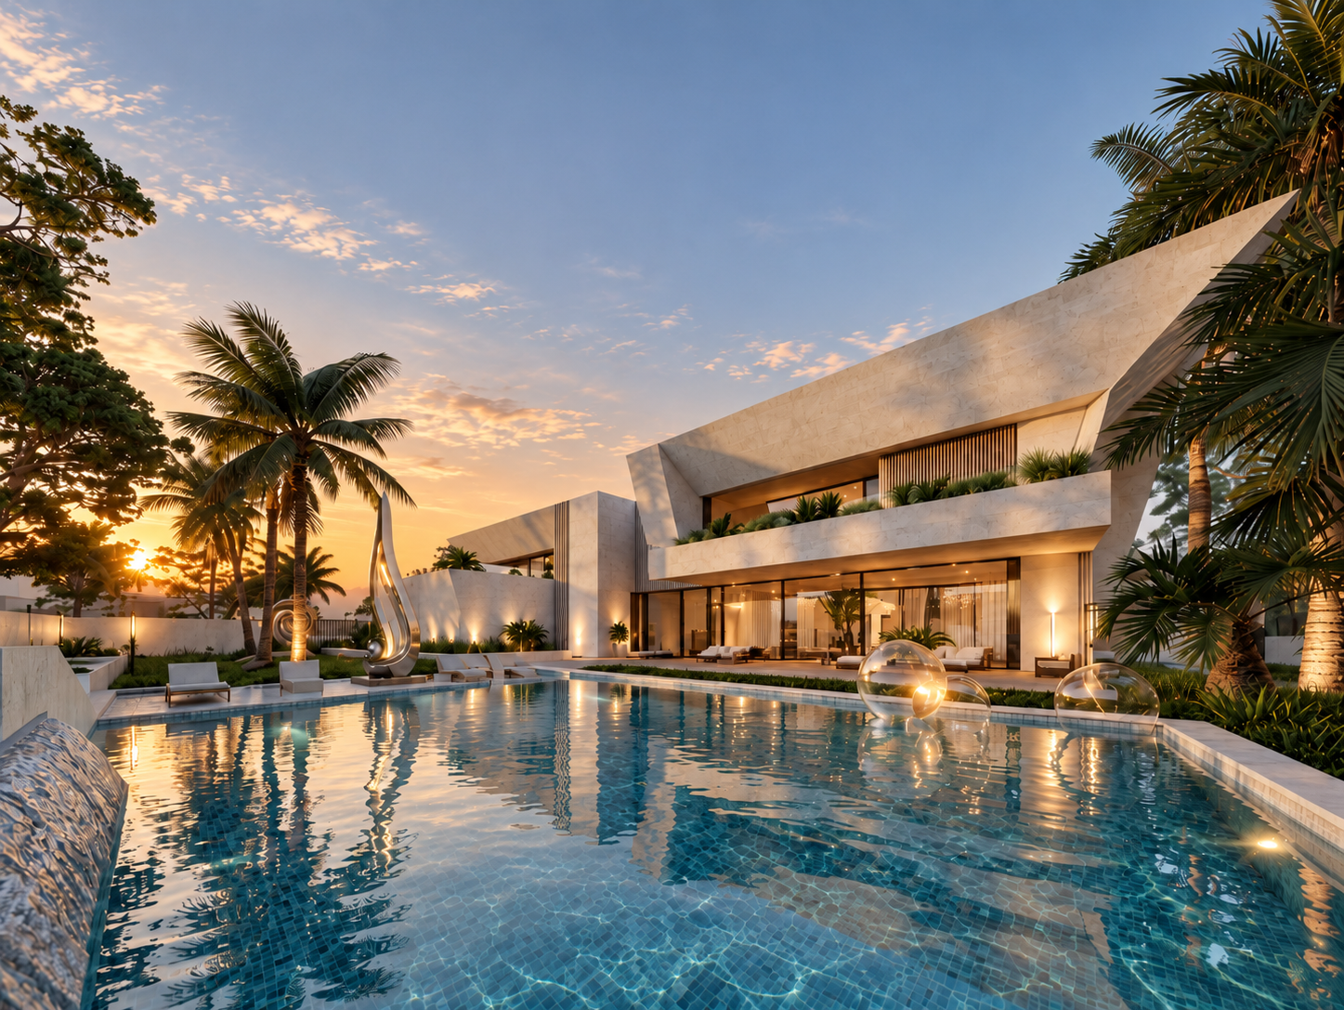
Rear facade of Casablanca House at golden hour, with sculptural off-white stone volumes, floor-to-ceiling glazing, a narrow reflecting pool with fountains, a cantilevered upper level over the terrace, palm trees and lawn
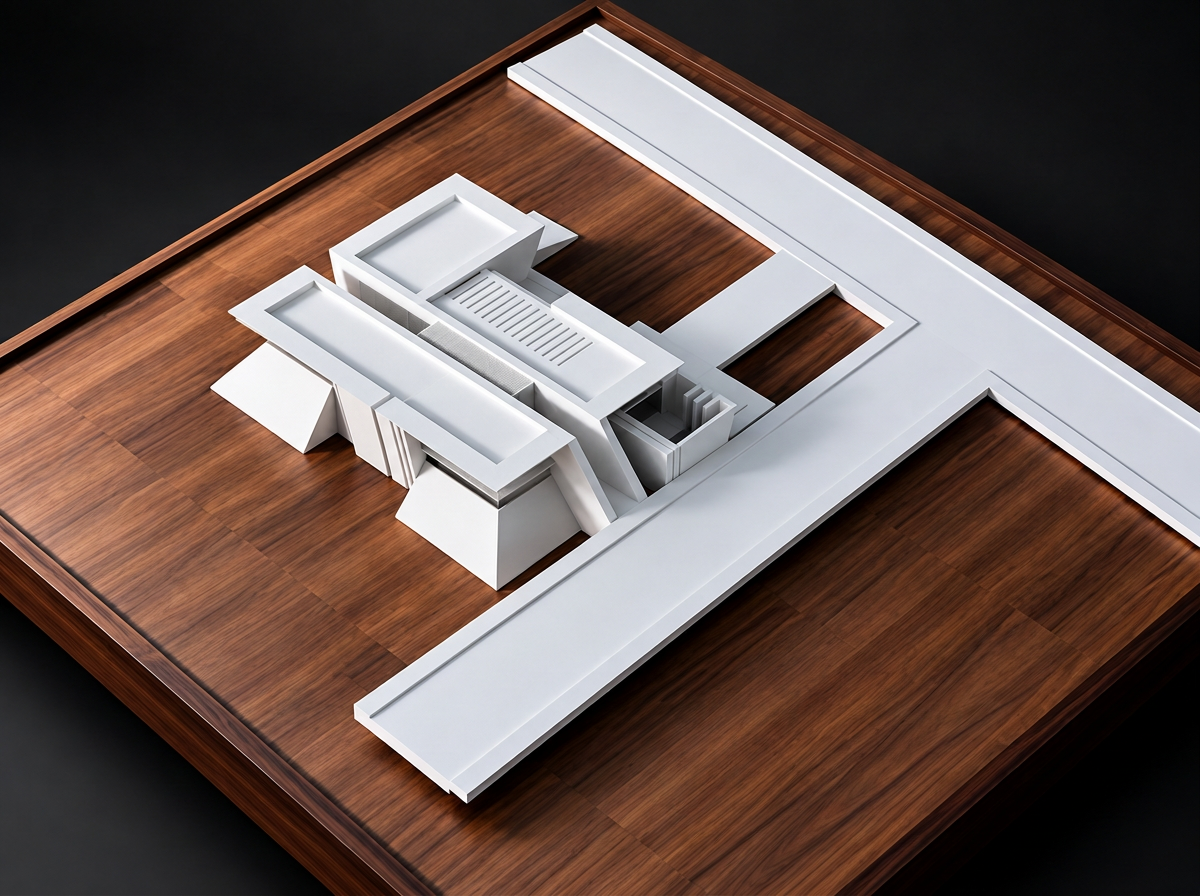
Physical study model of Casablanca House in white card on a rich walnut base, showing the layered roof planes, terraces and courtyard composition against a dark studio background
Terrace and garden walkway of Casablanca House at golden hour, with a weathered timber deck crossing a lily-pad pond, palm trees and white angular volumes
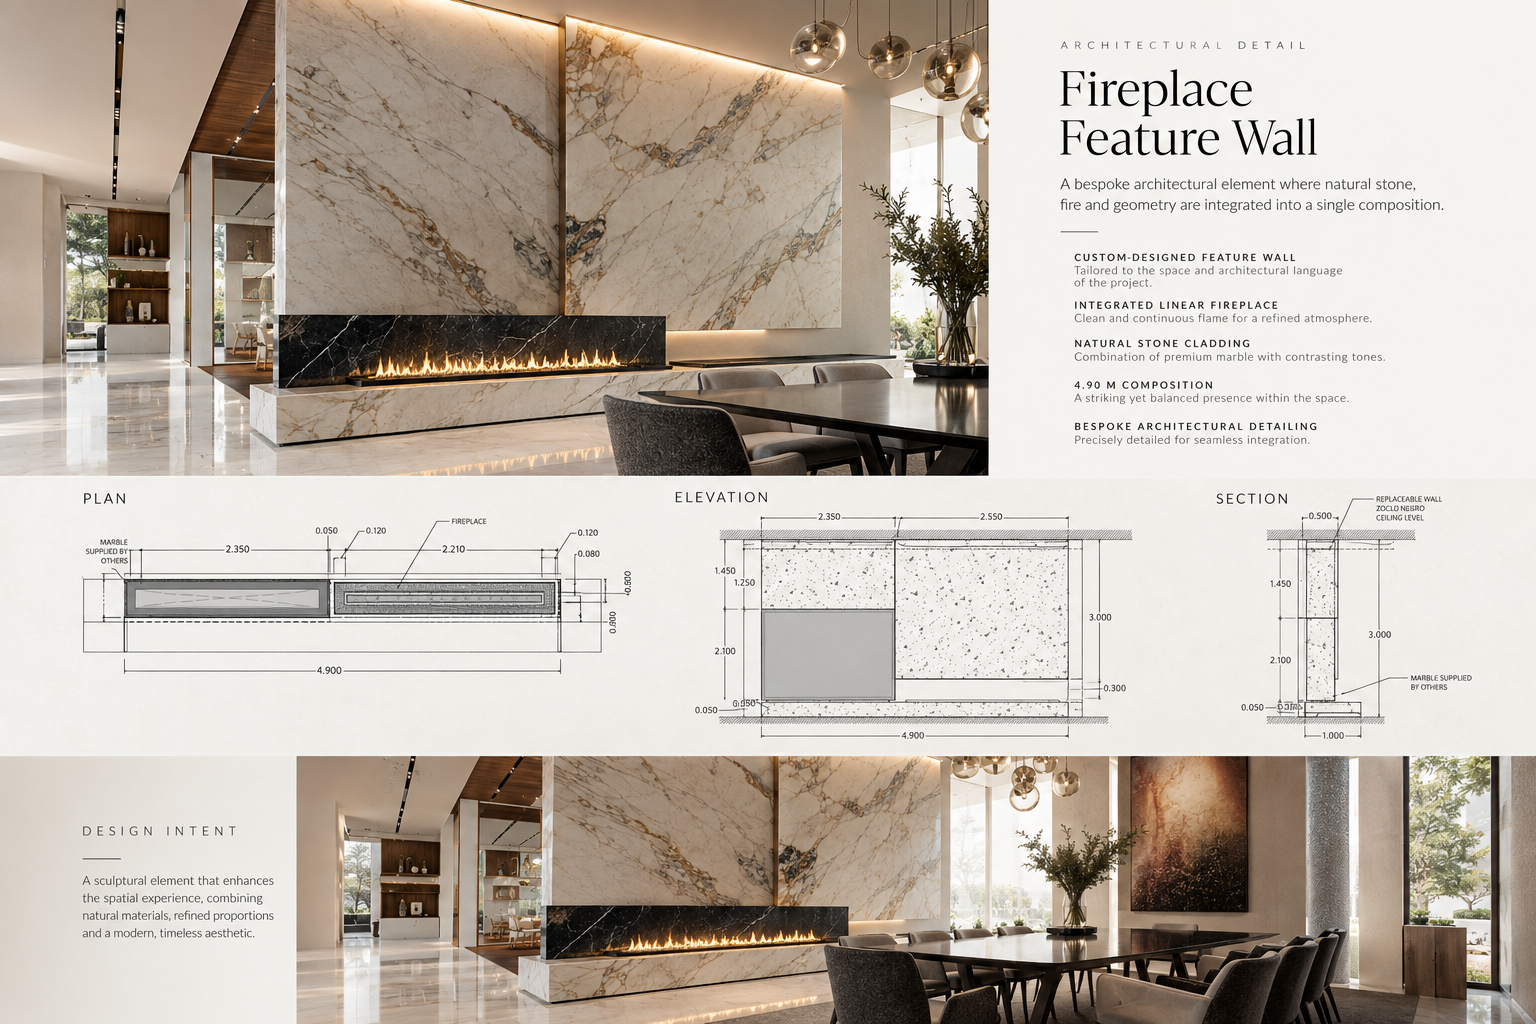
Architectural detail sheet for the fireplace feature wall of Casablanca House, with perspective views of the marble-clad wall and dining area alongside plan, elevation and section drawings

Construction Progress

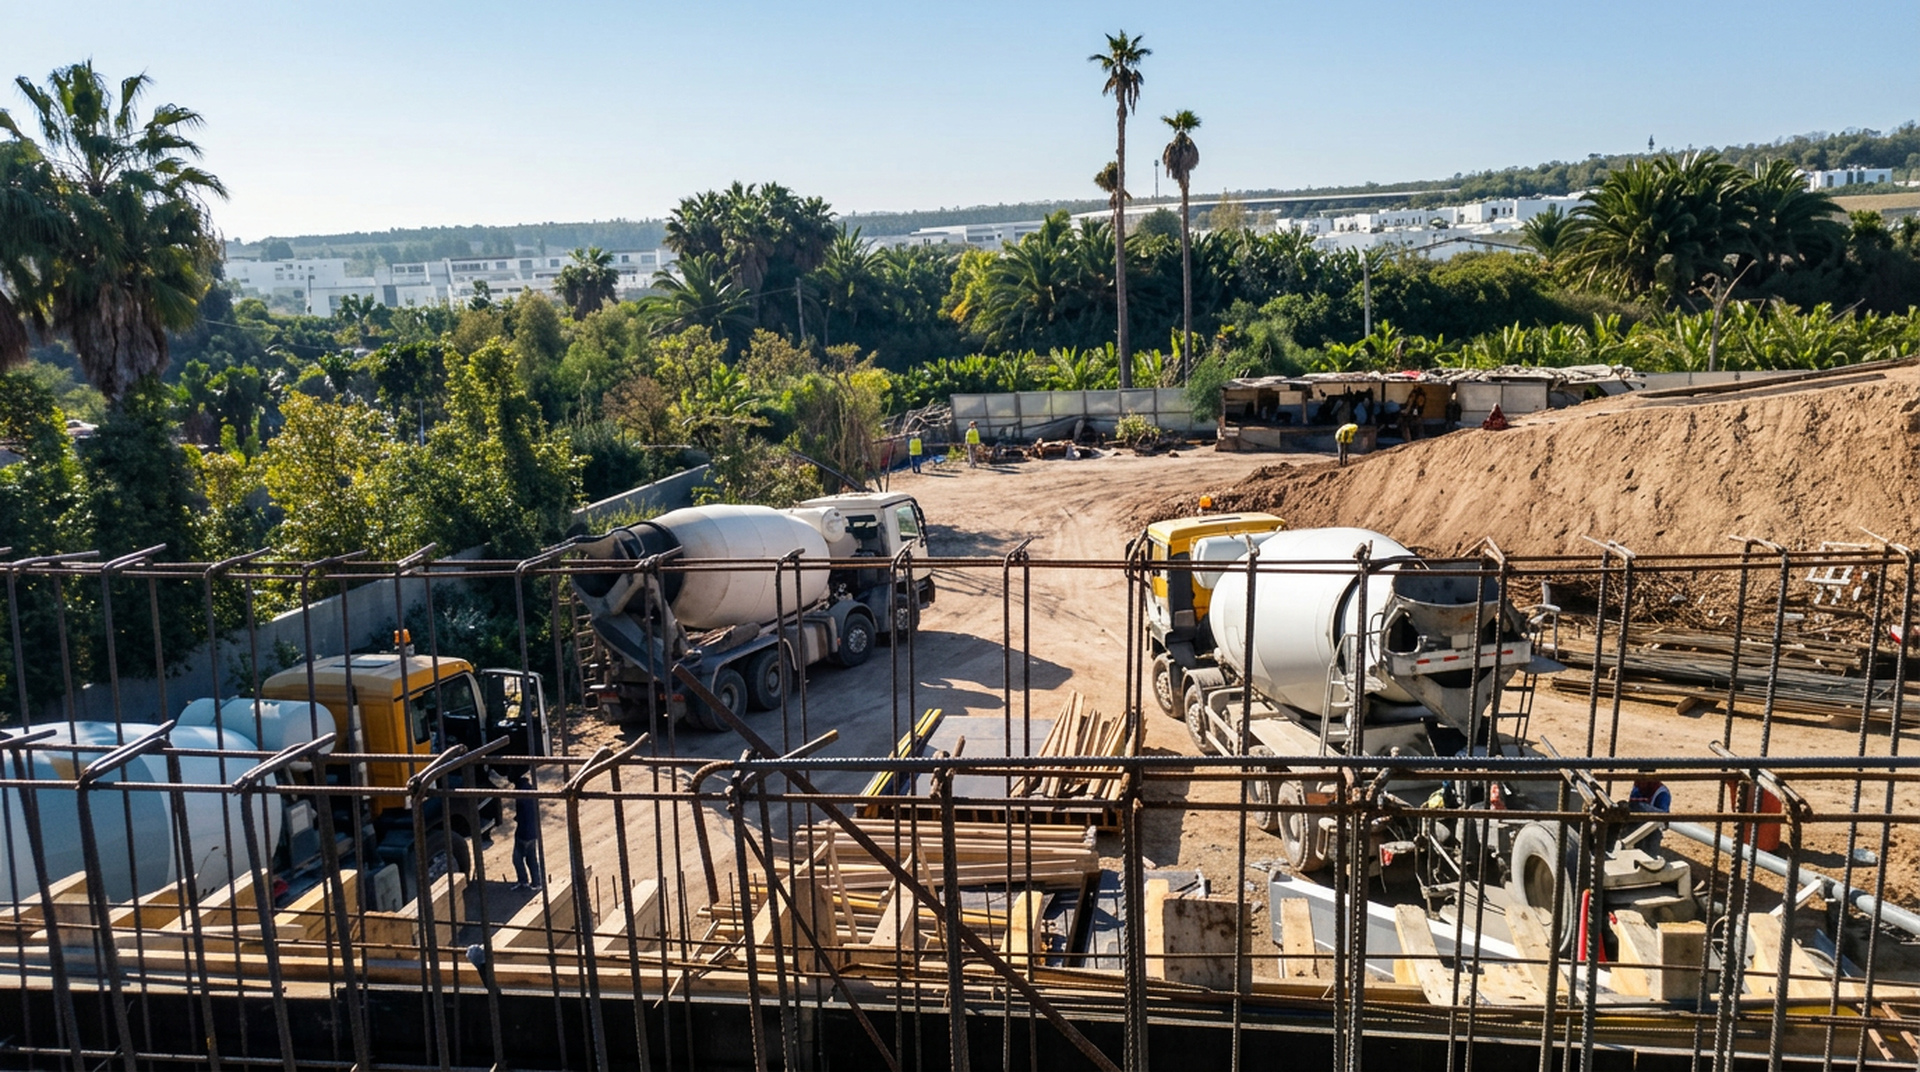
Casablanca House construction site with concrete trucks, reinforcement and the surrounding palm landscape
Site preparation and concrete works at Casablanca House.
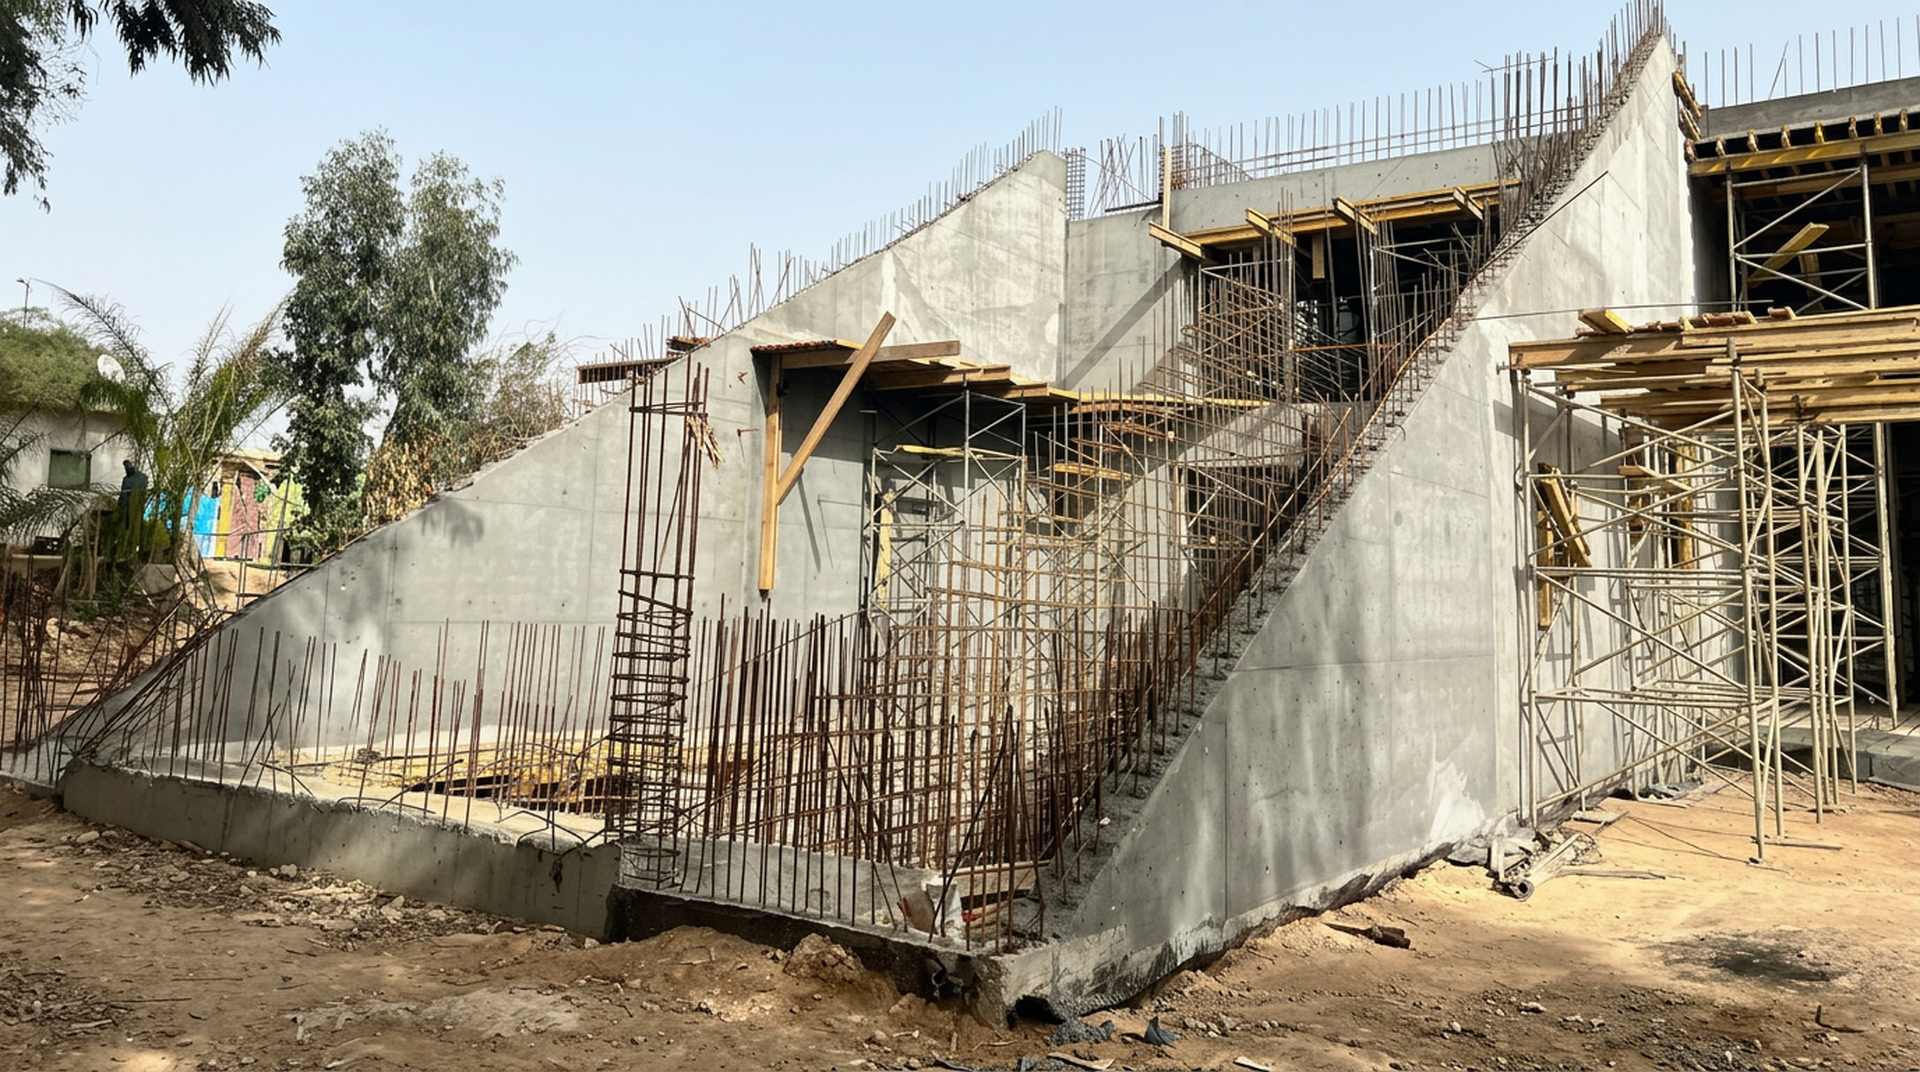
Exposed concrete stair structure of Casablanca House during construction
The main concrete stair structure taking shape on site.
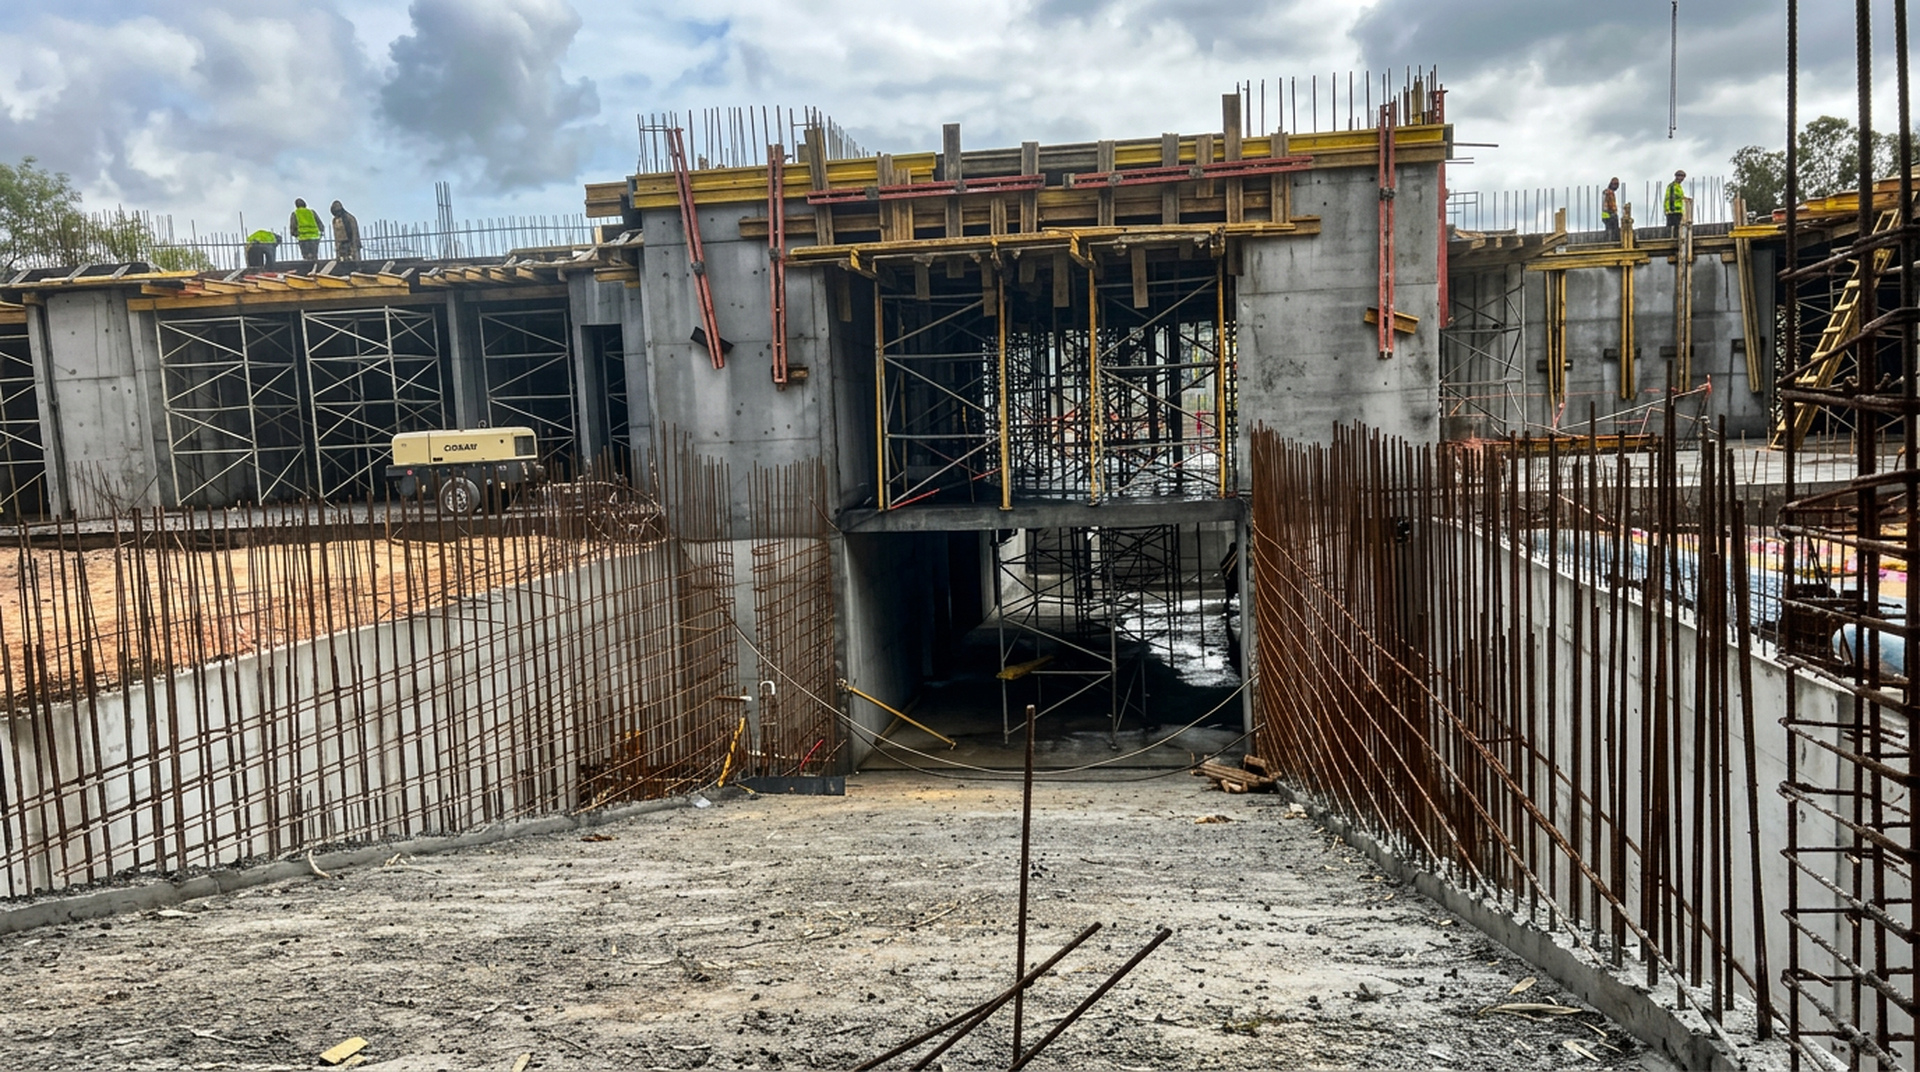
Reinforced access ramp and concrete structure of Casablanca House under construction
Access ramp, retaining walls and structural reinforcement.
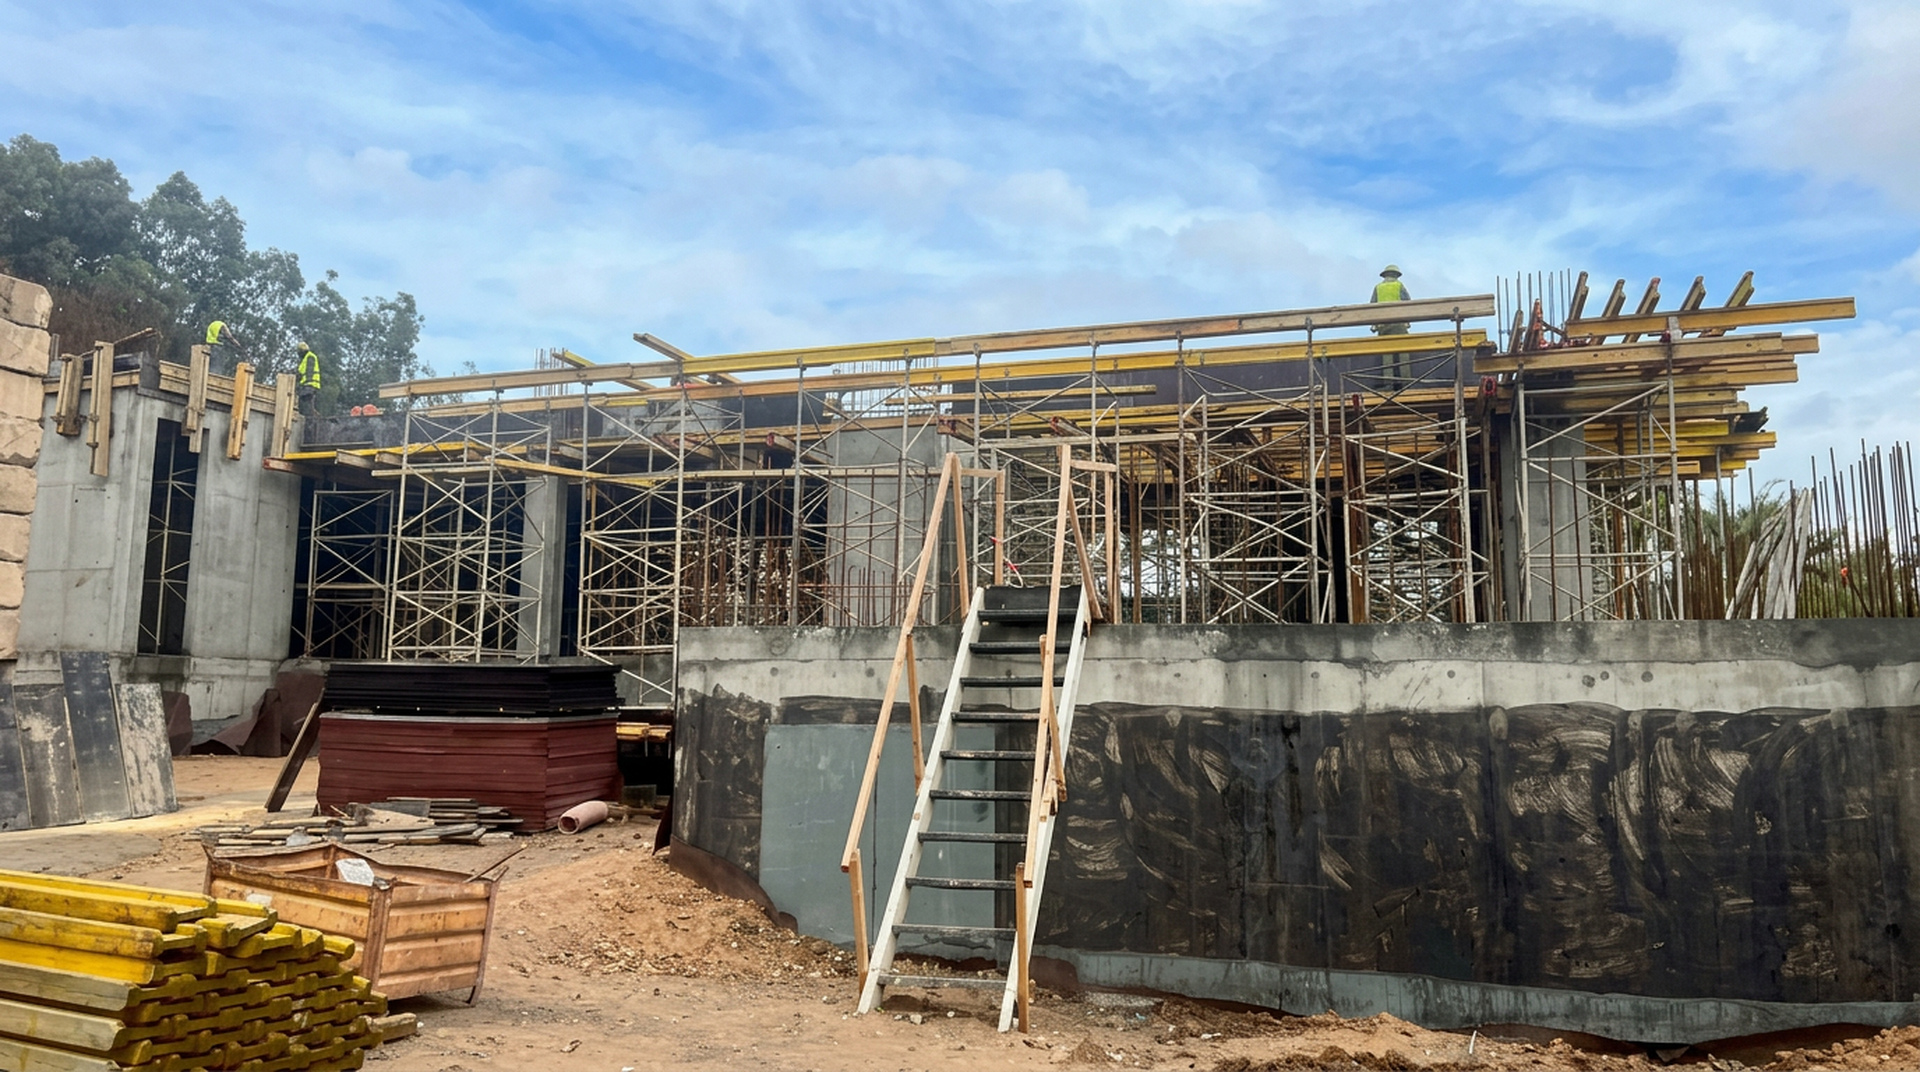
Formwork and scaffolding across the concrete structure of Casablanca House
Formwork and scaffolding for the upper structural level.
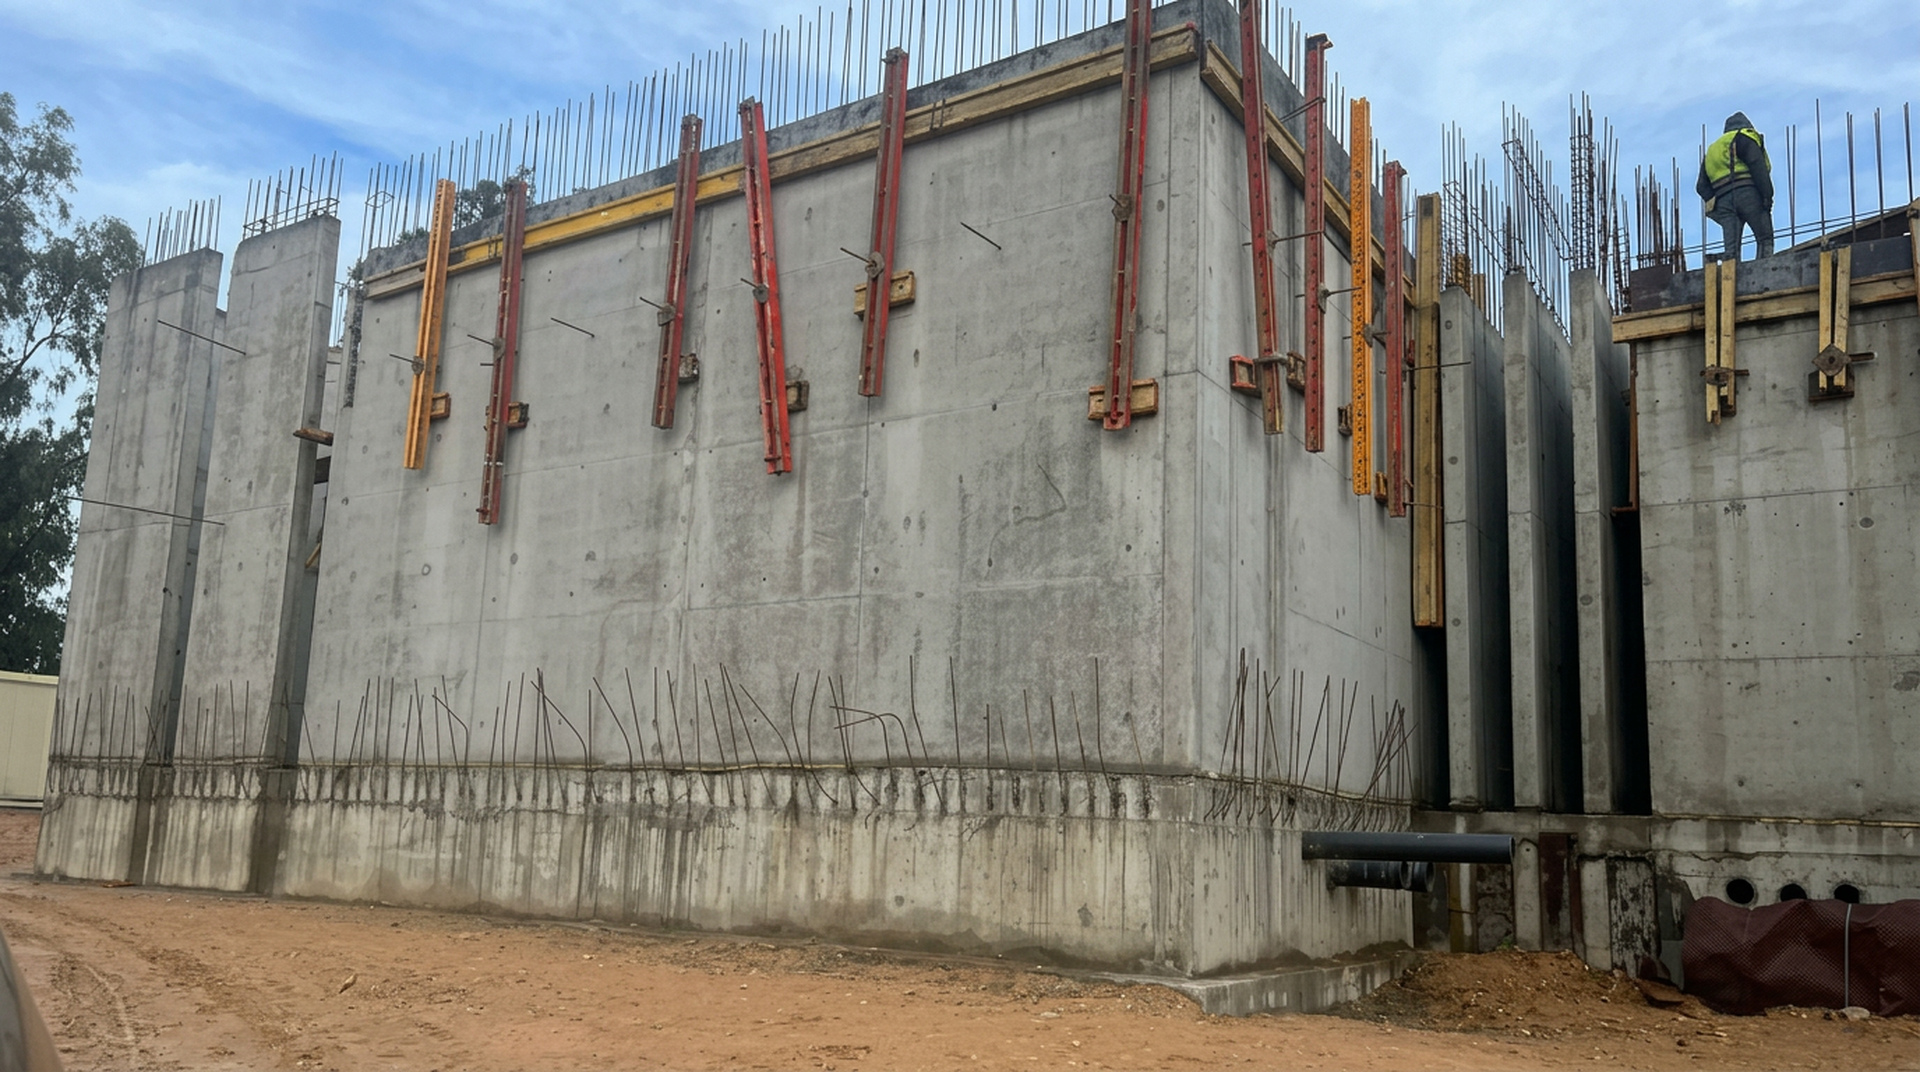
Monumental exposed concrete walls of Casablanca House during construction
Exposed concrete walls and vertical reinforcement.
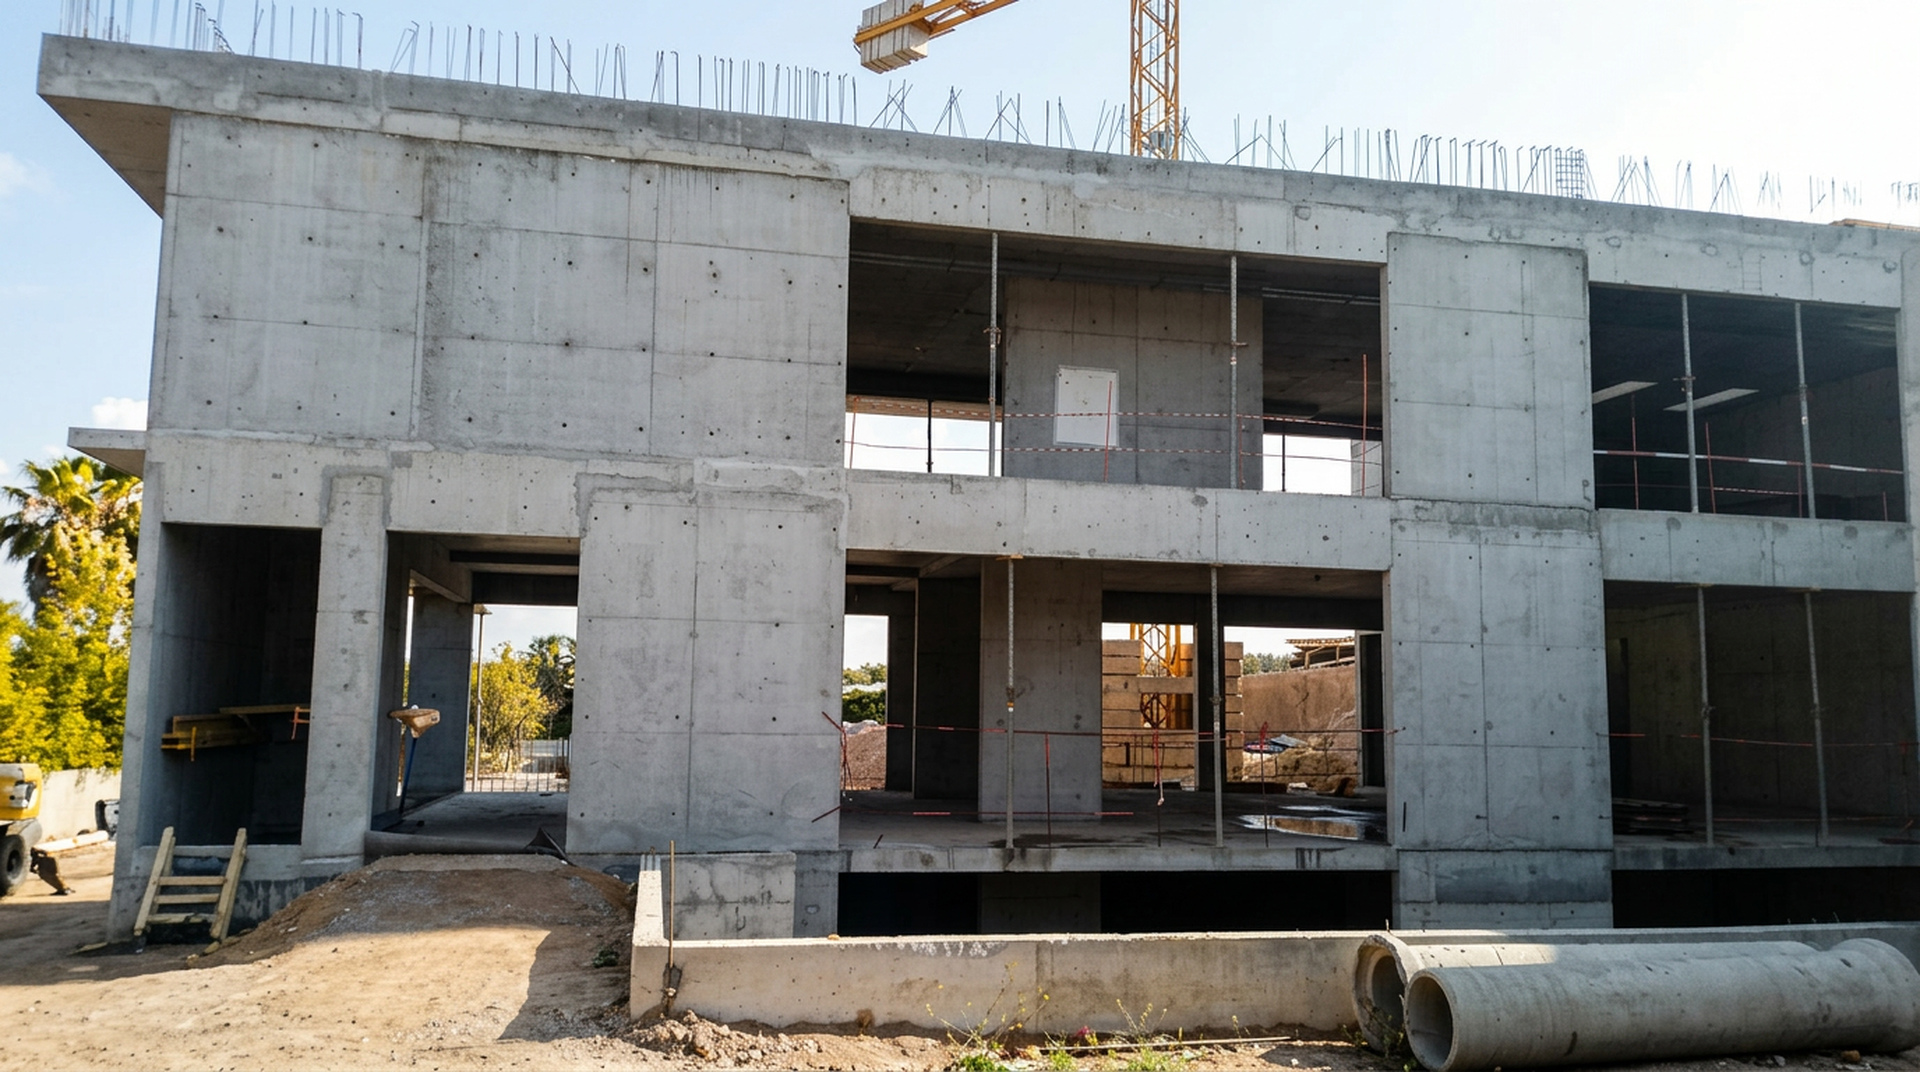
Main concrete facade of Casablanca House under construction
The main facade and its deep openings before finishes.
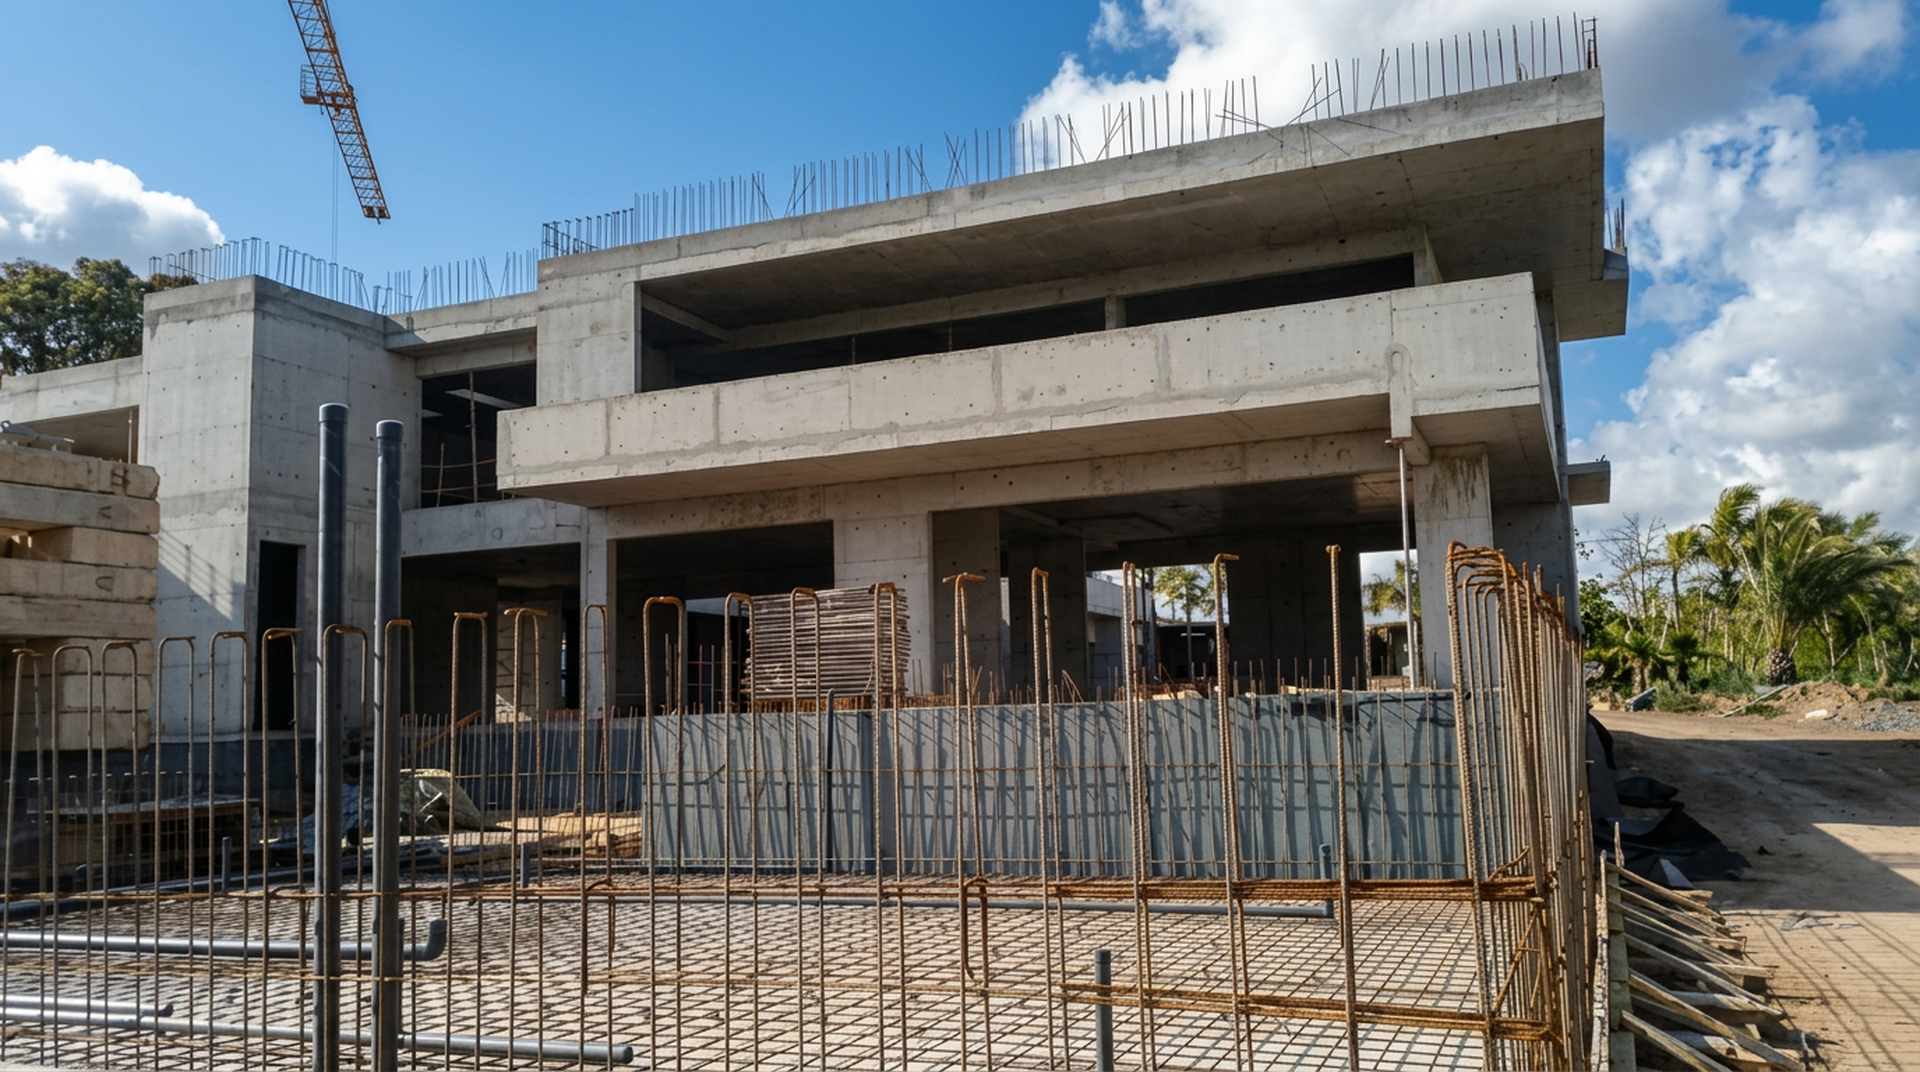
Pool-side concrete structure of Casablanca House during construction
Pool structure and cantilevered concrete volumes.
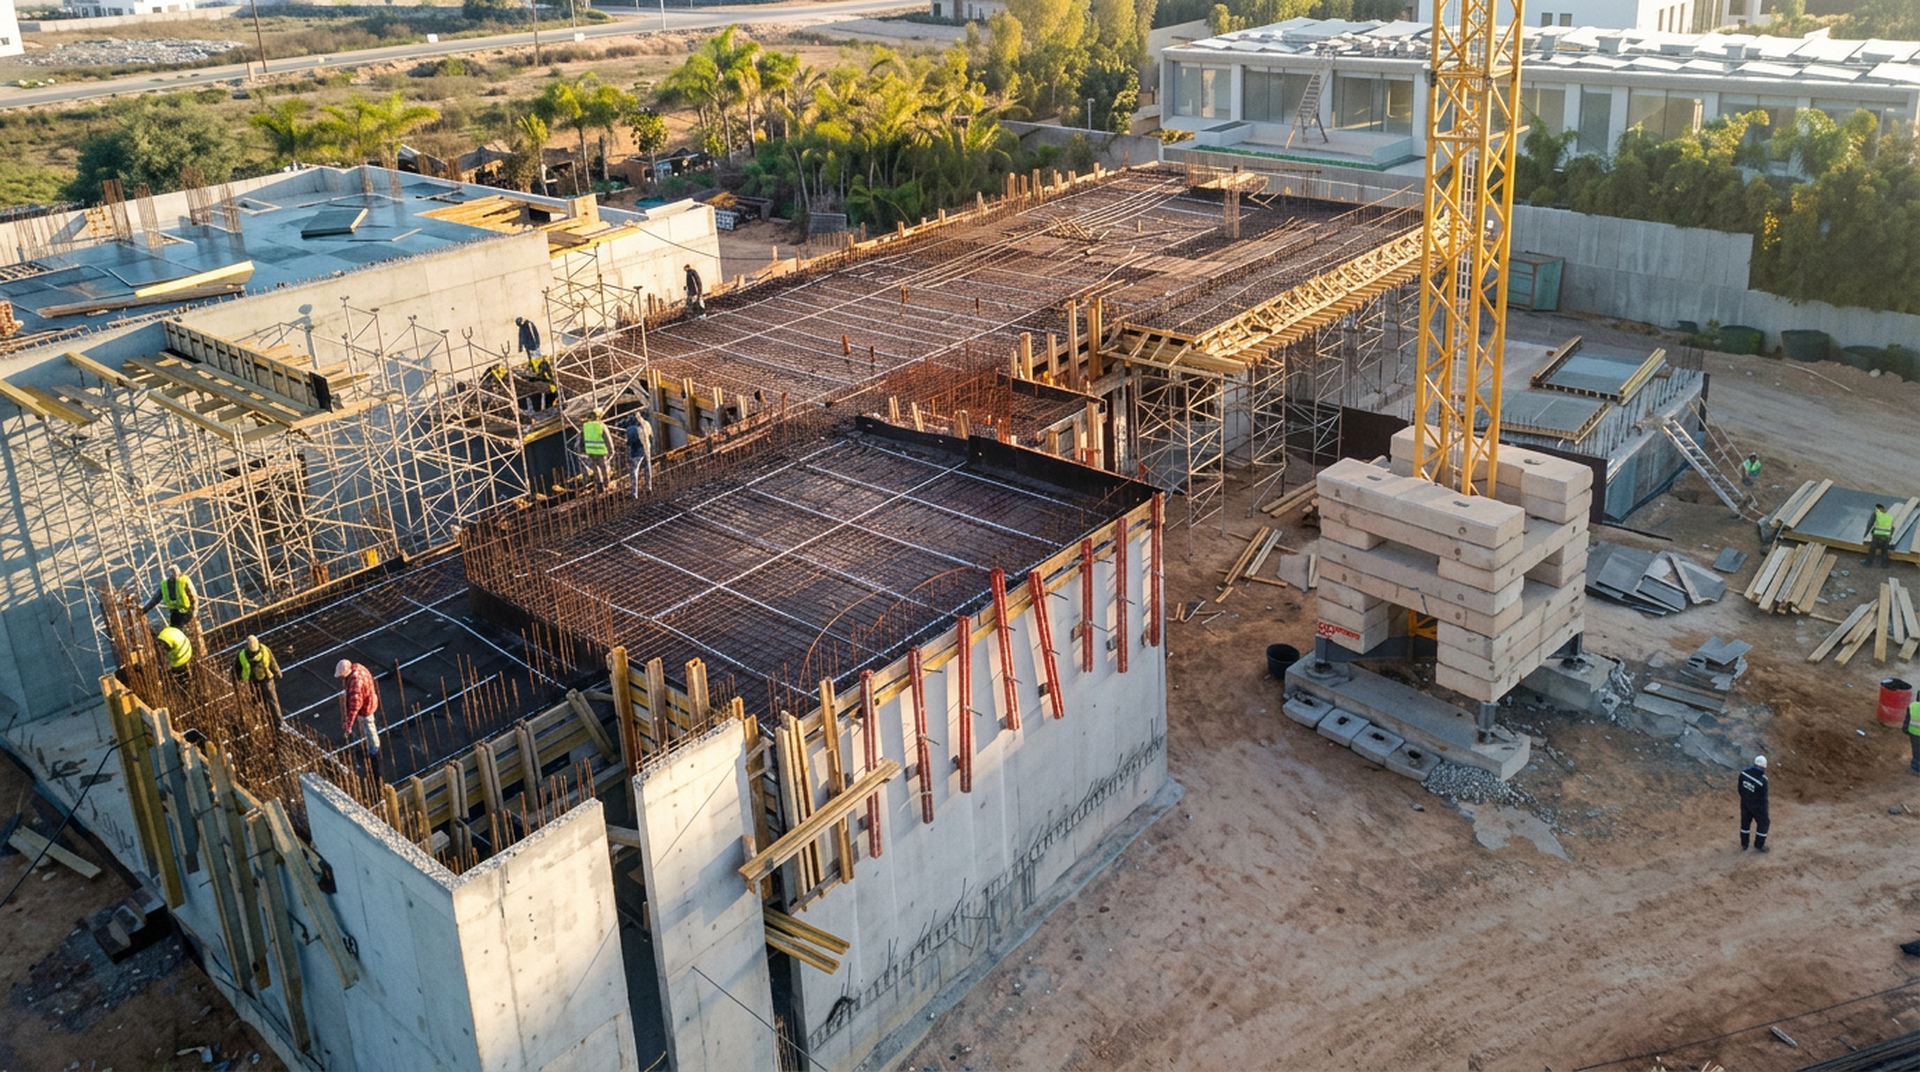
Aerial construction view of Casablanca House showing concrete walls, slabs and reinforcement
Aerial overview of the structural phase.

Location

Casablanca House

Casablanca, Morocco

Casablanca House

Casablanca, Morocco

A project like this?

Let's talk