
EL PALOMAR, JALISCO, MEXICO
CEDROS HOUSE
Location
El Palomar, Jalisco, Mexico
Year
2017
Status
Completed
Area
780 m² site / 1,200 m² construction
Services
Architectural design · Construction
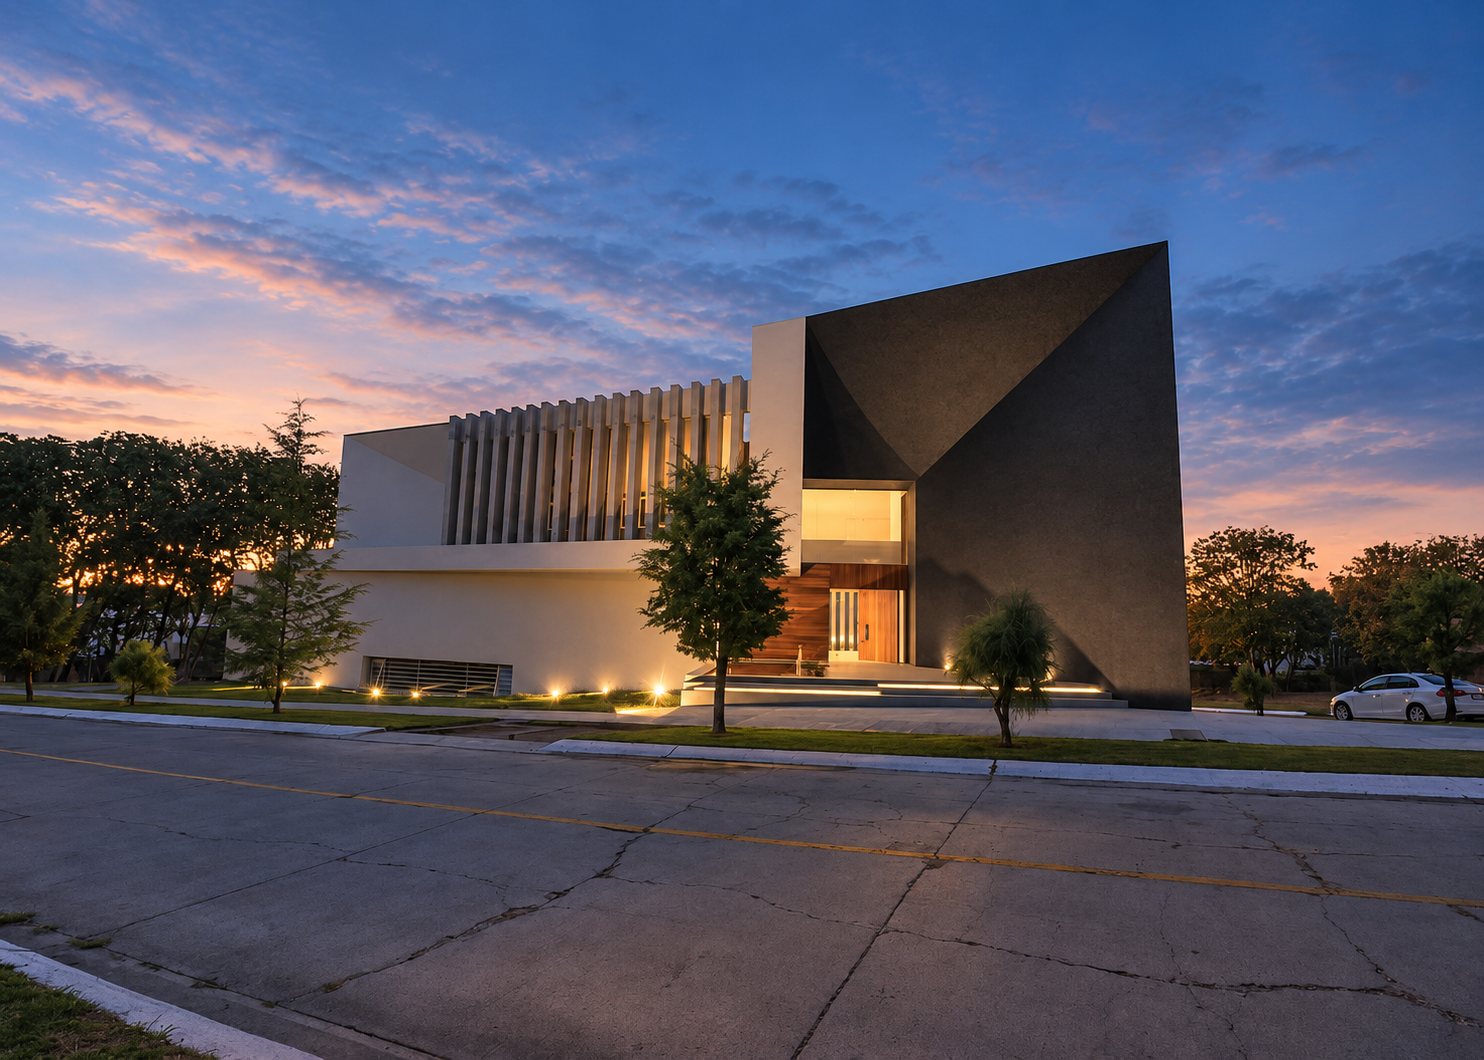
A sculptural single-family residence in El Palomar, where folded concrete planes, vertical louvers and warm timber compose a house of bold geometry and intimate light.
The project
Cedros House is a private residence in El Palomar, south of the city, conceived as a composition of bold geometric volumes. A folded concrete plane anchors the facade, while a screen of vertical louvers filters the western light and veils the private rooms behind a warm, rhythmic glow.
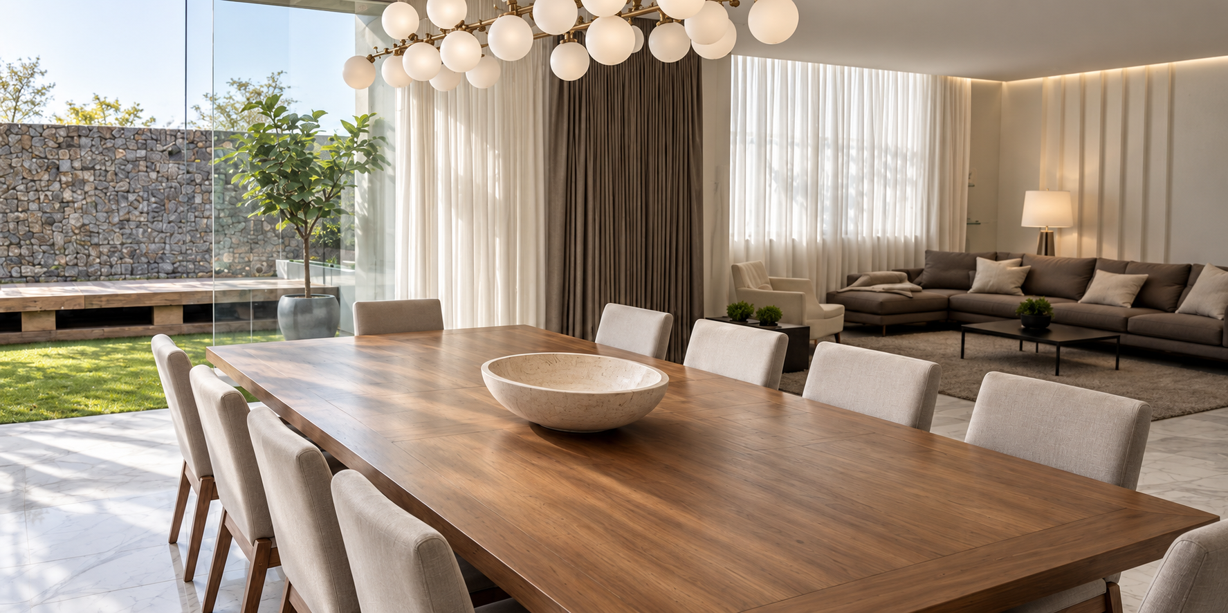
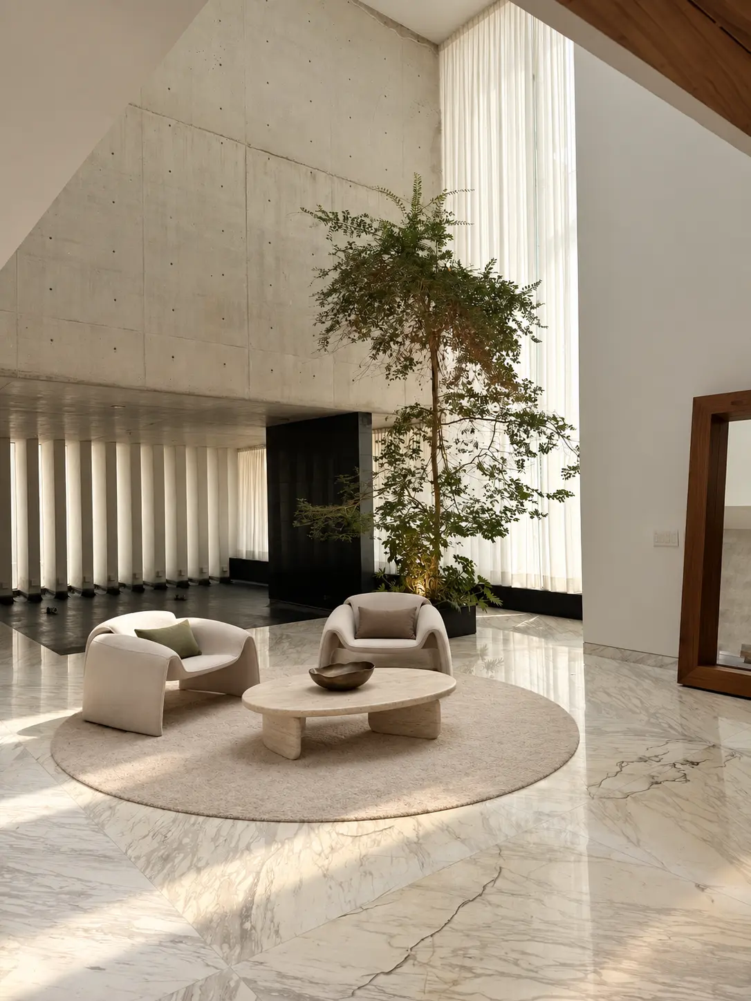
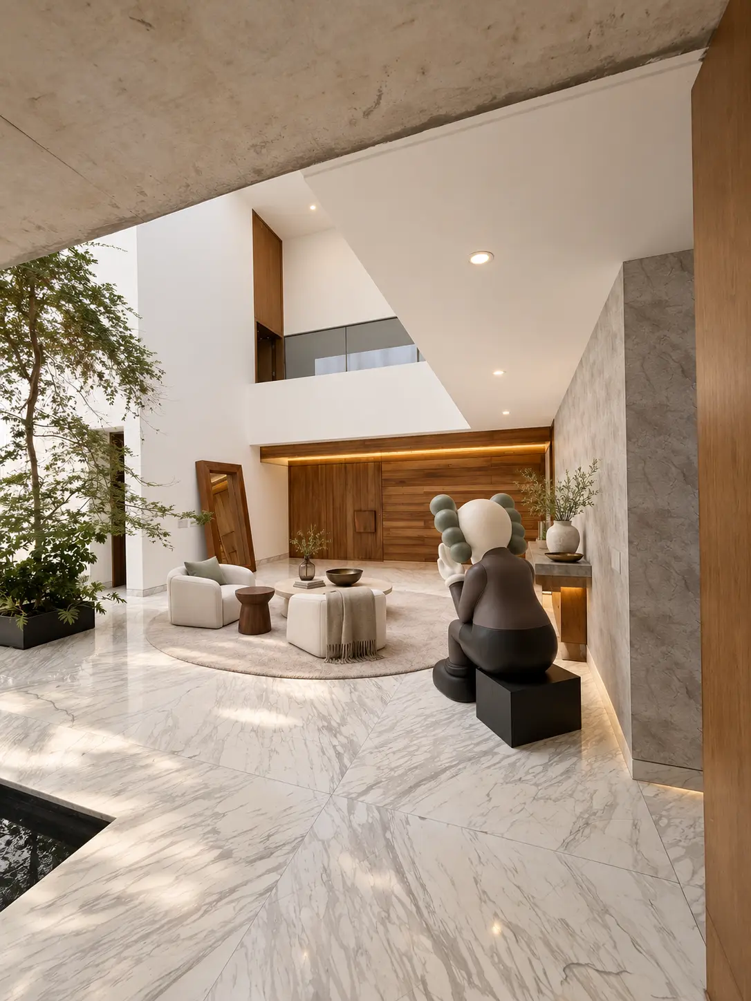
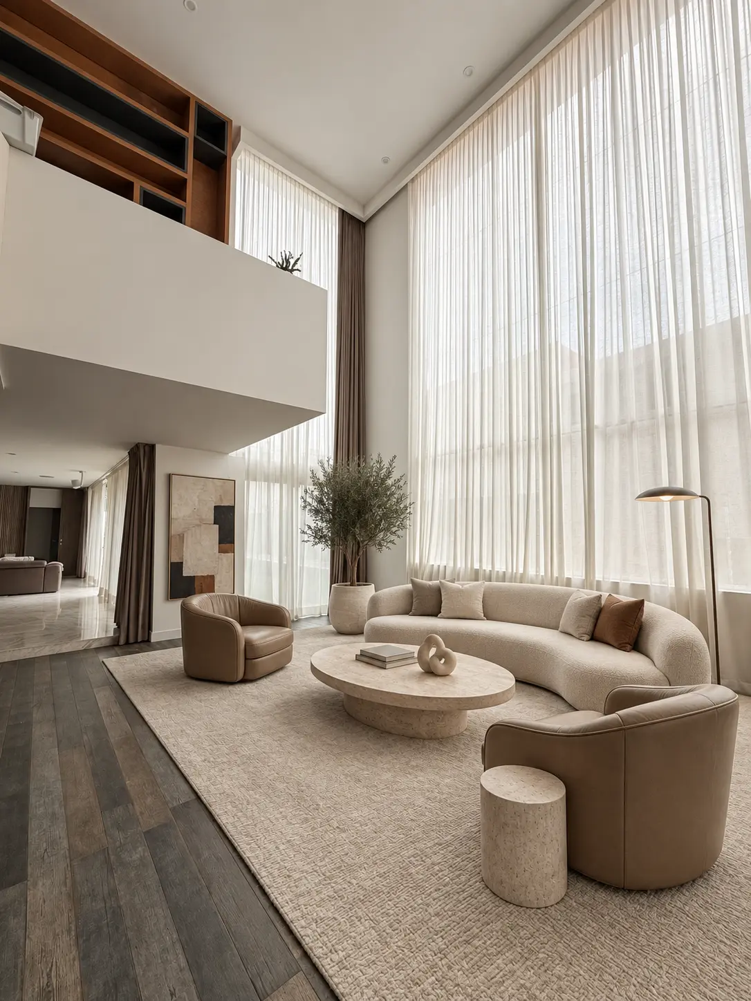
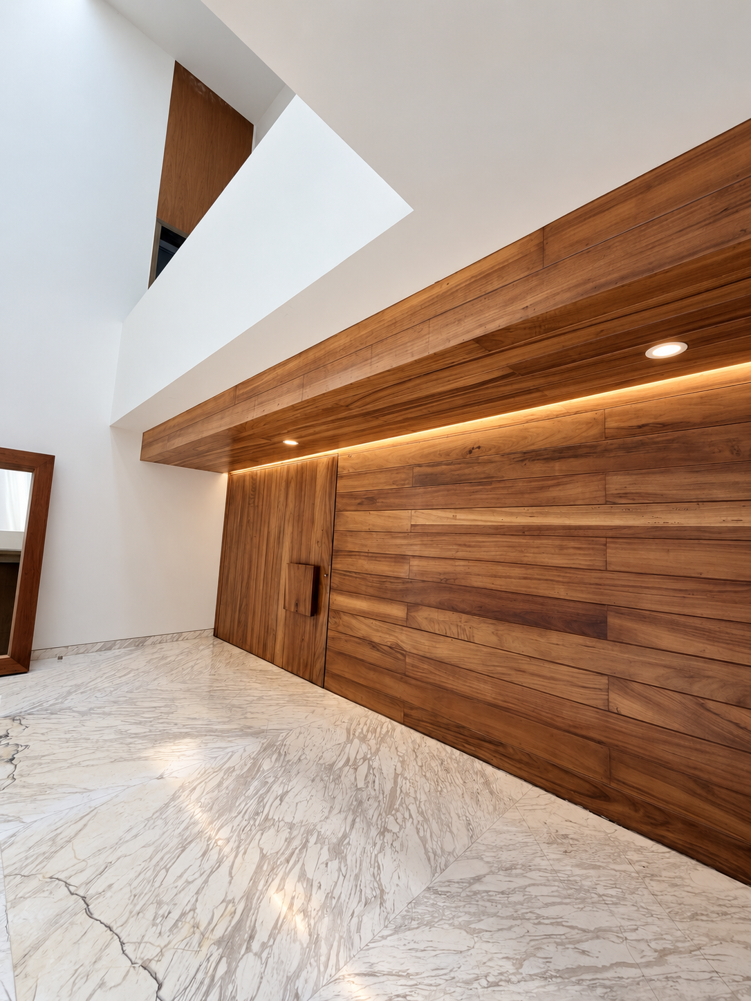
Inside, the architecture opens toward double-height spaces and carefully framed views. Timber, stone and glass soften the sculptural exterior, creating a calm domestic atmosphere that balances monumentality with everyday life.
From sketch to form
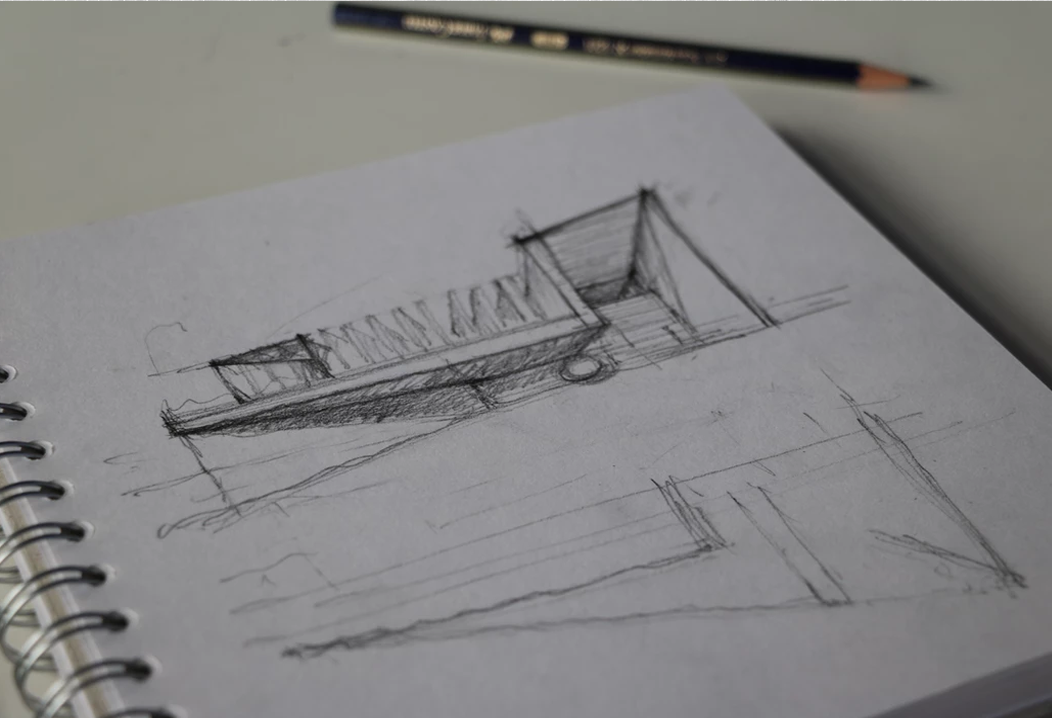
The project began as a hand-drawn study of folds, shadows and proportions. Those first sketches, exploring how a single gesture could shape the entire house, remain visible in the final architecture: every plane and opening traces back to the stroke of a pencil.
The program
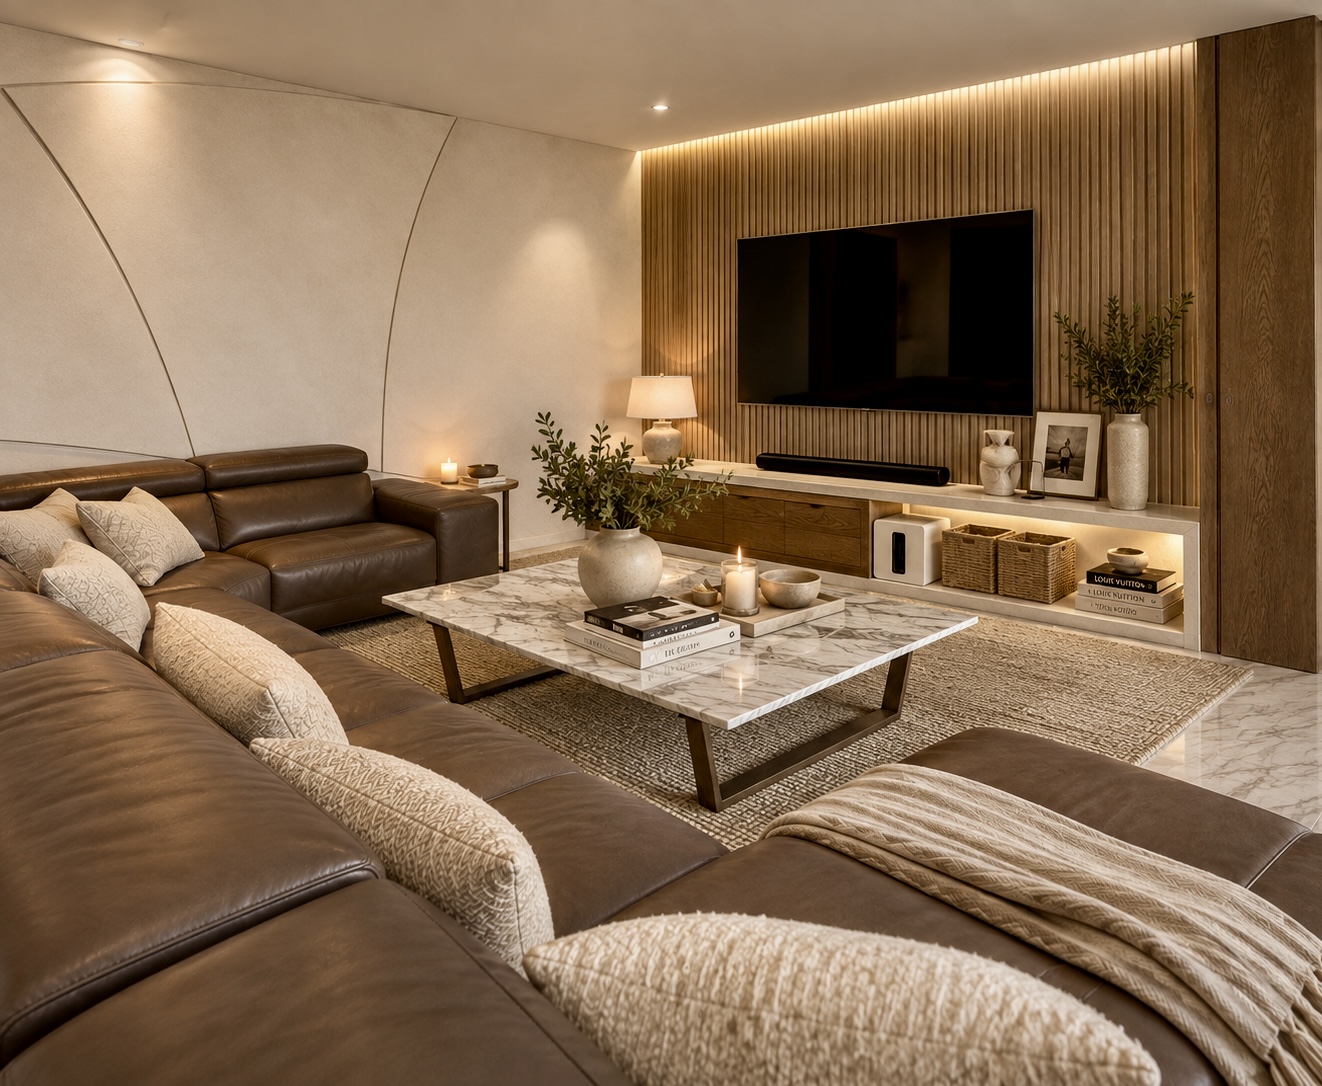
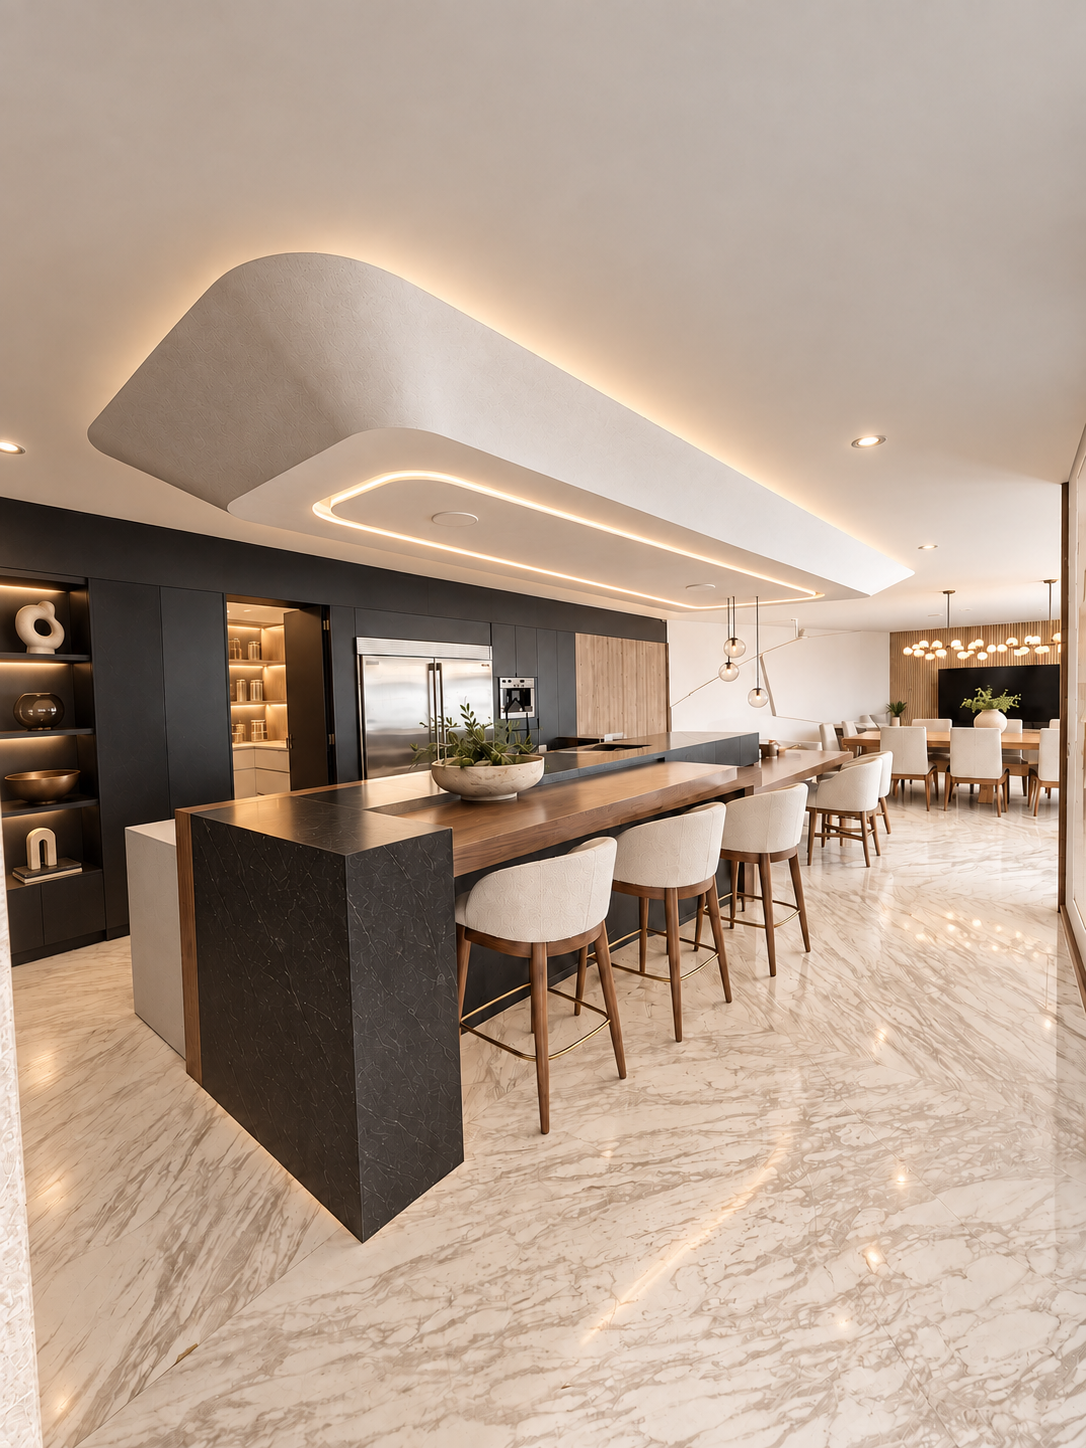
The house holds four bedrooms, each with its own mezzanine loft, together with a study, a family room, a central hall and an open kitchen organised around a generous island. Double height runs through the entire residence, linking every level with light and air.
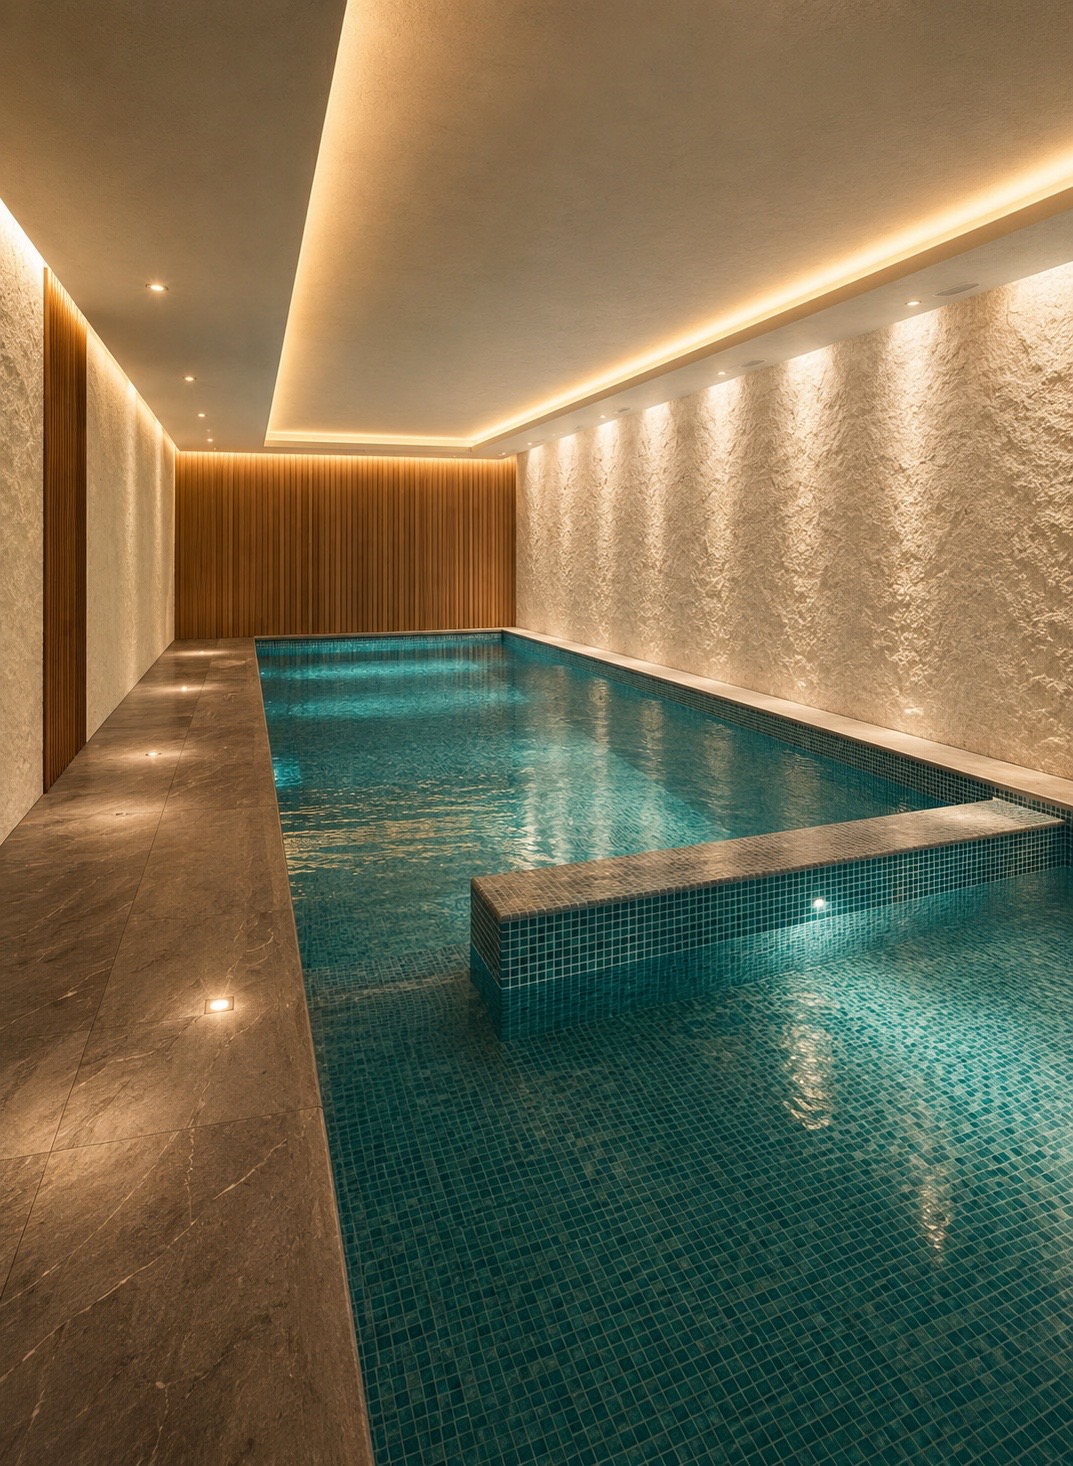
Below, the basement opens into an indoor pool and a recreational area, a private world of water, leisure and quiet retreat within the house.
Architectural gallery

Location
El Palomar
Jalisco, Mexico
A project like this?
Let's talk