
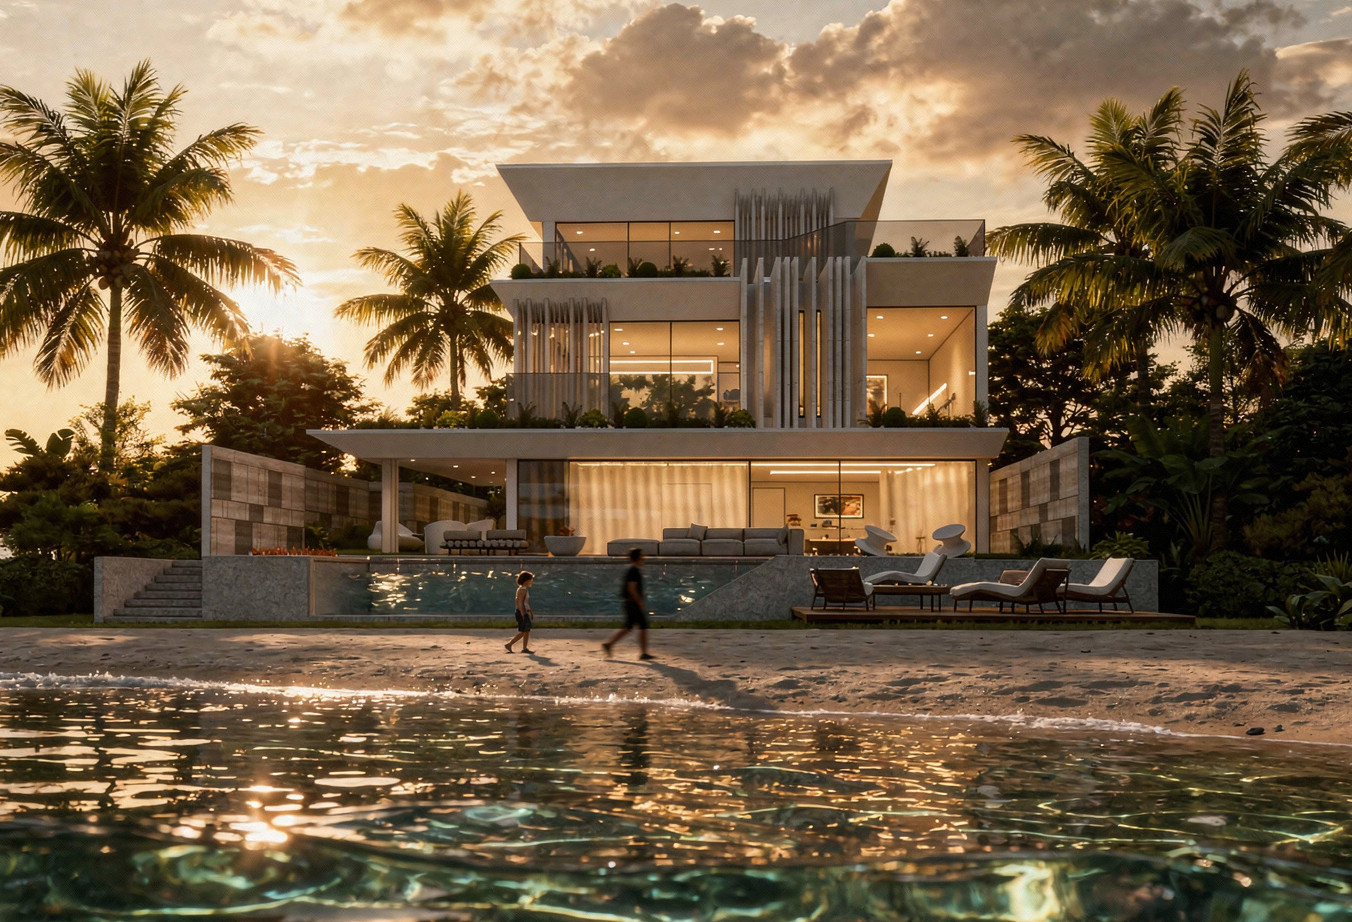
Private Residence · Palm Jumeirah, Dubai, UAE
JUMEIRAH VILLA
Location
Palm Jumeirah, Dubai, UAE
Year
—
Status
In development
Area
—
Services
Facade renovation · Interior design
The transformation of an existing private residence on Palm Jumeirah, Dubai, through a comprehensive renovation of its architecture and interiors.
The project
Located on Palm Jumeirah in Dubai, Jumeirah Villa is the transformation of an existing private residence through a comprehensive renovation of its architecture and interiors.
CREATO's intervention reimagines the exterior expression of the house while creating a new interior identity. The proposal establishes a stronger relationship between facade, materiality and interior space, giving the residence a more contemporary, cohesive and refined character.
Design concept
The renovation is approached as a complete architectural transformation rather than a cosmetic update. The existing residence becomes the framework for a new composition in which proportions, materials, openings and interior spaces are reconsidered as part of one unified design language.
The result is intended to preserve the scale of a private residence while introducing a distinctly contemporary architectural identity appropriate to its setting on Palm Jumeirah.
“Architecture is conceived as sculpture: every project carries a clear, recognizable language.”
A project like this?
Let's talk