
JALISCO, MEXICO
LAURELES VILLA
Location
Fracc. El Palomar, Tlajomulco de Zúñiga, Jalisco, México
Year
2025
Area
1,300 m² construction · 1,700 m² land
Services
Architectural design · Interior design · Construction
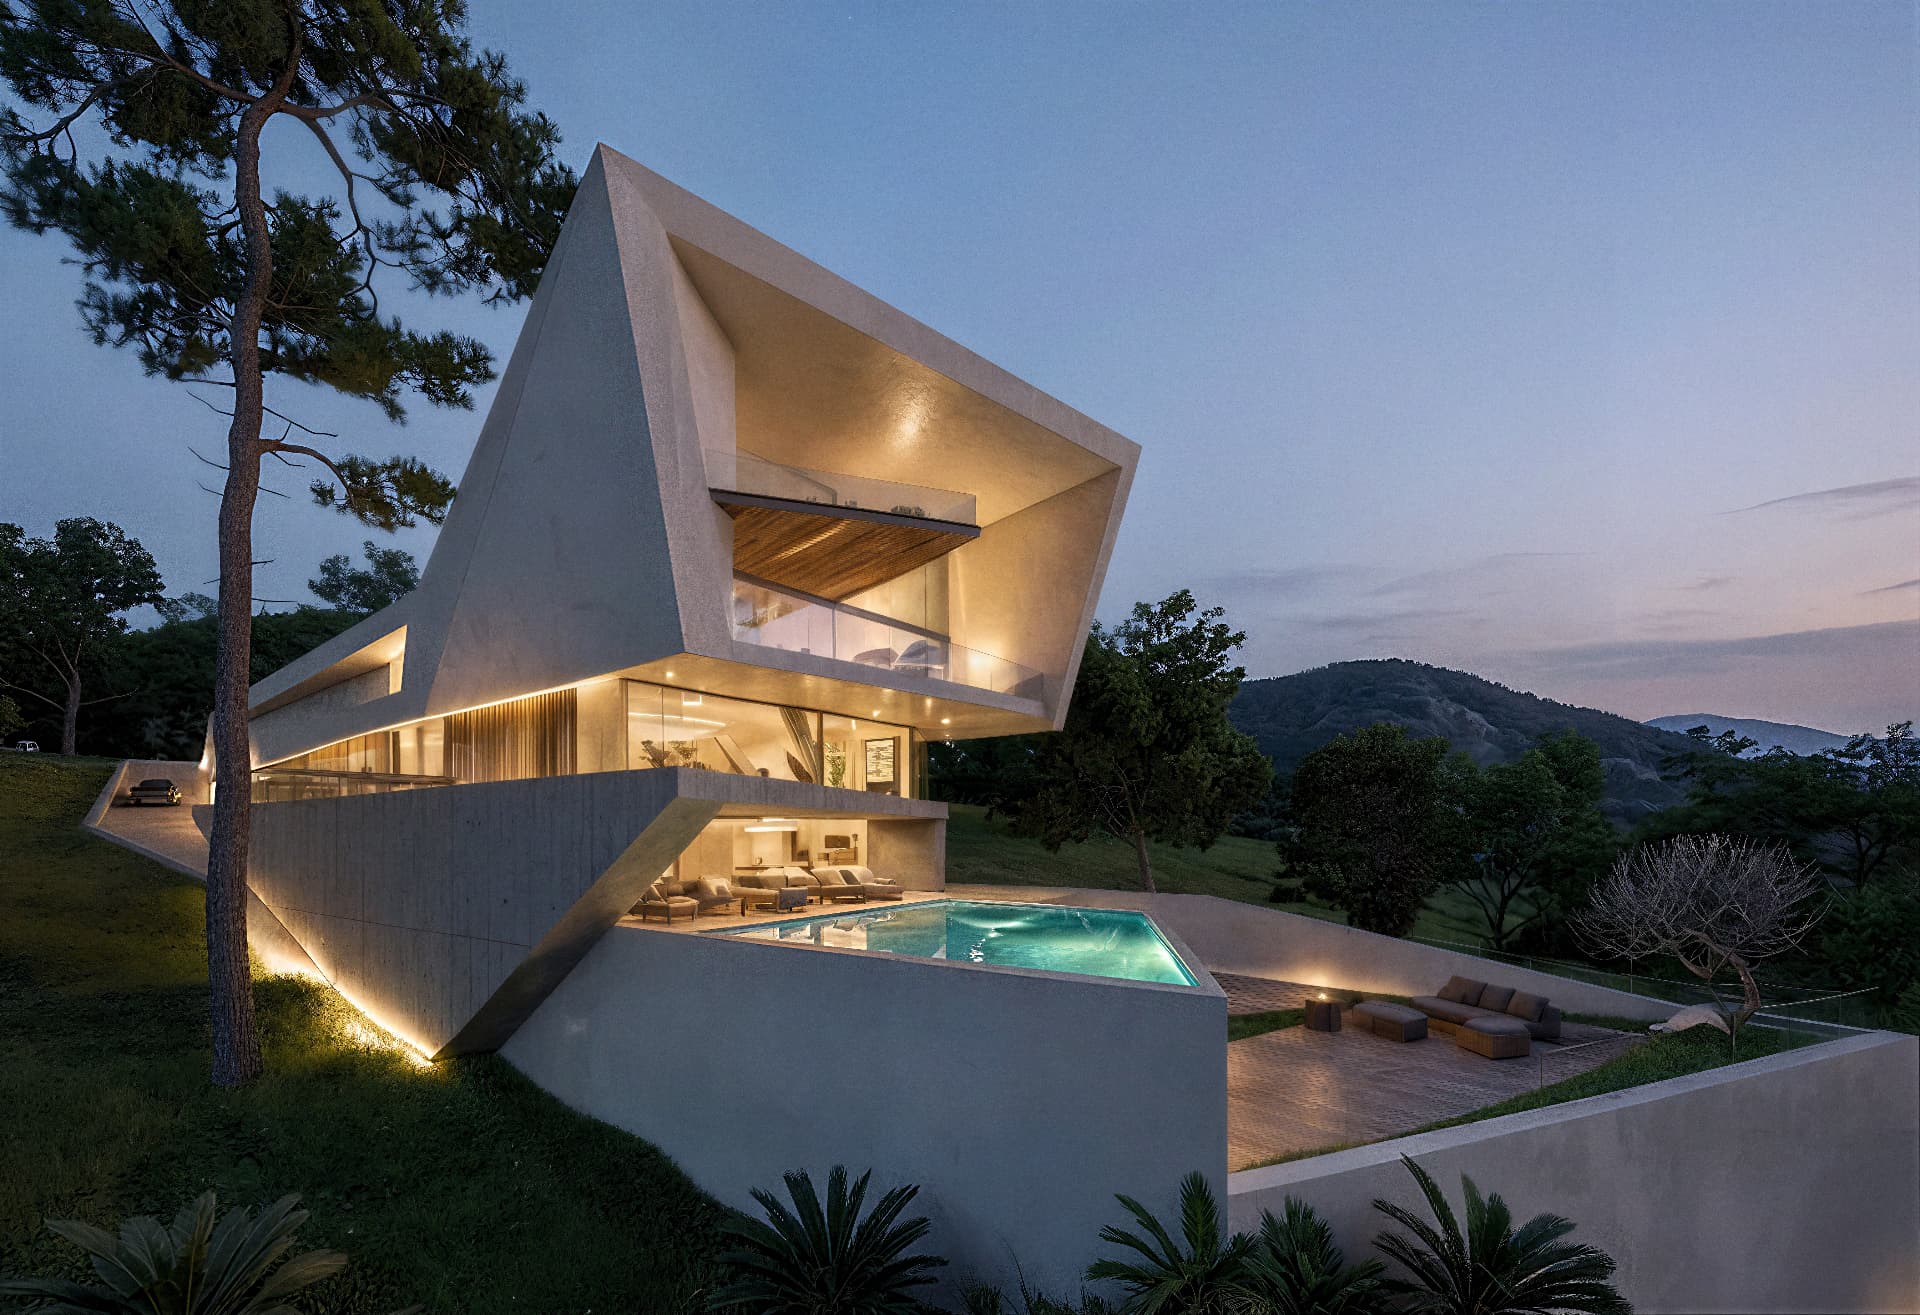
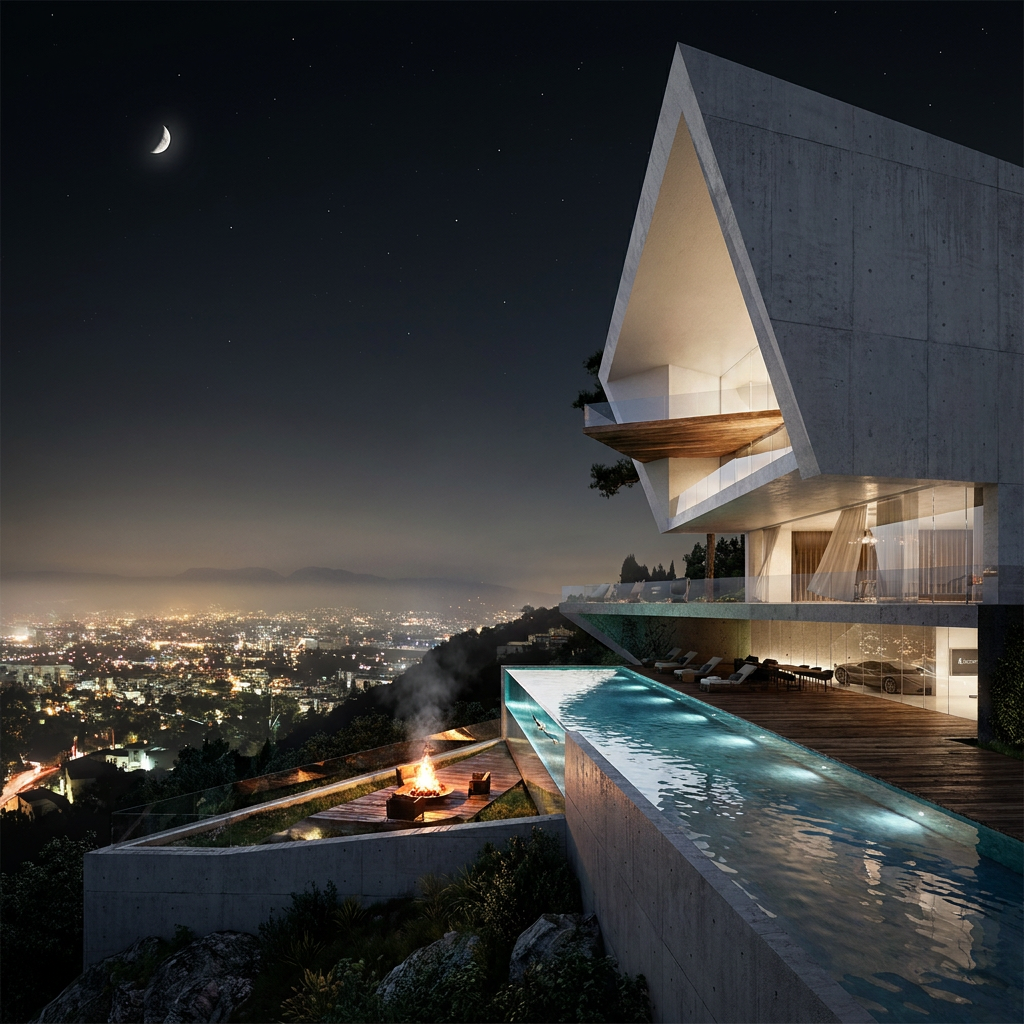
A hillside villa defined by a single sculptural gesture: a triangular volume cantilevered over the city lights.
The project
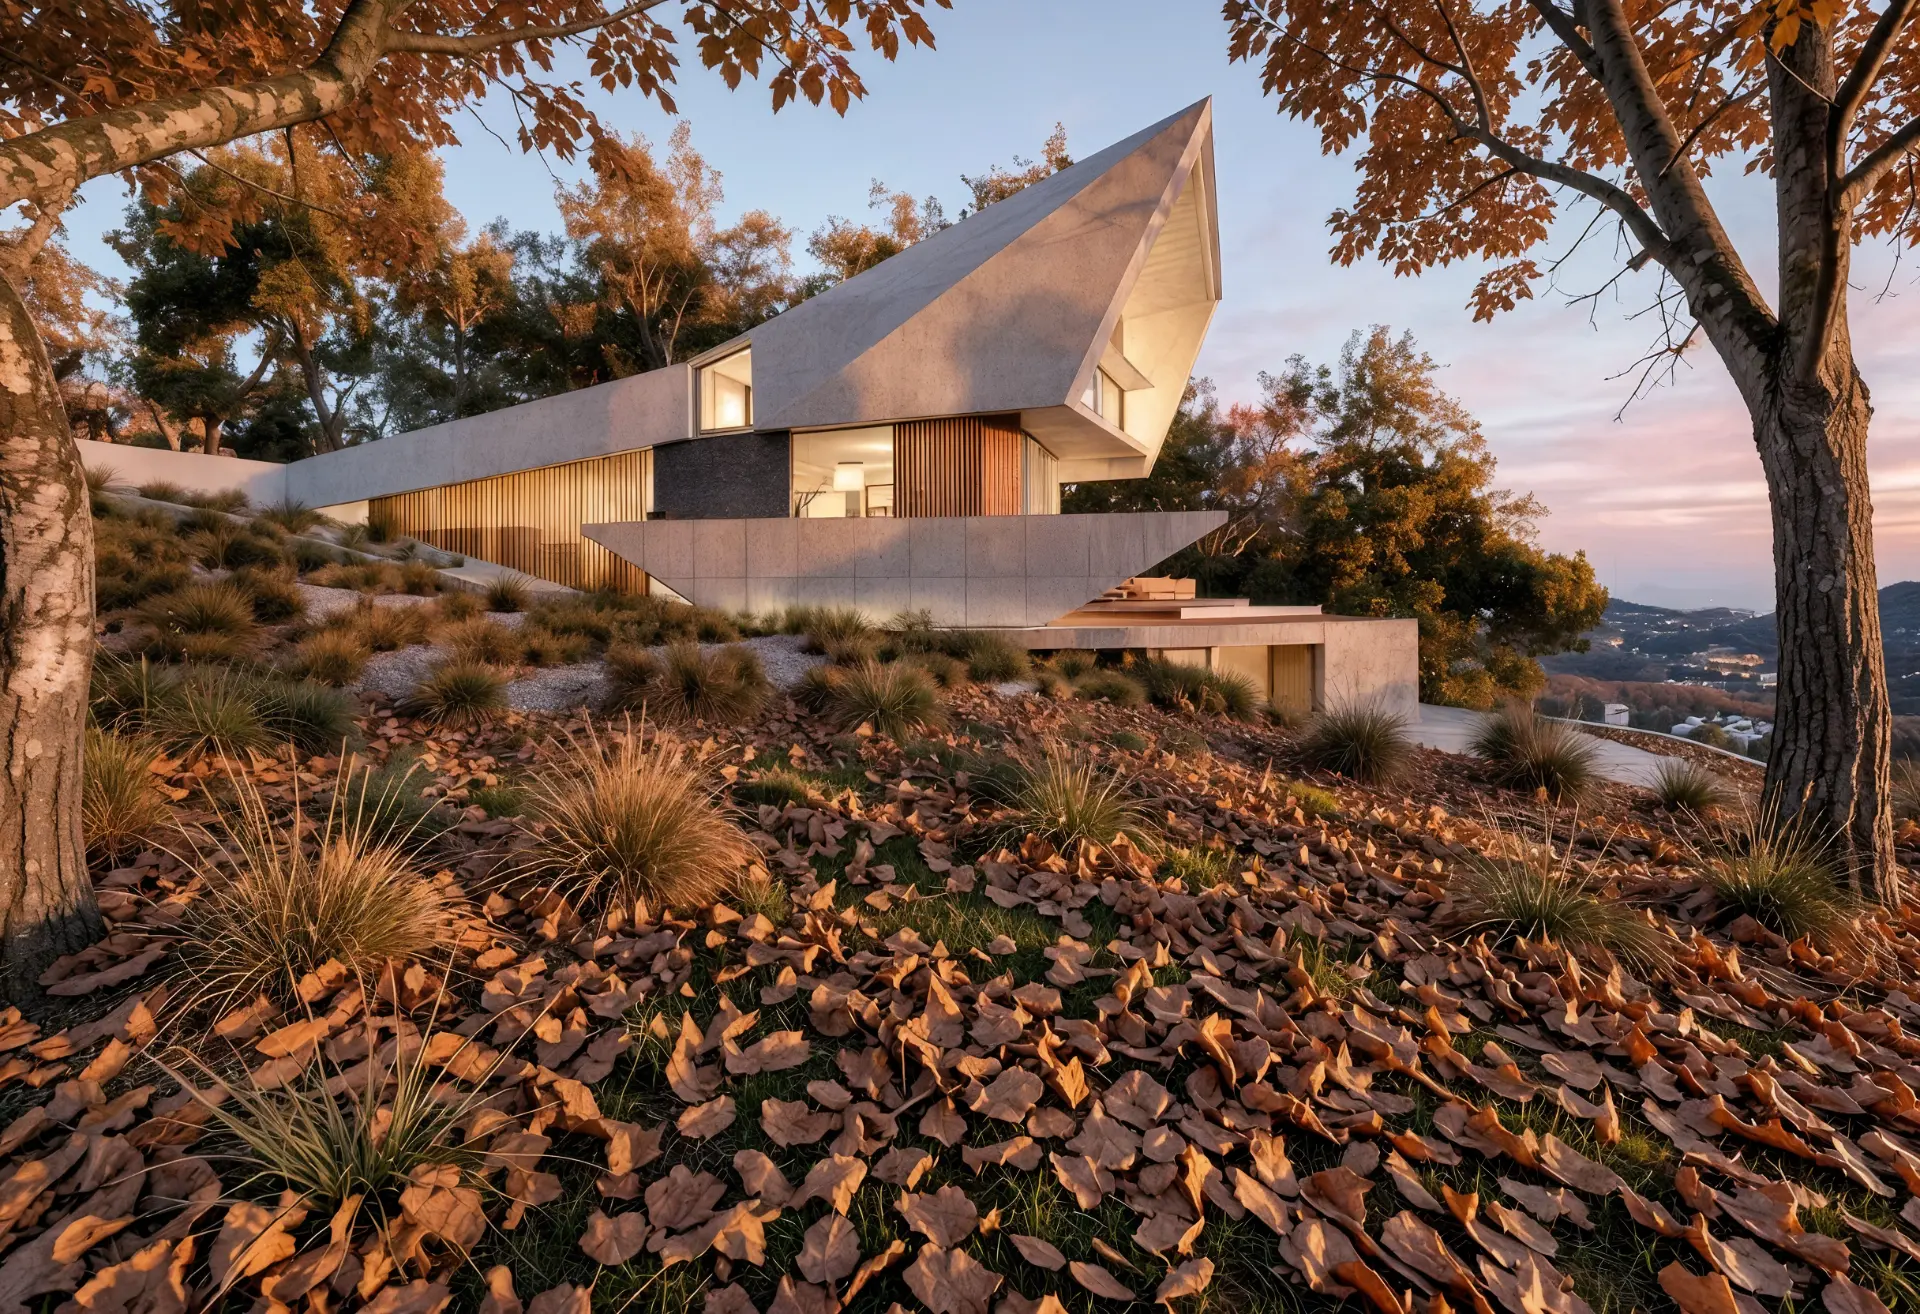
Set into the steep terrain of El Palomar, Laureles Villa is conceived as a sculptural residence that extends toward the valley. Its dramatic cantilevered geometry frames panoramic views while creating a strong relationship between architecture, landscape and the changing light of the city.
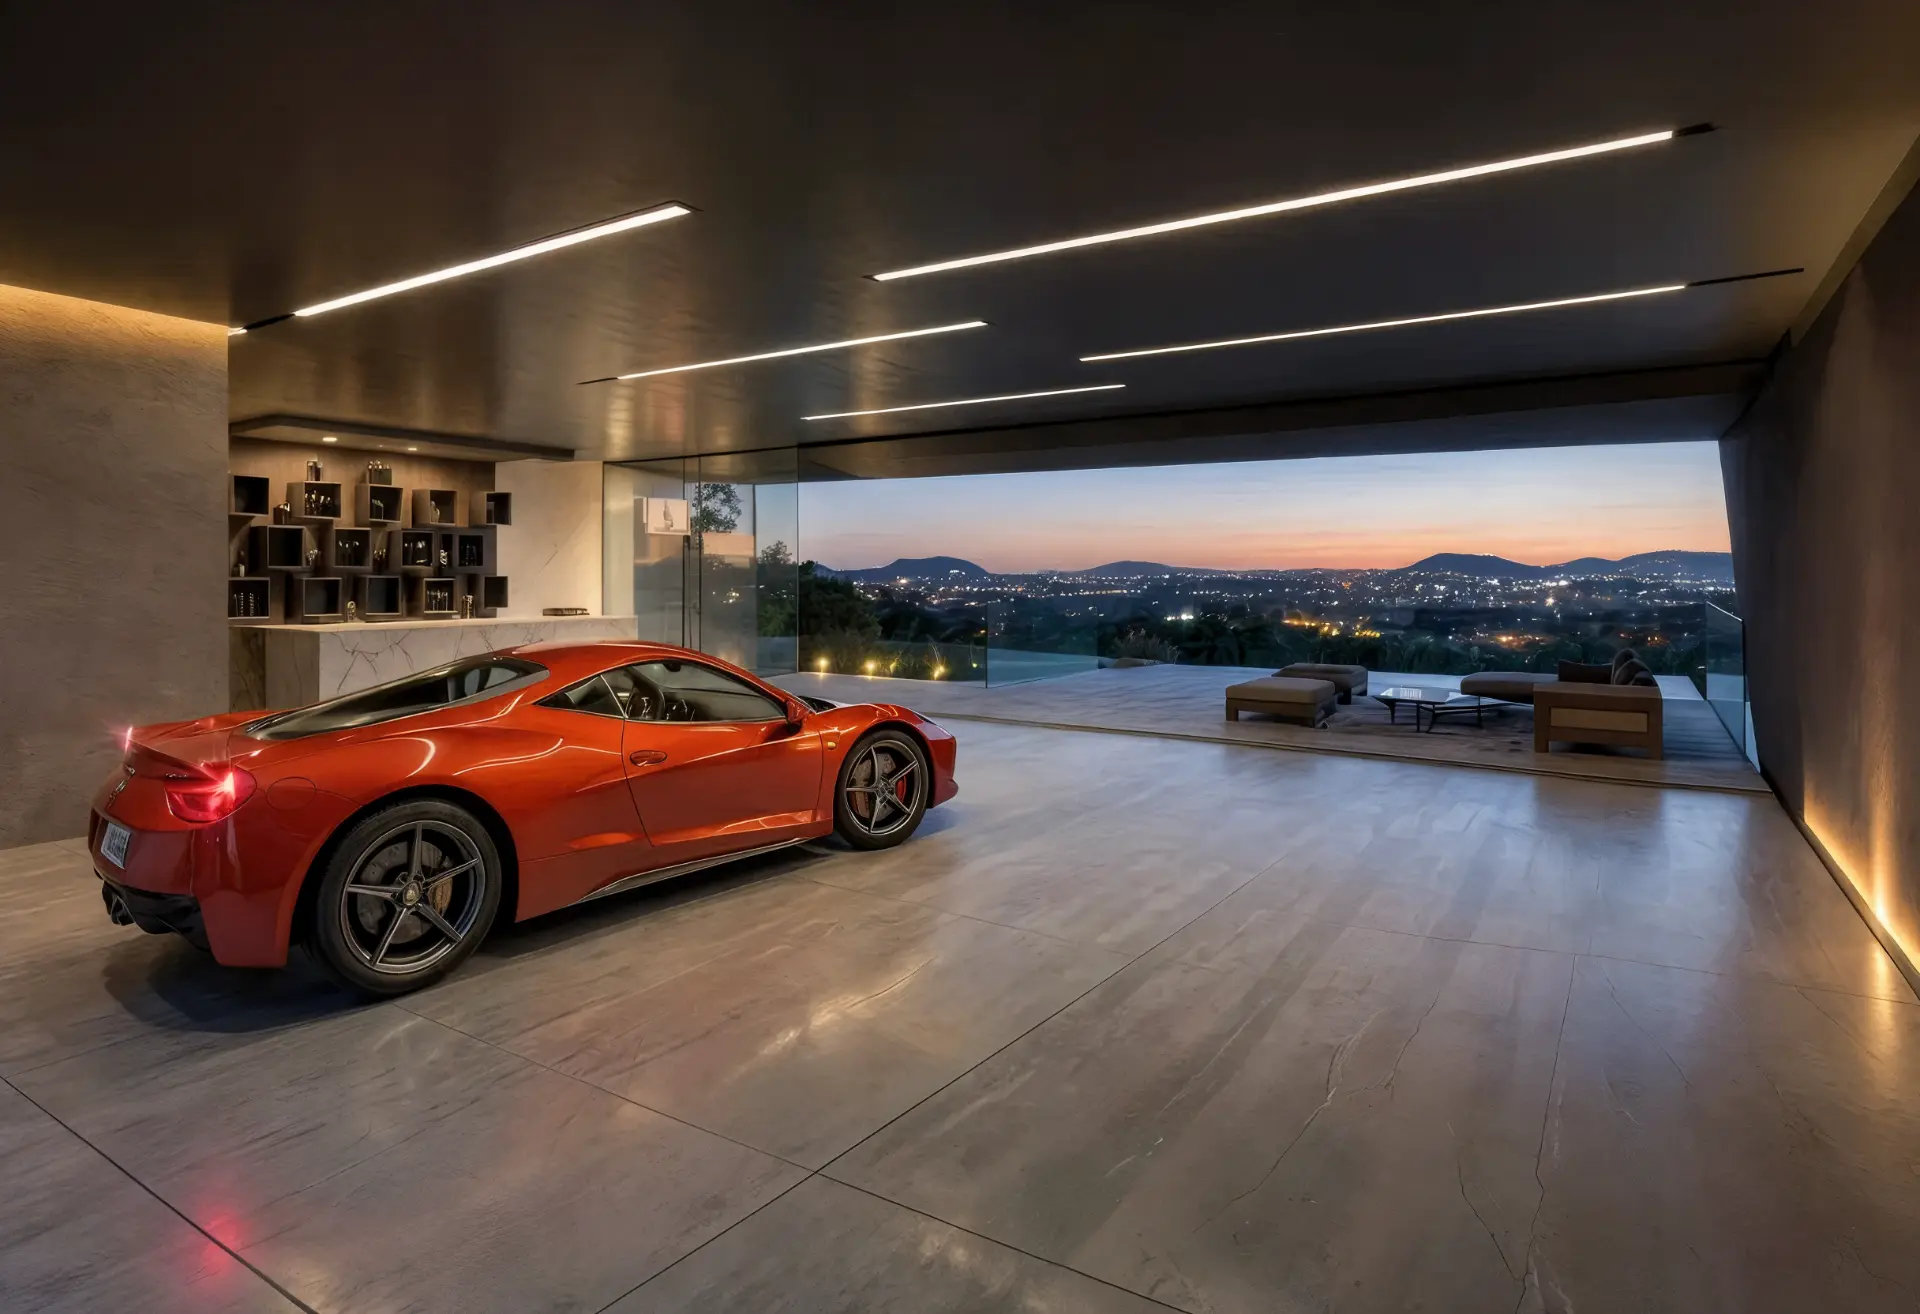
Every space was carefully designed around the way the house is lived — balancing openness, privacy and comfort. Interior spaces flow naturally toward terraces and outdoor areas, allowing the landscape and valley views to become an integral part of the architecture.
Virtual model
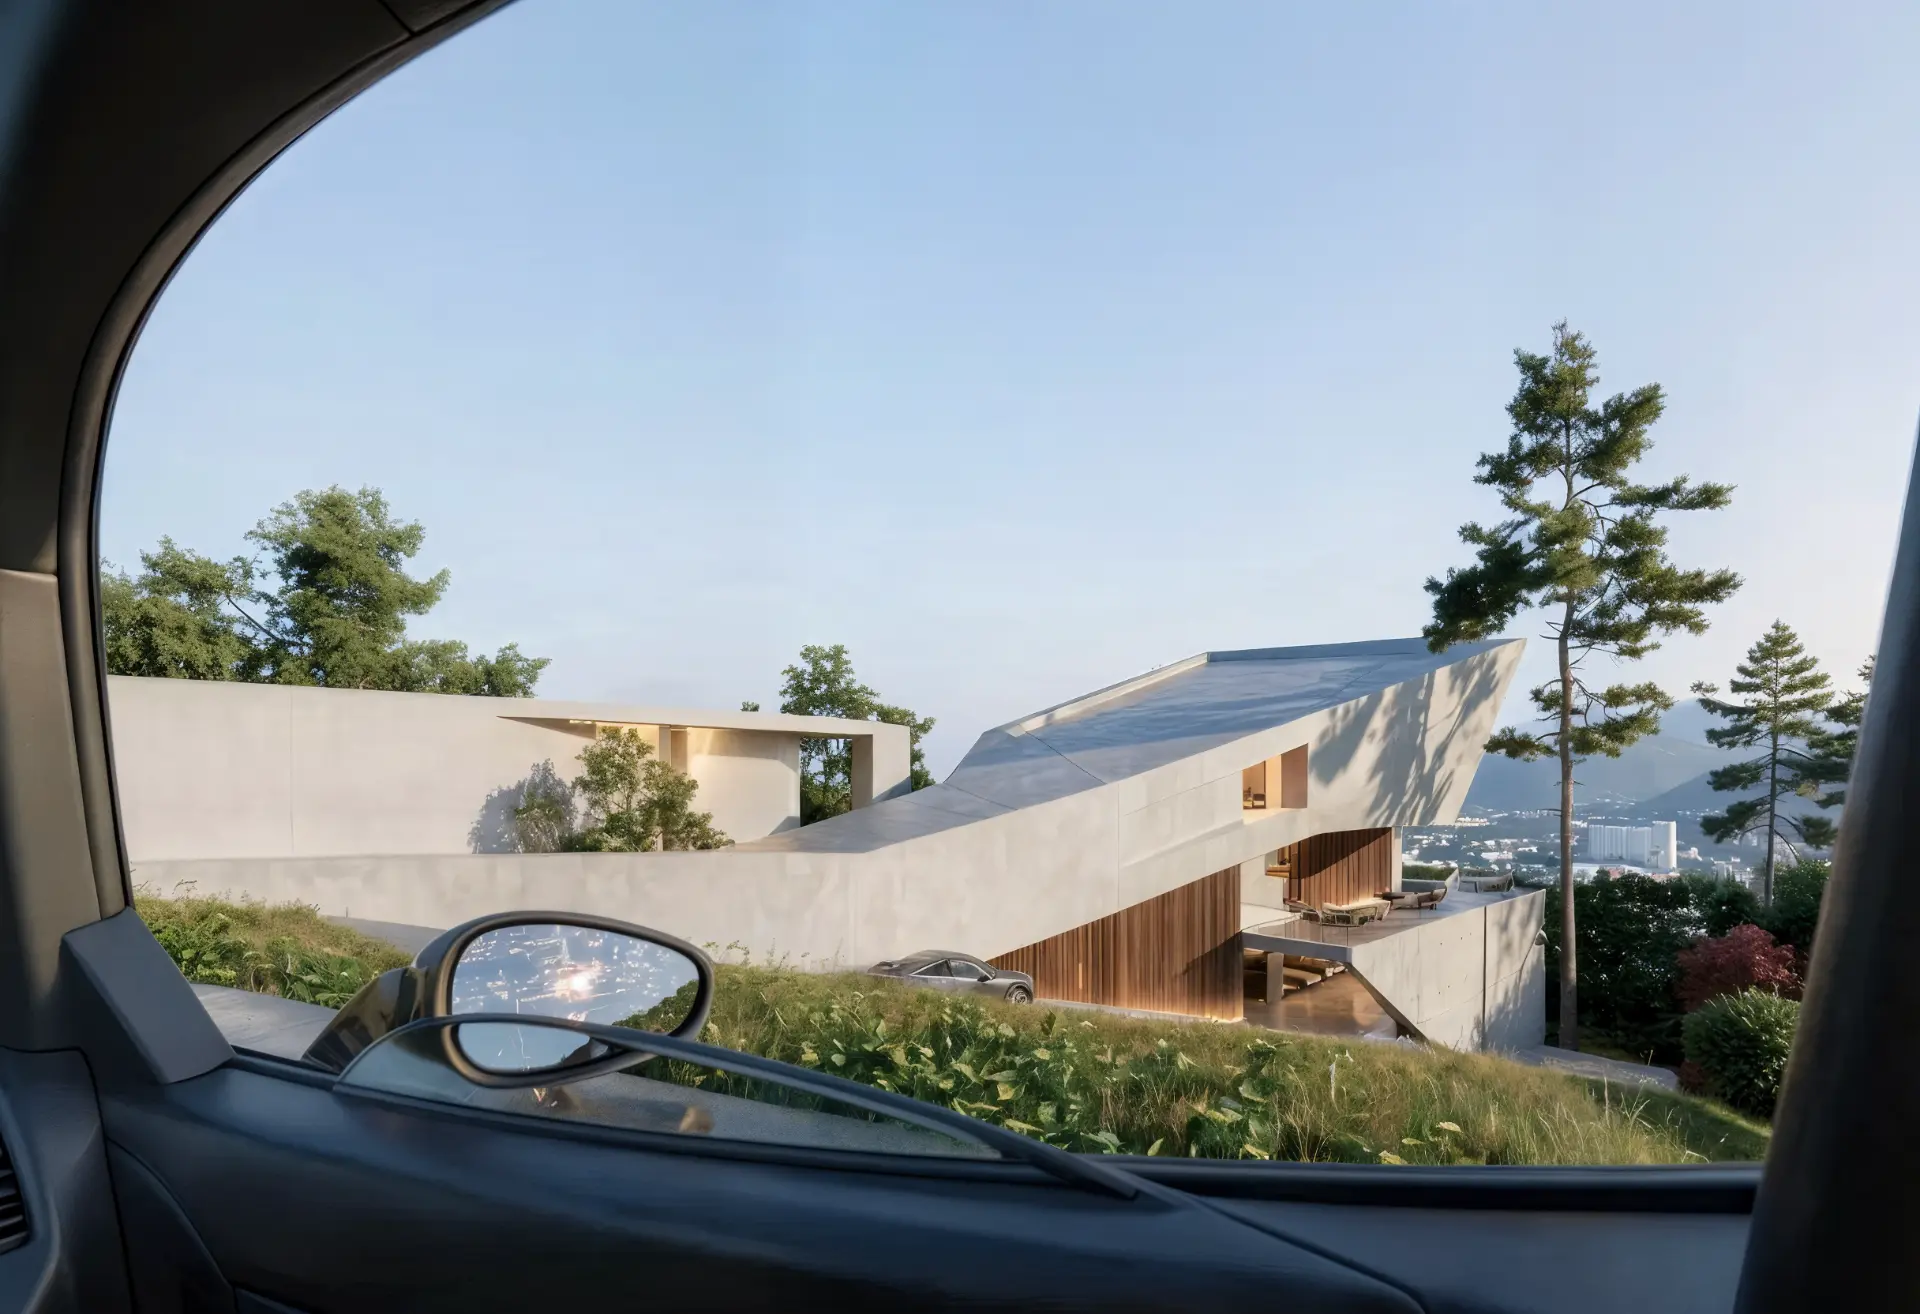
Before any wall was raised, the house was studied as a scaled massing model. The exercise confirmed the relationship between the cantilevered prow, the descending terrain, and the arrival sequence.
Interior design
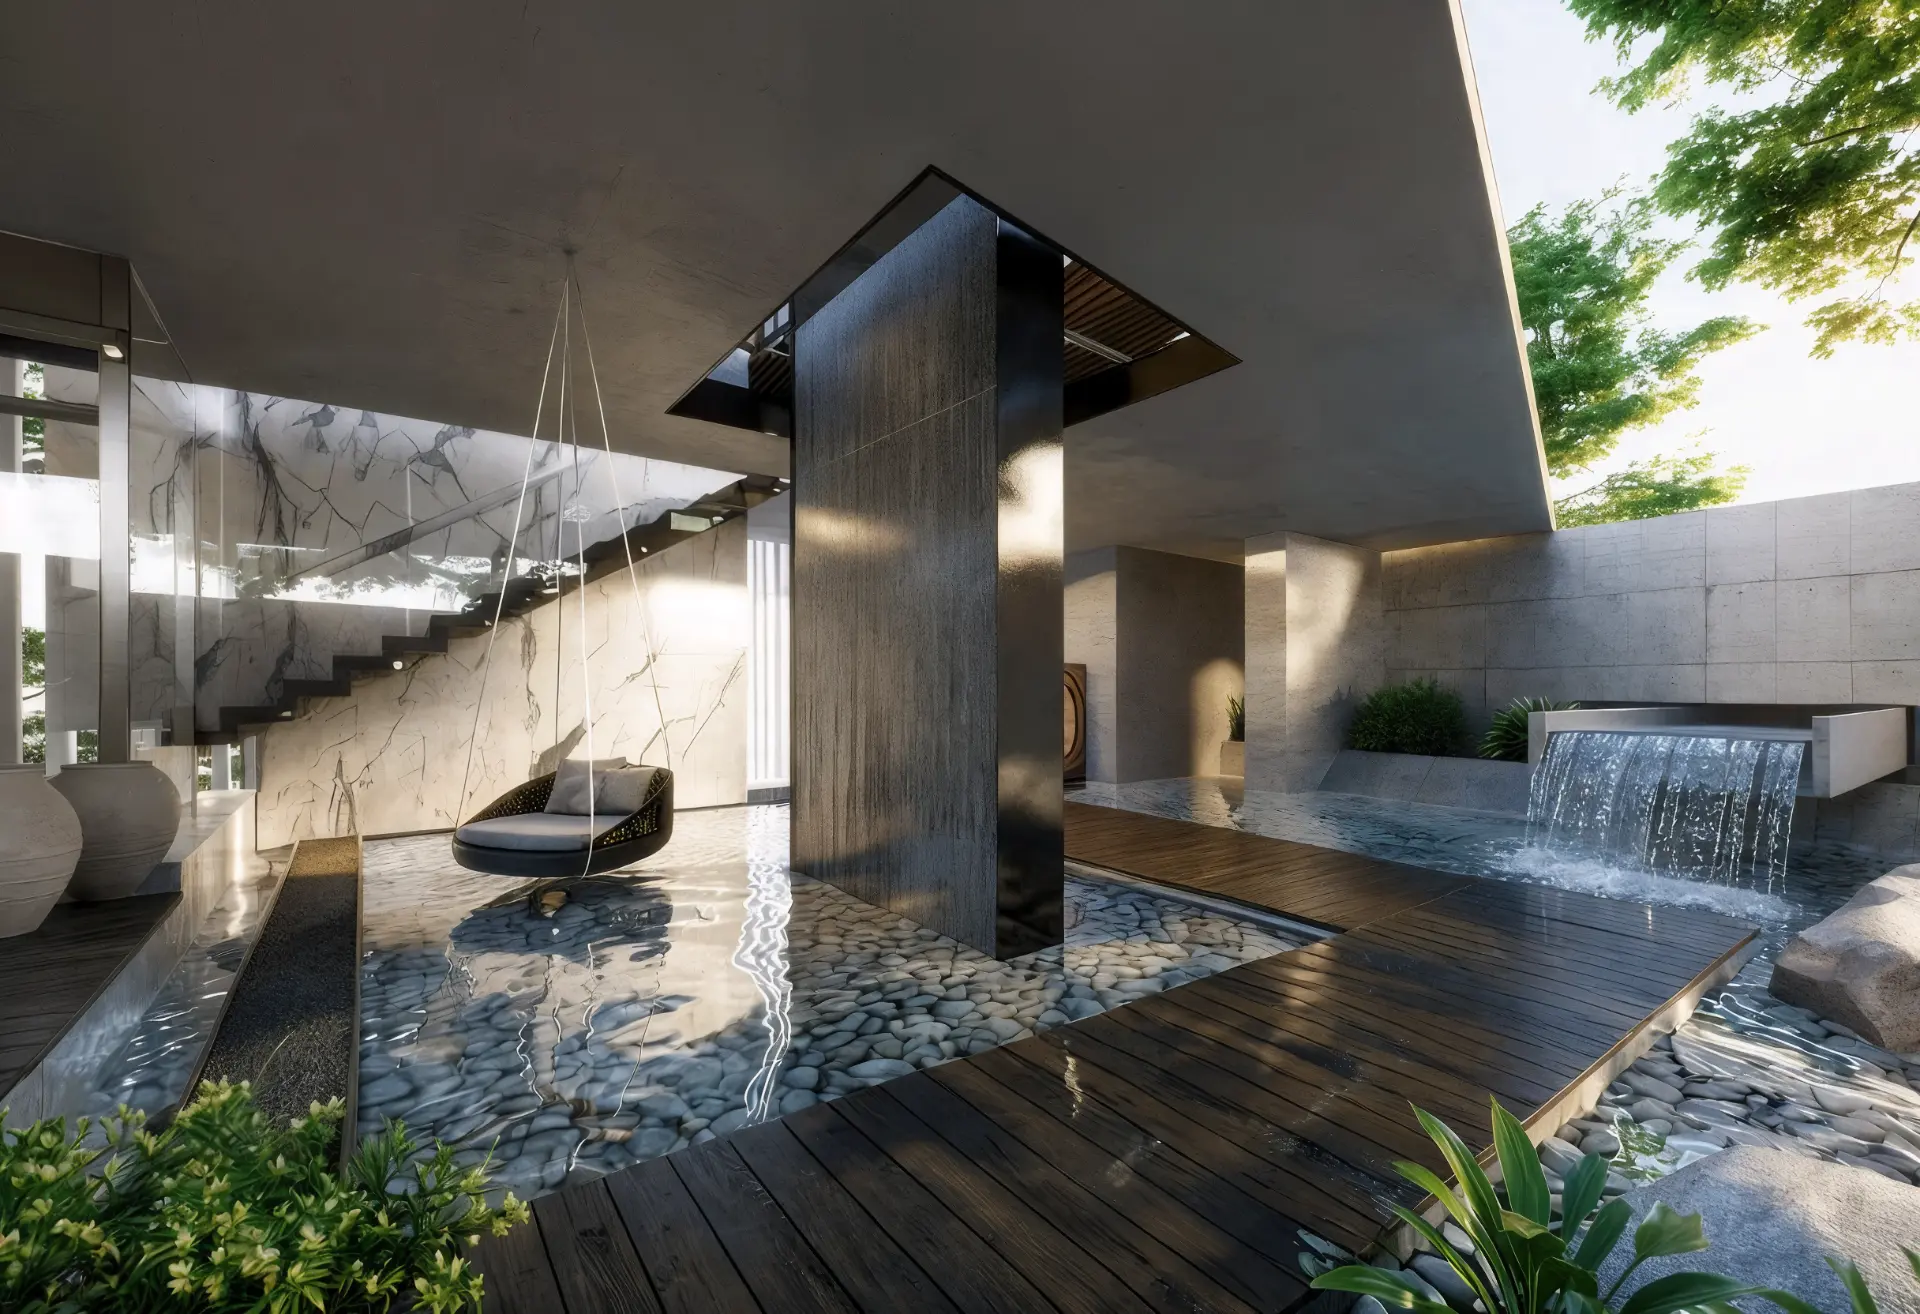
The interior architecture of Laureles Villa is governed by one idea: the house should feel open when you want company, and protected when you want rest.
The open living, dining, and kitchen volume is a single continuous sequence under a floating ceiling, with full-height glass dissolving the boundary between interior and terrace.
The primary suite is a quieter chamber beneath a cantilevered wooden ceiling, designed so the valley becomes the only artwork on the wall.
01 · Open living, dining & kitchen
A single social volume wrapped in glass and warm timber, with the valley as the permanent backdrop.
02 · Primary suite
The architecture folds around the room, framing the landscape as a living backdrop.
A gesture over the valley
The site drops steeply toward the valley, so the house was resolved as two intersecting planes: a horizontal base embedded in the slope and a triangular prow that leans out over it.
Every main room faces the panorama. Circulation and services were pushed to the rear, against the hillside, so the entire frontage stays open.
Material restraint
White concrete, warm timber soffits, and full-height glass. The palette is short on purpose so the geometry carries the project.
Architectural gallery
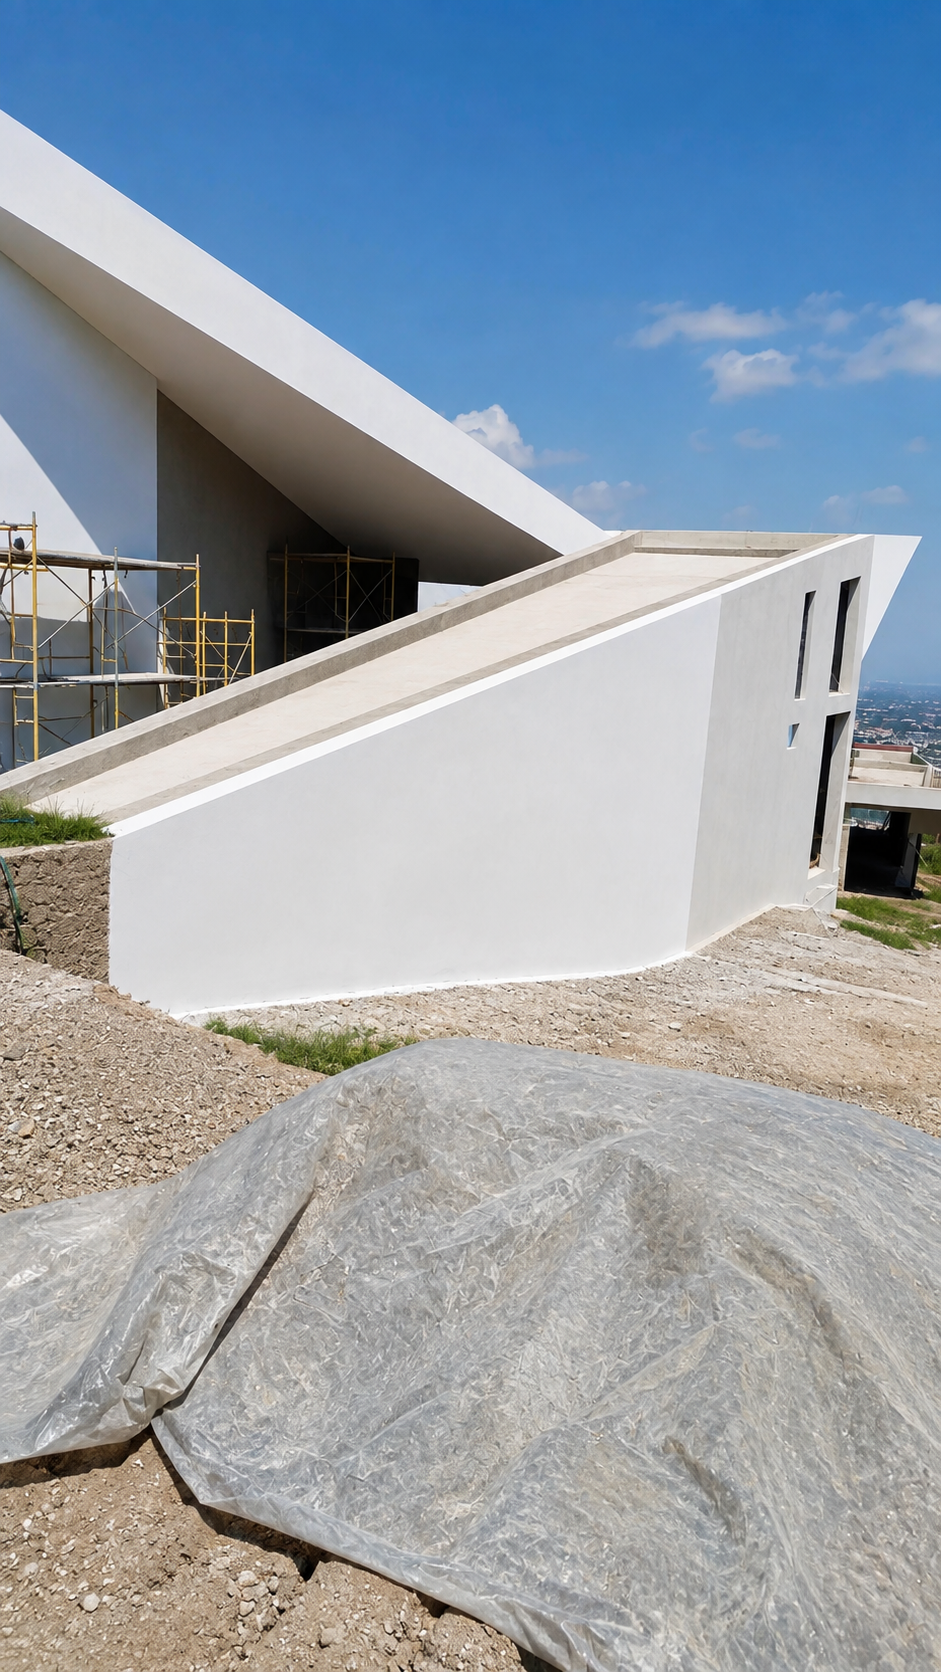
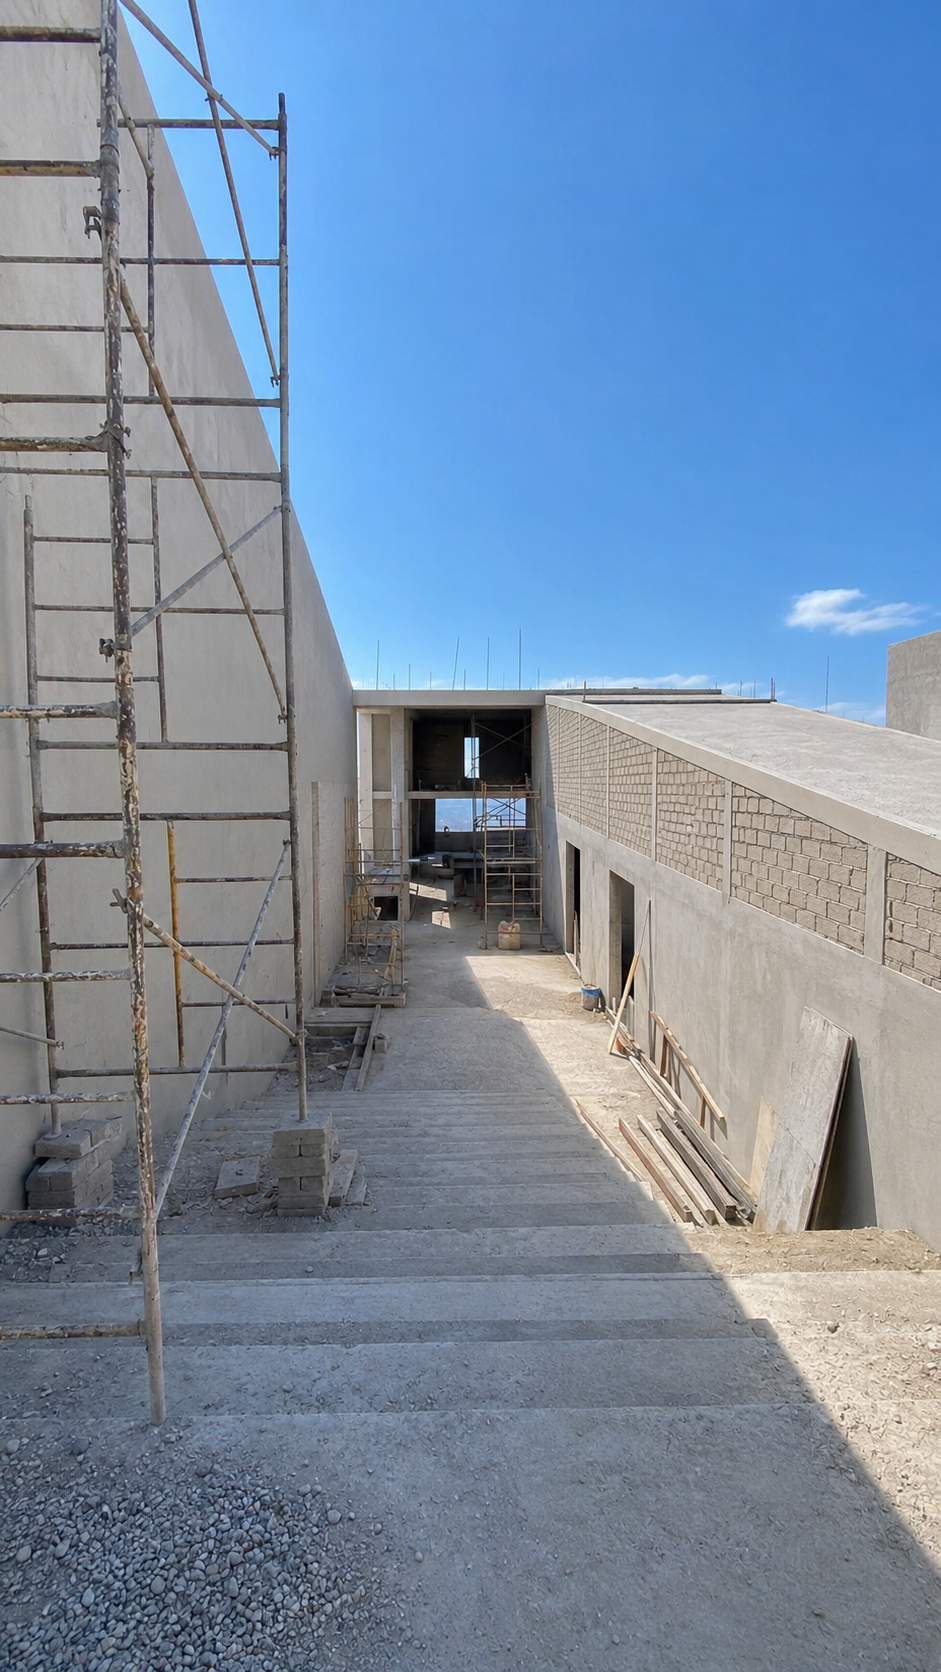
Construction Progress
Location
Fracc. El Palomar
Tlajomulco de Zúñiga, Jalisco, Mexico
A project like this?
Let's talk