MACC ACADEMY

CANCÚN, QUINTANA ROO, MEXICO

MACC ACADEMY

Location

Cancún, Quintana Roo, Mexico

Year

2026

Status

In progress

Area

120,000 sq ft

Services

Architectural design · Construction · Interior design

A private K-12 campus for Modern Academy Cancún: shaded learning courtyards, cross-ventilated classrooms and a civic heart, designed for the Caribbean climate.

The project

MACC ACADEMY is the new campus for Modern Academy Cancún, a private school in Quintana Roo. The brief asked for a place where learning happens as much outdoors as it does inside the classroom.

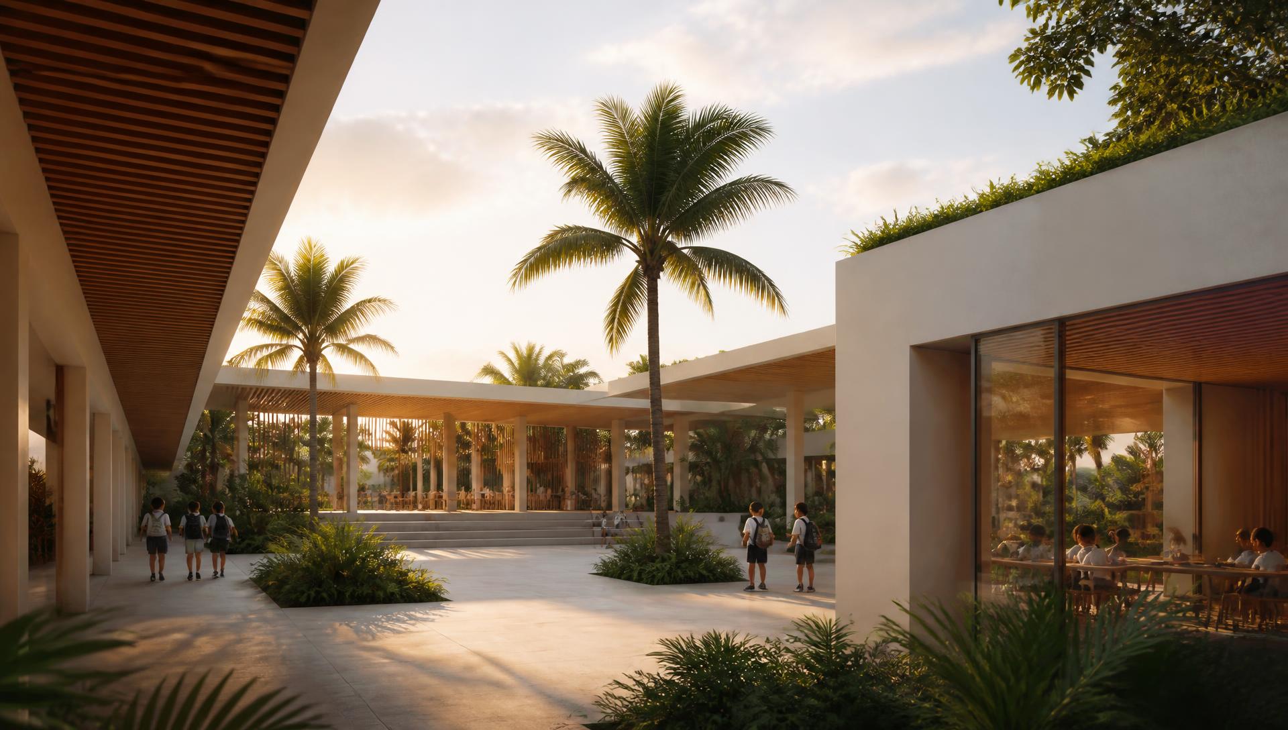
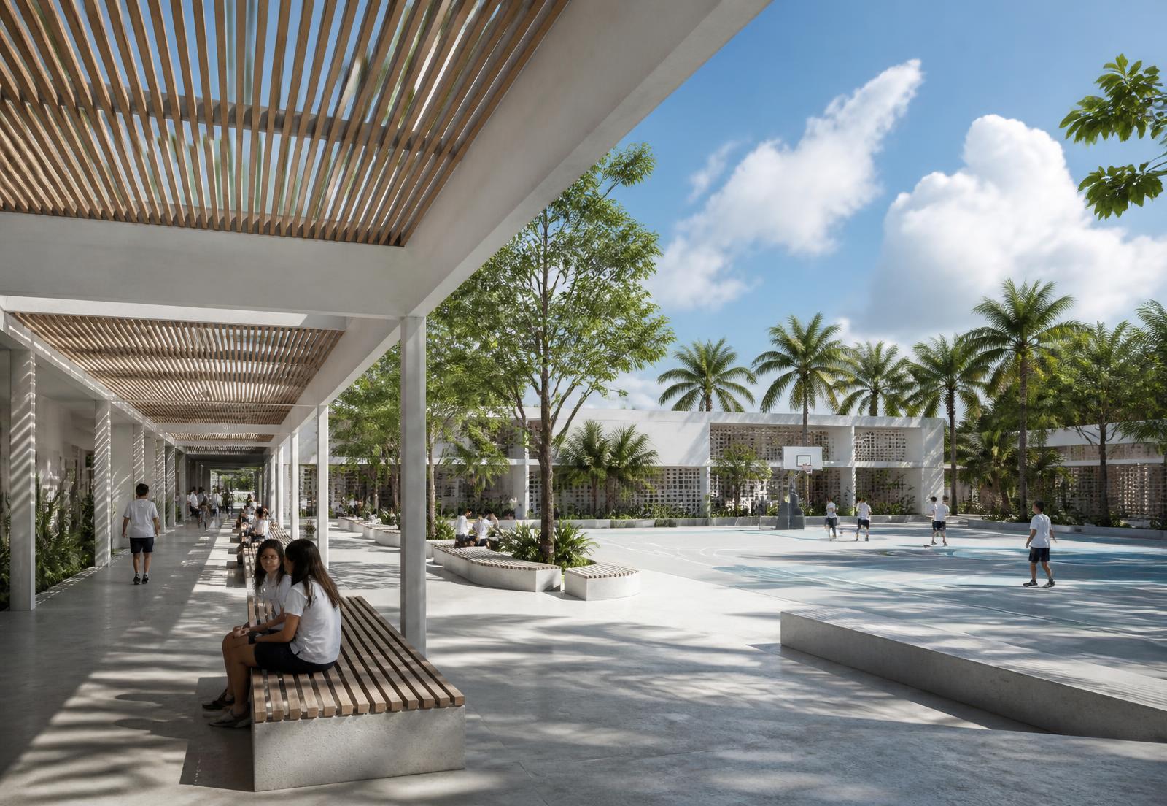
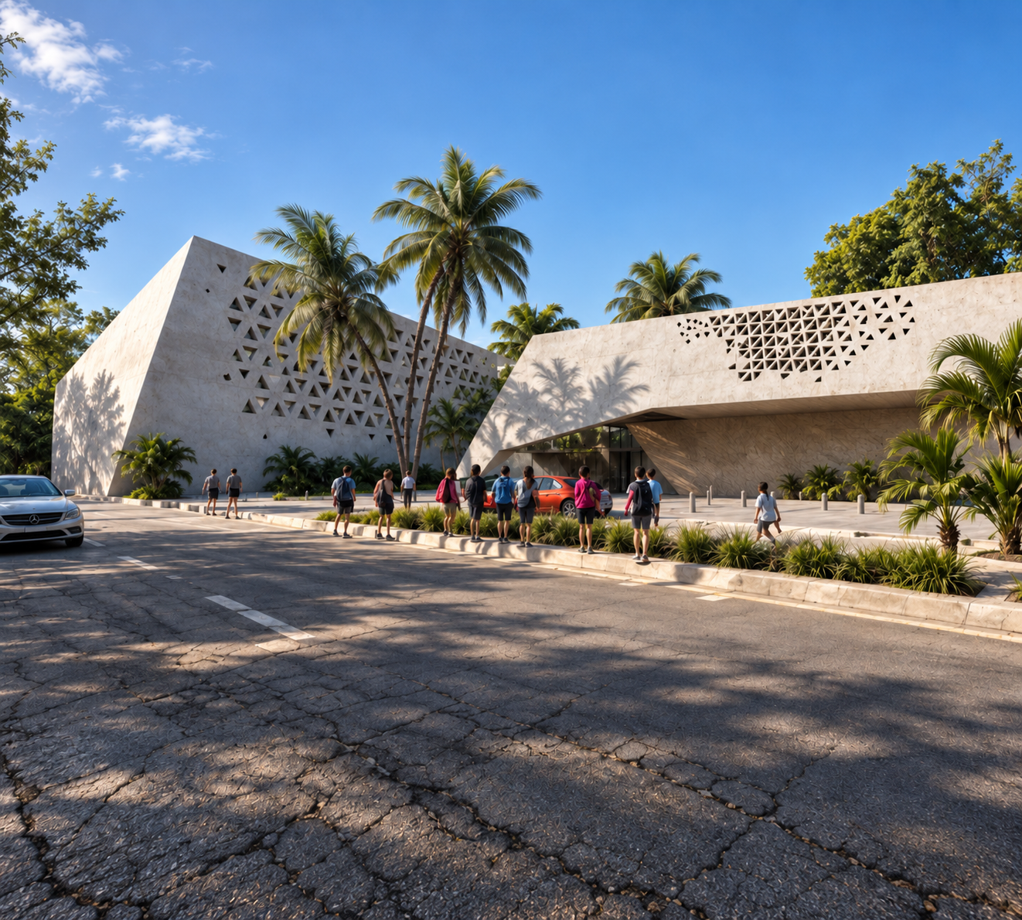
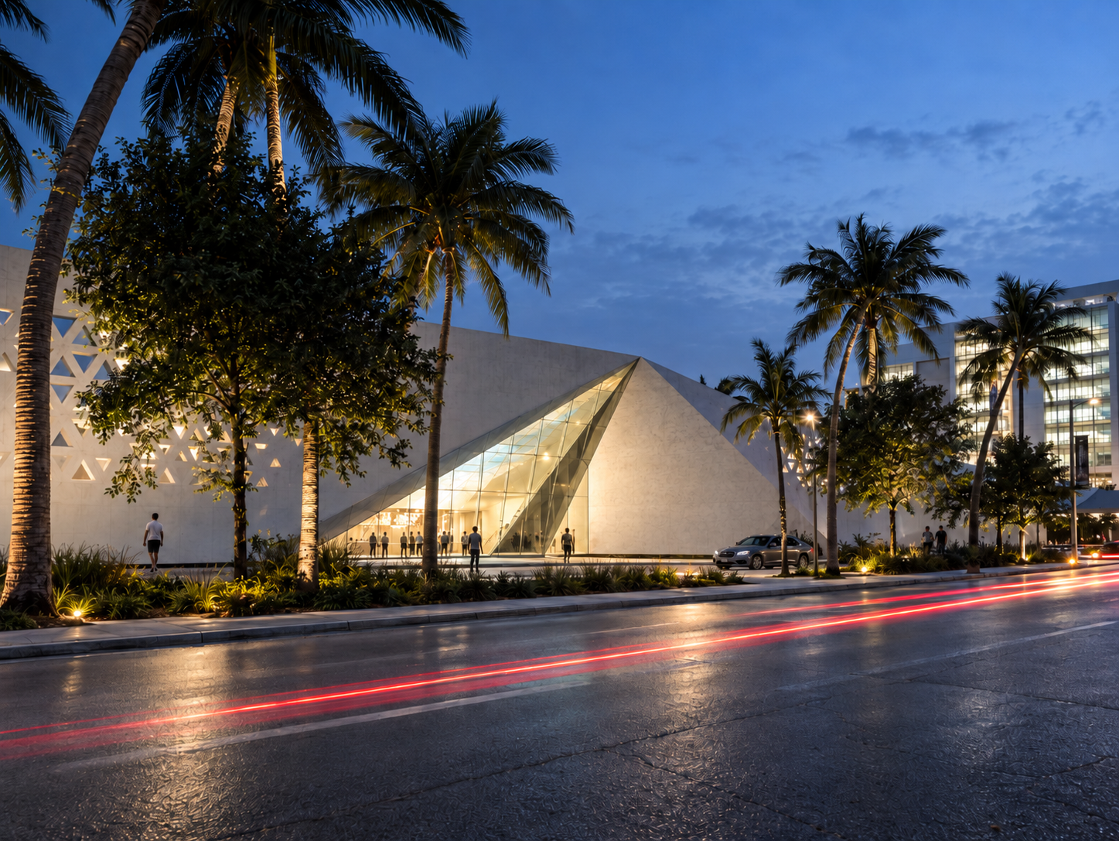
The campus is organized as a series of low volumes around shaded courtyards. Deep overhangs, timber louvers and perforated concrete screens filter the Caribbean sun, while every classroom is cross-ventilated and opens onto vegetation.

At the centre, a civic heart gathers the library, the assembly space and the covered plaza — the building that gives the school its identity and its rhythm through the day.

Learning spaces

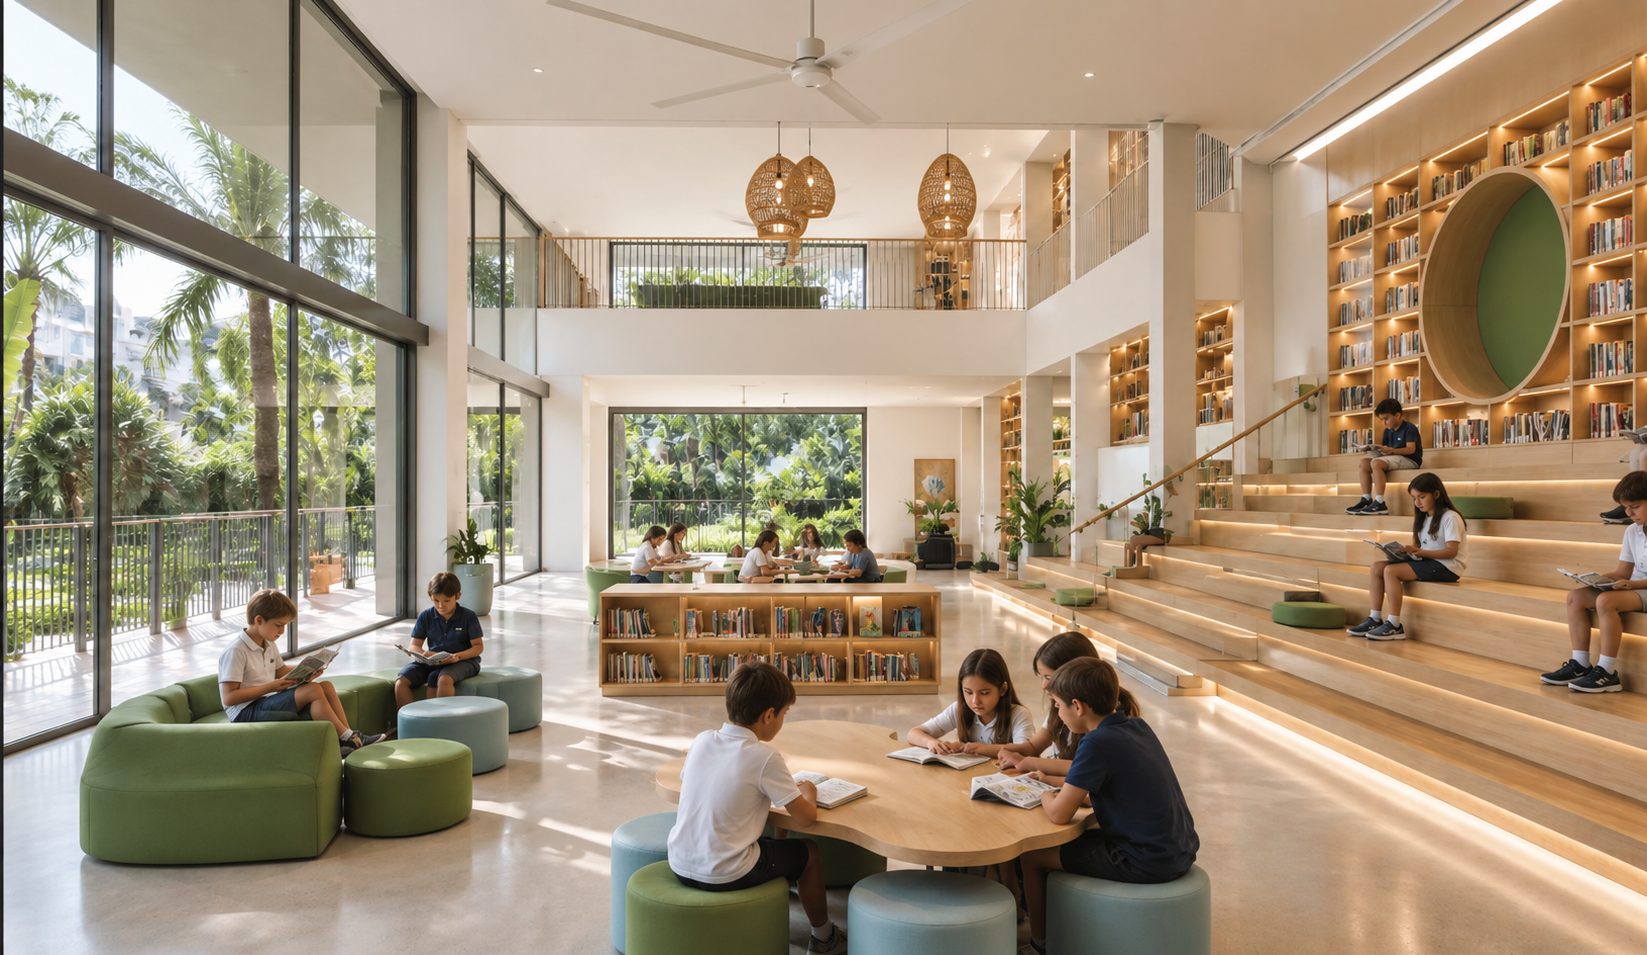
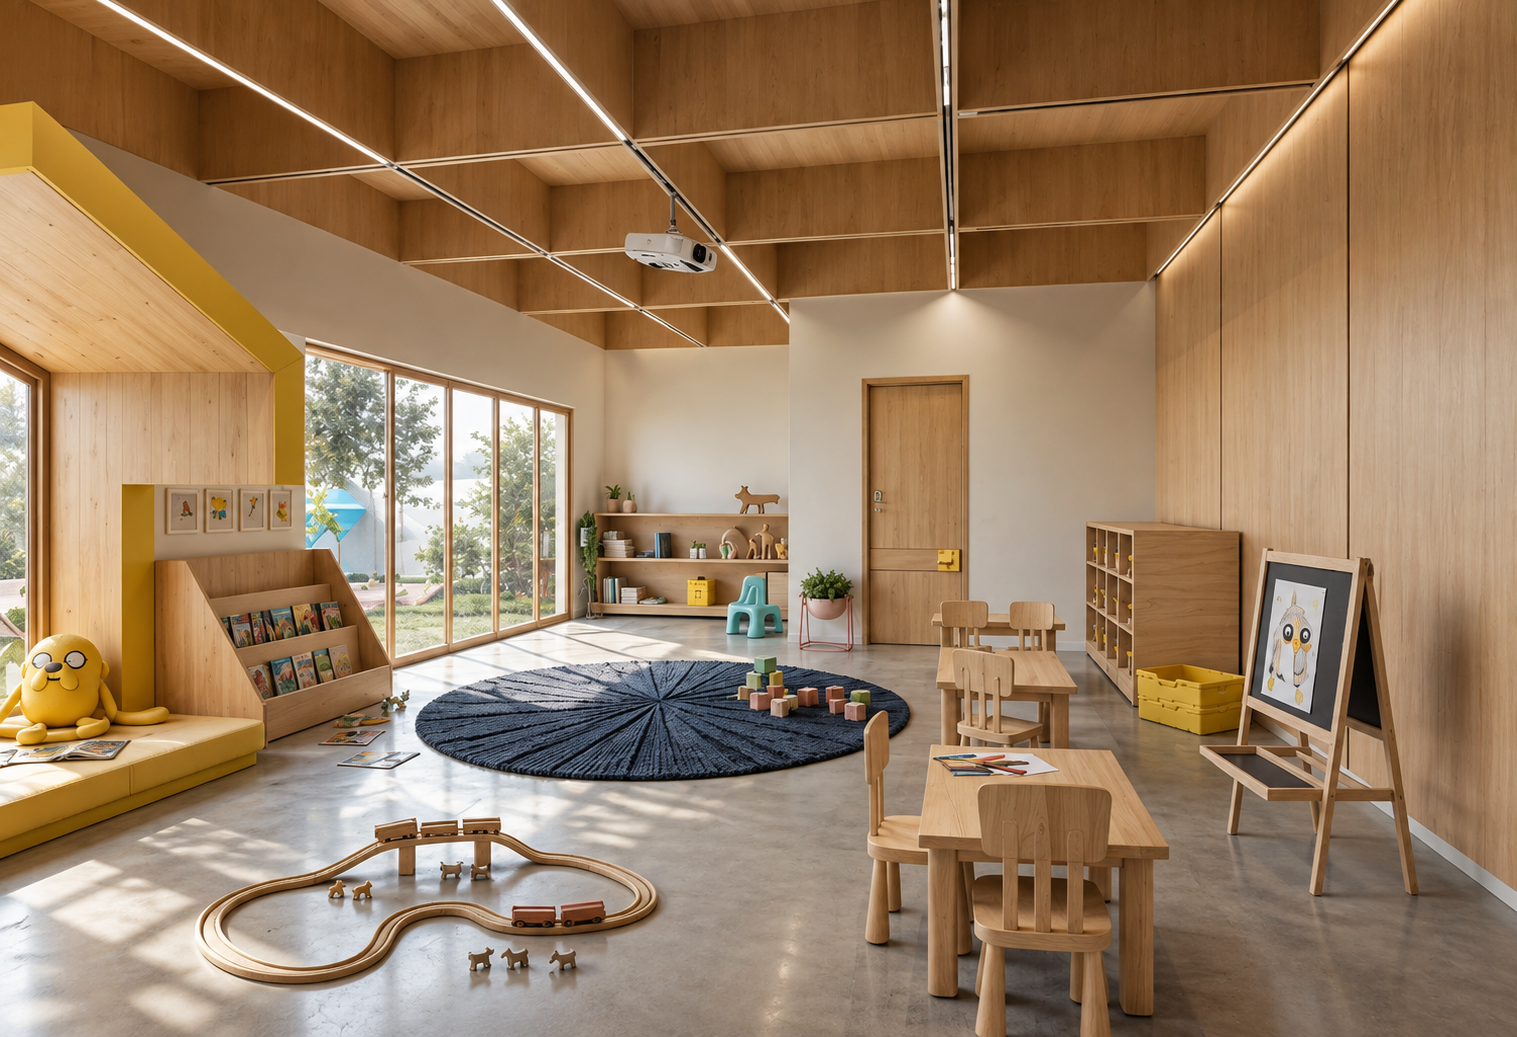
Interiors are calm and durable: white walls, warm wood, indirect light and furniture scaled to each age group. The library steps down as a tiered landscape where students can read, present or simply sit.

Materials were selected for the coastal climate and for a building that will be used hard, every day, for decades.

Architectural gallery
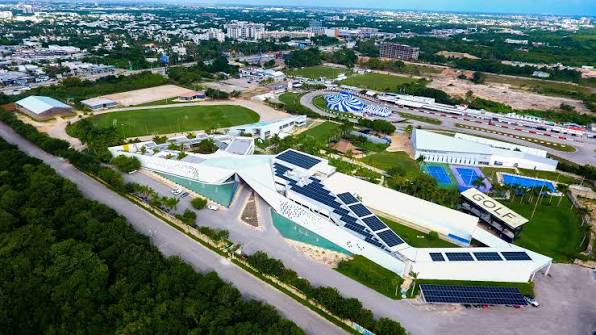
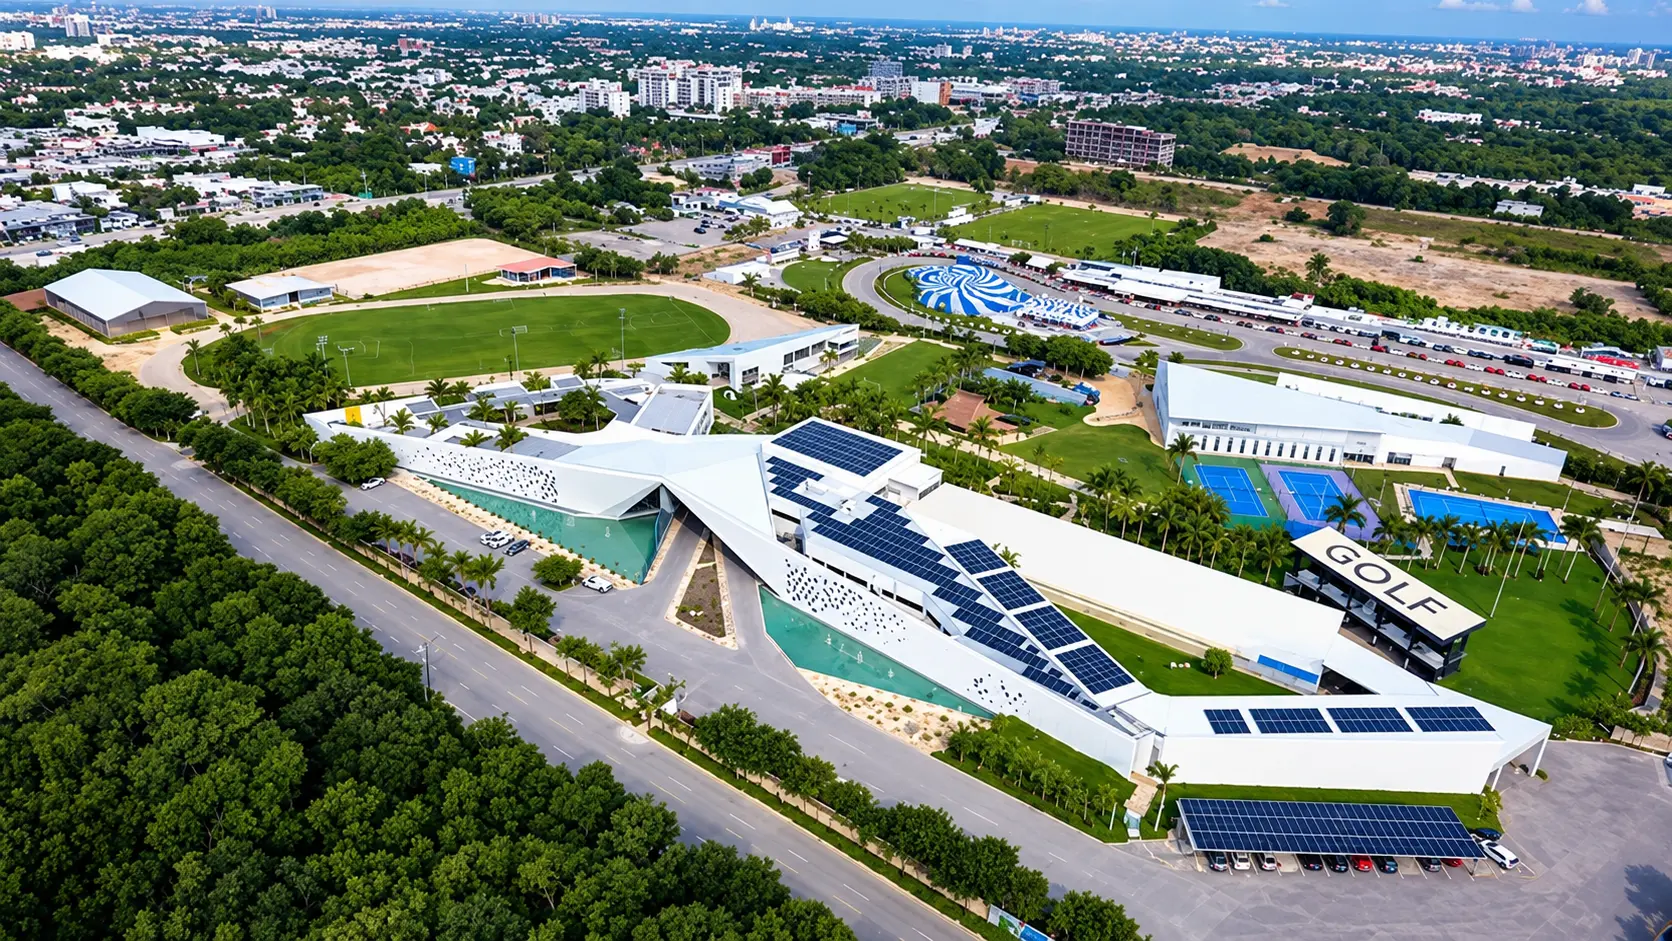
MACC ACADEMY — aerial view of the completed campus, sports fields and solar rooftops surrounded by the Cancún cityscape
MACC ACADEMY — shaded campus plaza at golden hour with palms, timber louvers and glazed classrooms
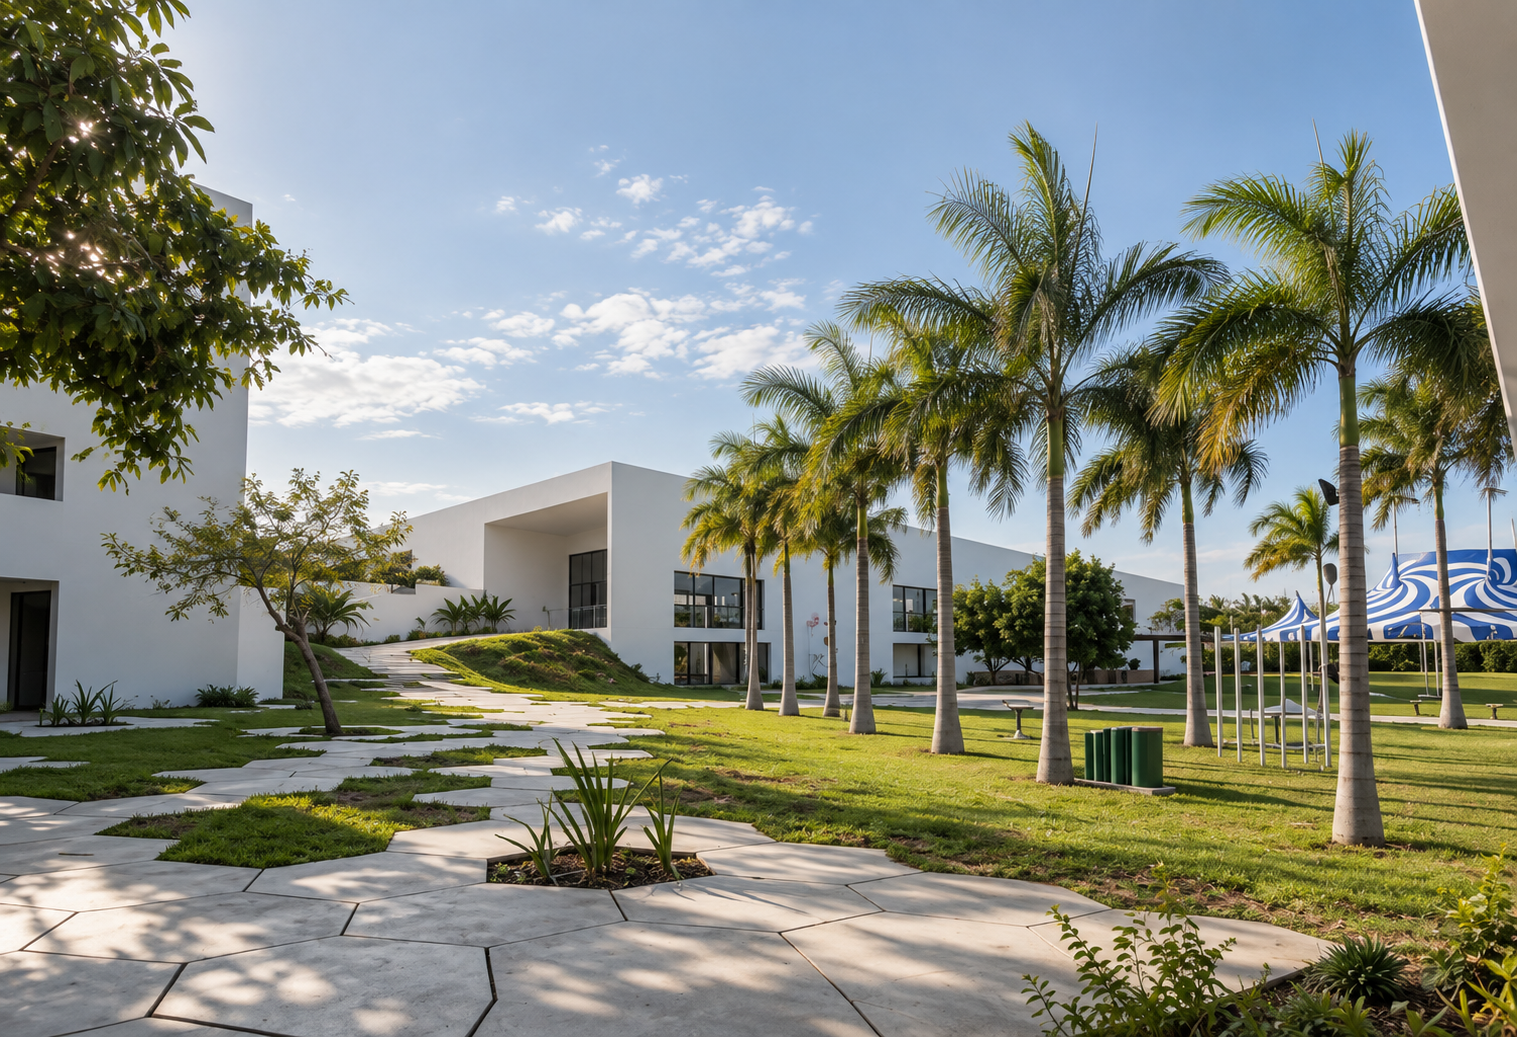
MACC ACADEMY — tropical campus gardens with palm-lined pathways, white classroom volumes and hexagonal stone pavers
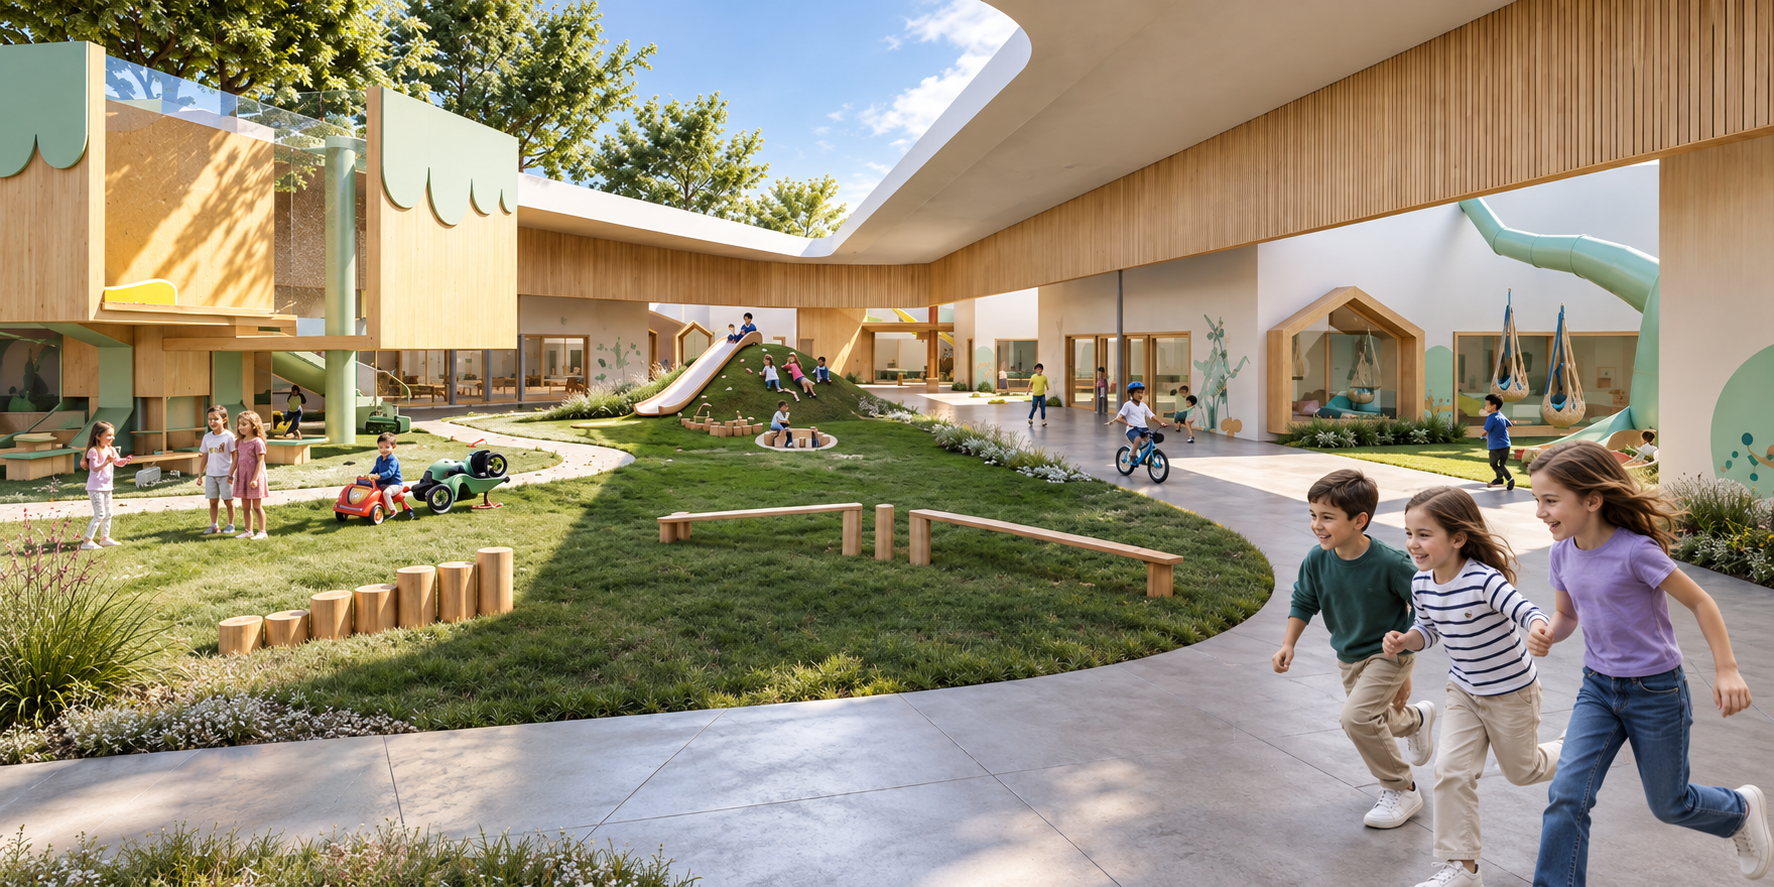
MACC ACADEMY — early learning yard with a covered timber play hill, slides, swings and children exploring the garden
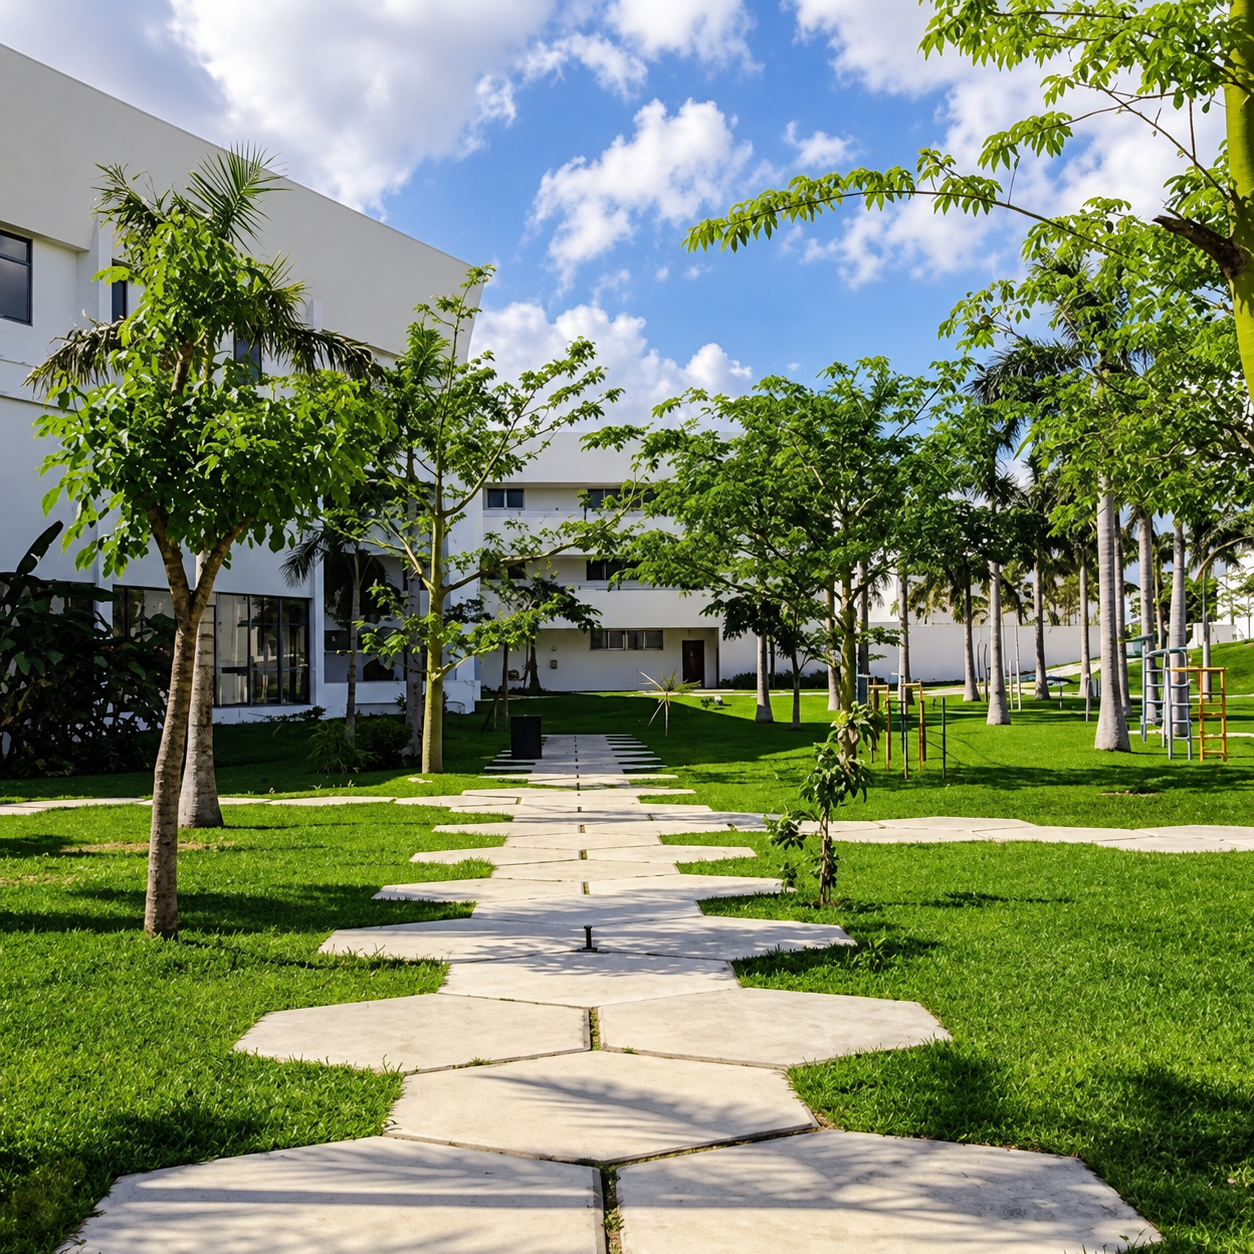
MACC ACADEMY — hexagonal stone walkway crossing the tropical gardens between white classroom volumes
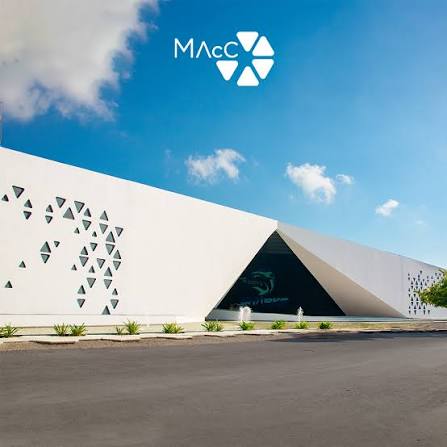
MACC ACADEMY — sculptural white entrance facade with the MAAC logo and geometric brise-soleil openings
MACC ACADEMY — covered walkway and multi-use sports court framed by white concrete and timber slats
MACC ACADEMY — aerial view of the completed campus with solar rooftops, sports fields, tennis courts and the Cancún cityscape
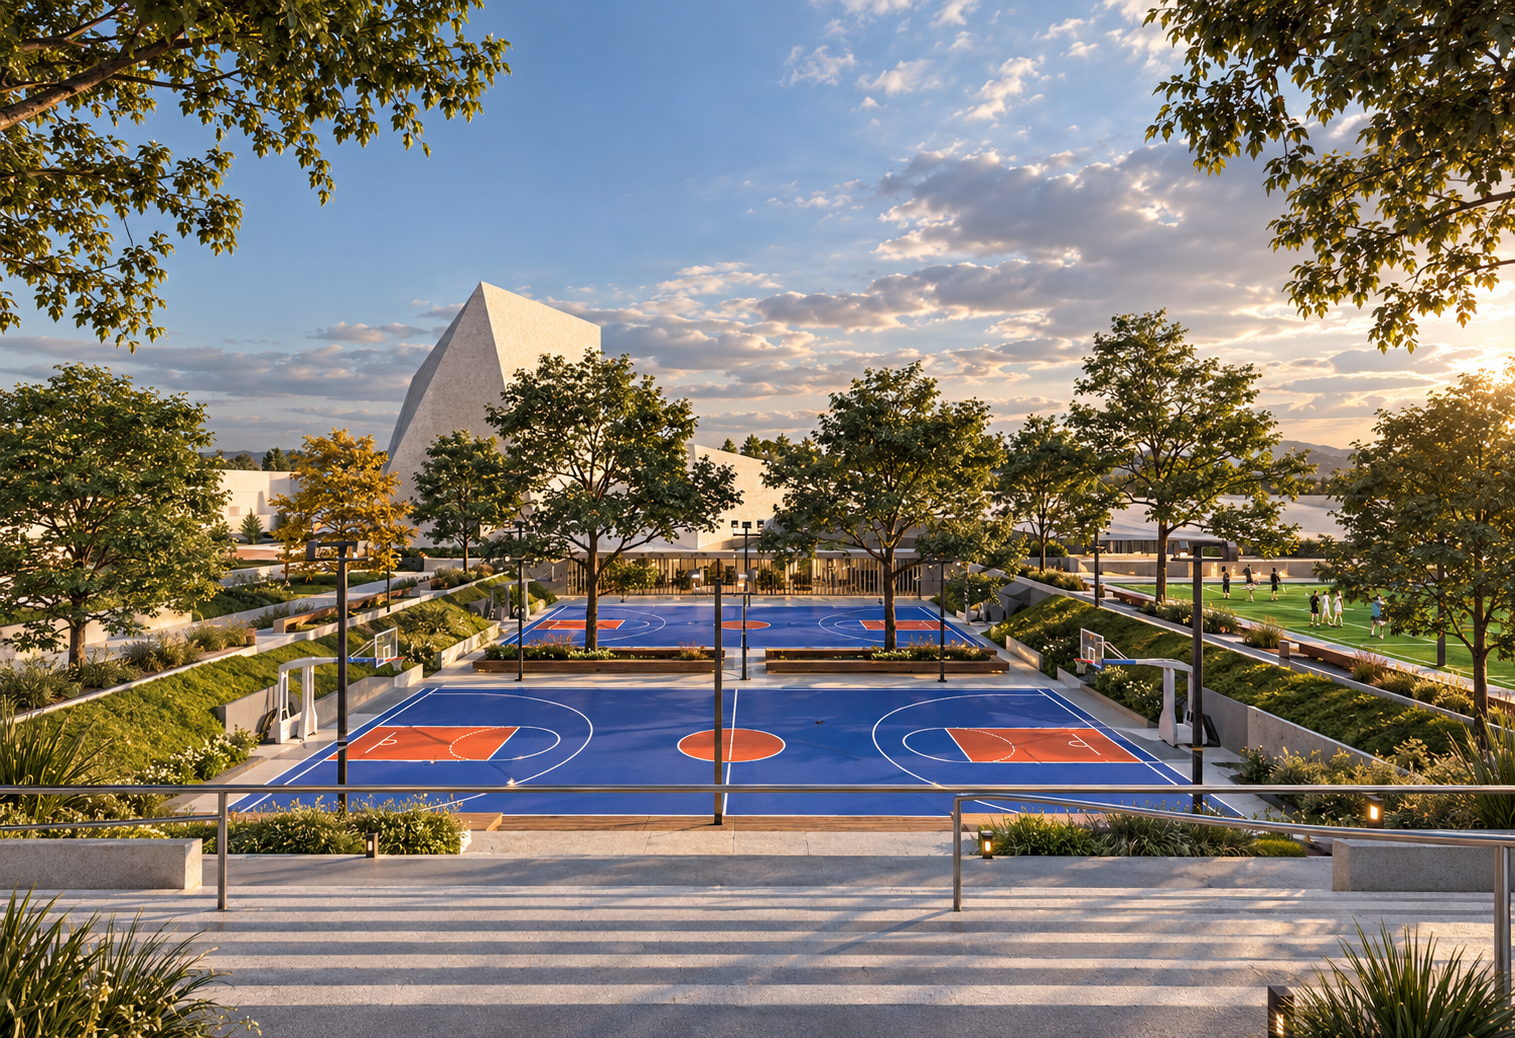
MACC ACADEMY — outdoor basketball and sports courts surrounded by trees, with the sculptural campus auditorium beyond
MACC ACADEMY — sculptural white facade with geometric brise-soleil, students arriving beneath palm trees
MACC ACADEMY — double-height library and learning commons with timber tiers and tropical views
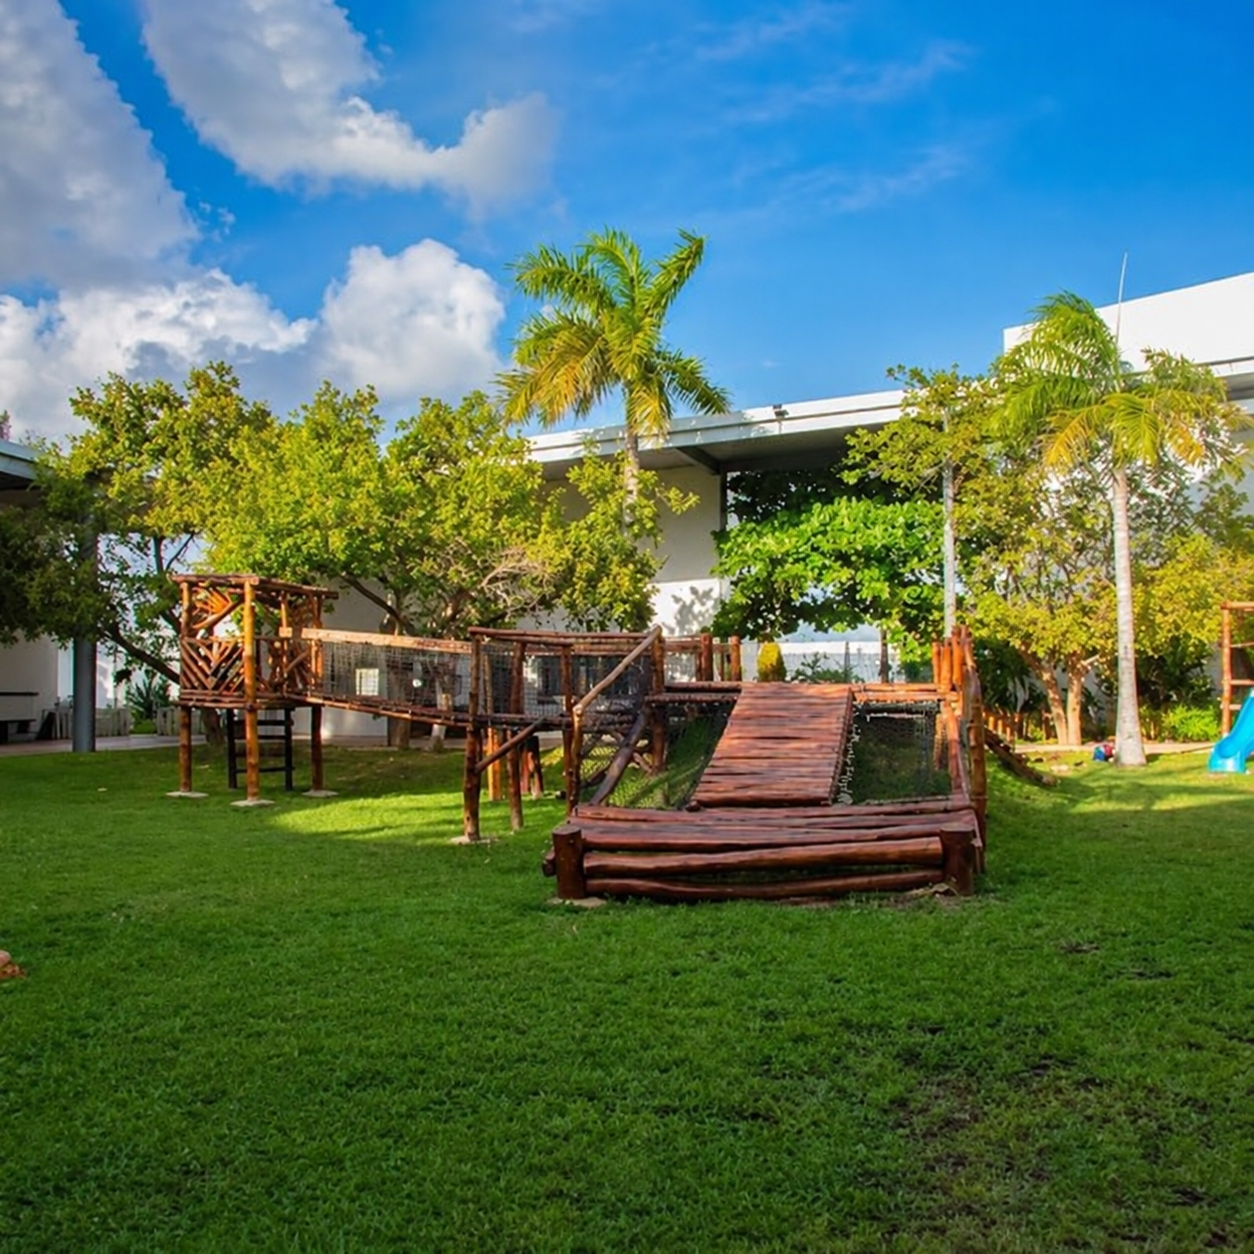
MACC ACADEMY — wooden playground and climbing structure set on a shaded green lawn beneath the Caribbean sky
MACC ACADEMY — bright kindergarten classroom with timber walls, warm natural light and child-scaled furniture

Location

MACC ACADEMY

Cancún, Quintana Roo, Mexico

A project like this?

Let's talk