
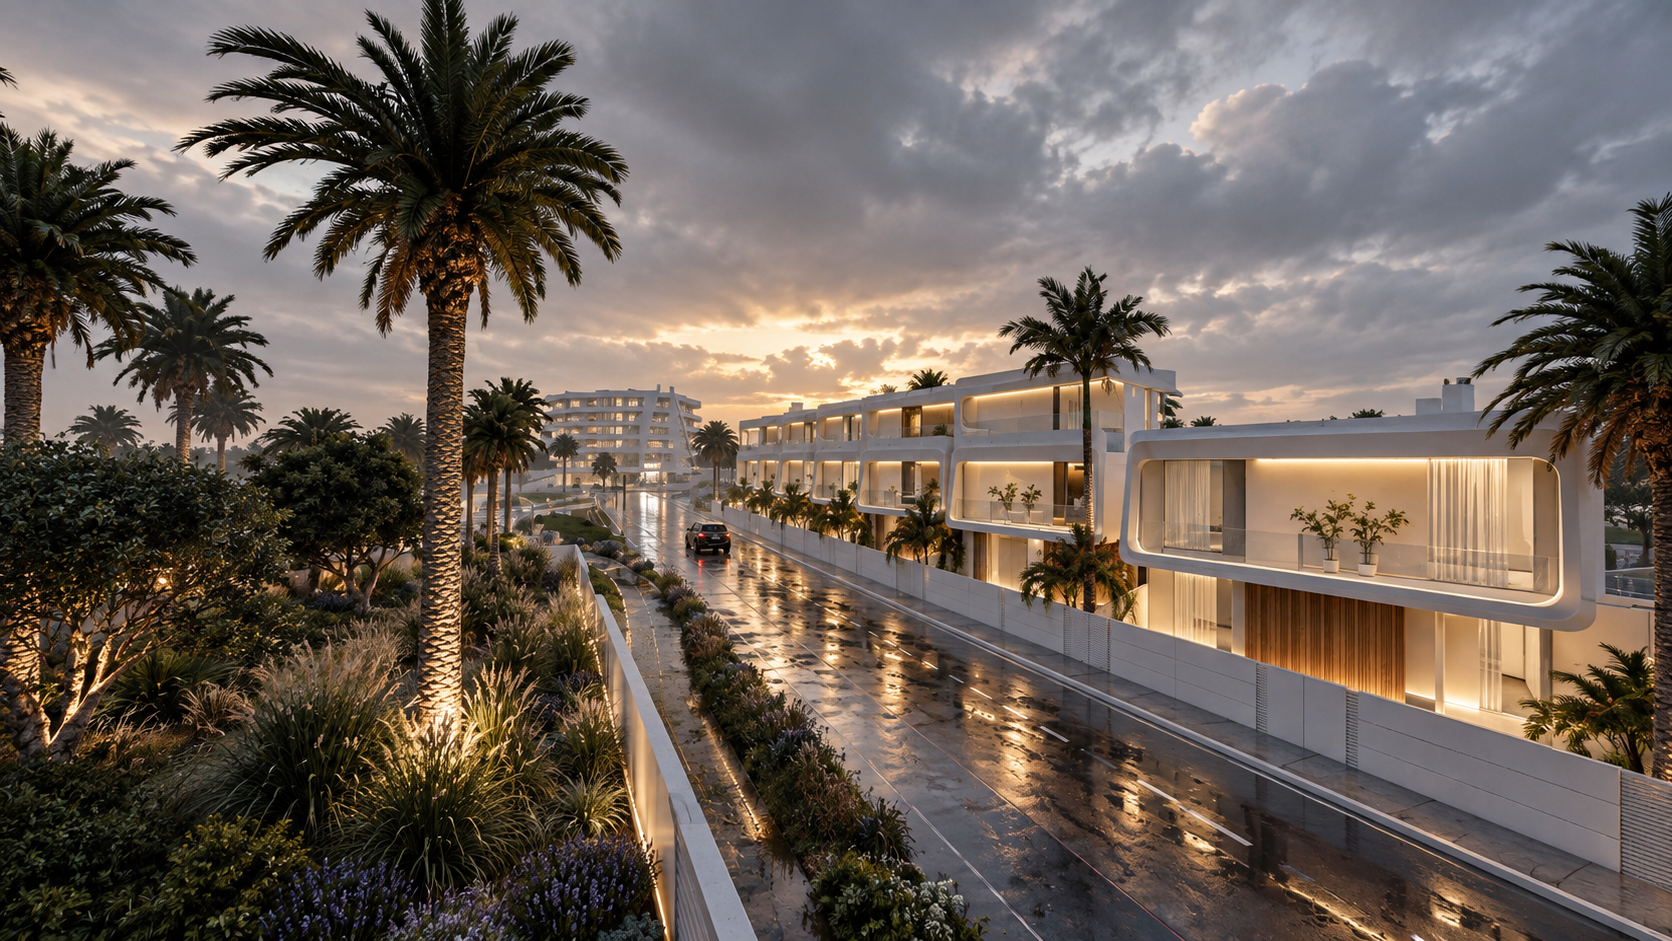
MYSORE, KARNATAKA, SOUTHERN INDIA
MYSORI INDIA
Location
Mysore, Karnataka, southern India
Year
2026
Status
In progress
Area
450,000 sq ft
Services
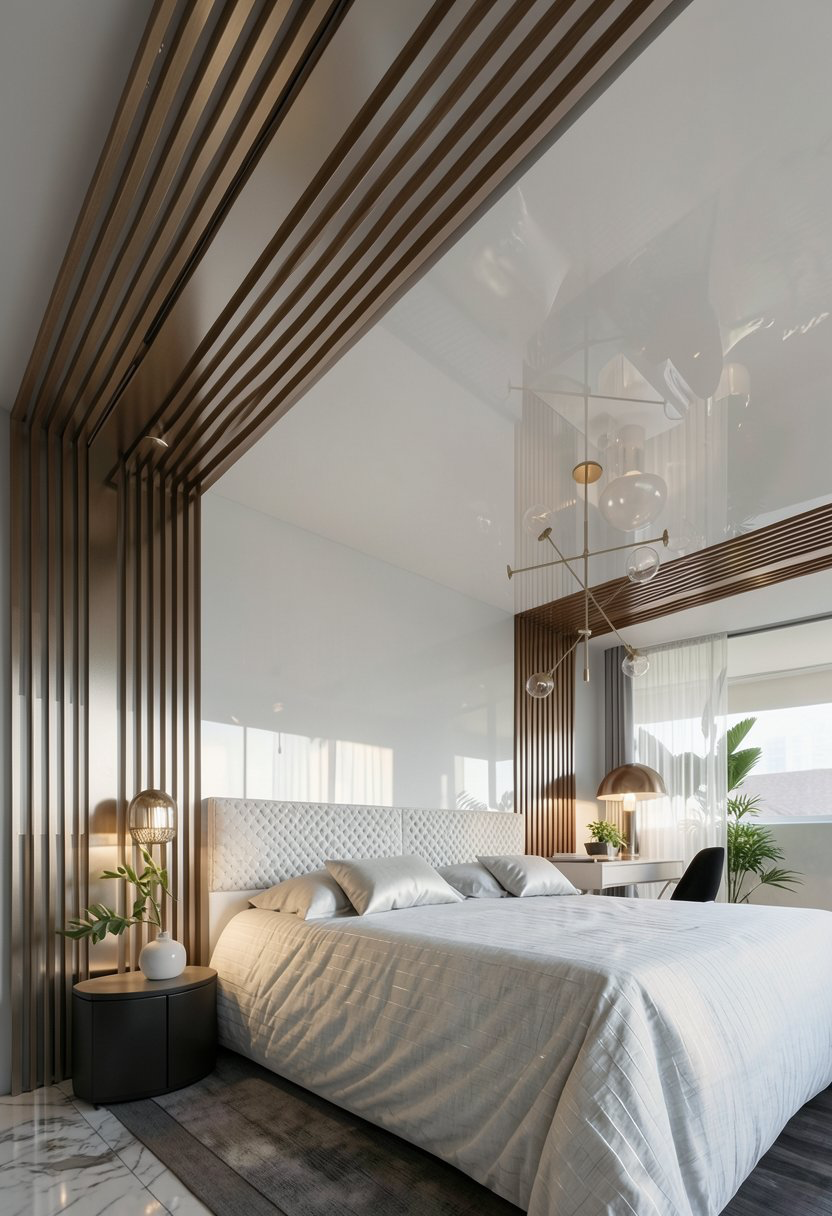
Architectural design · Real estate development · Interior design
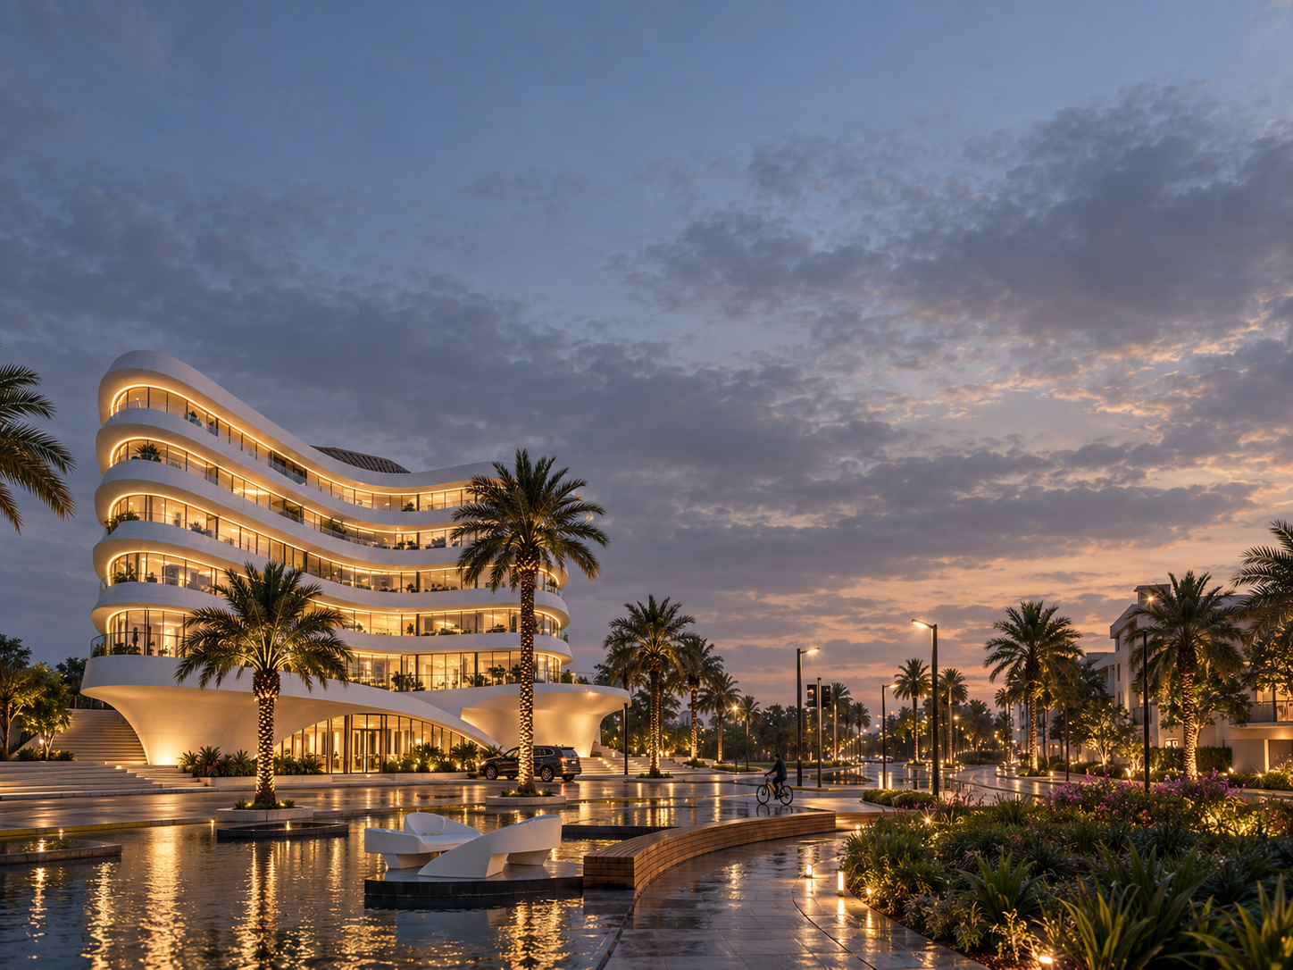
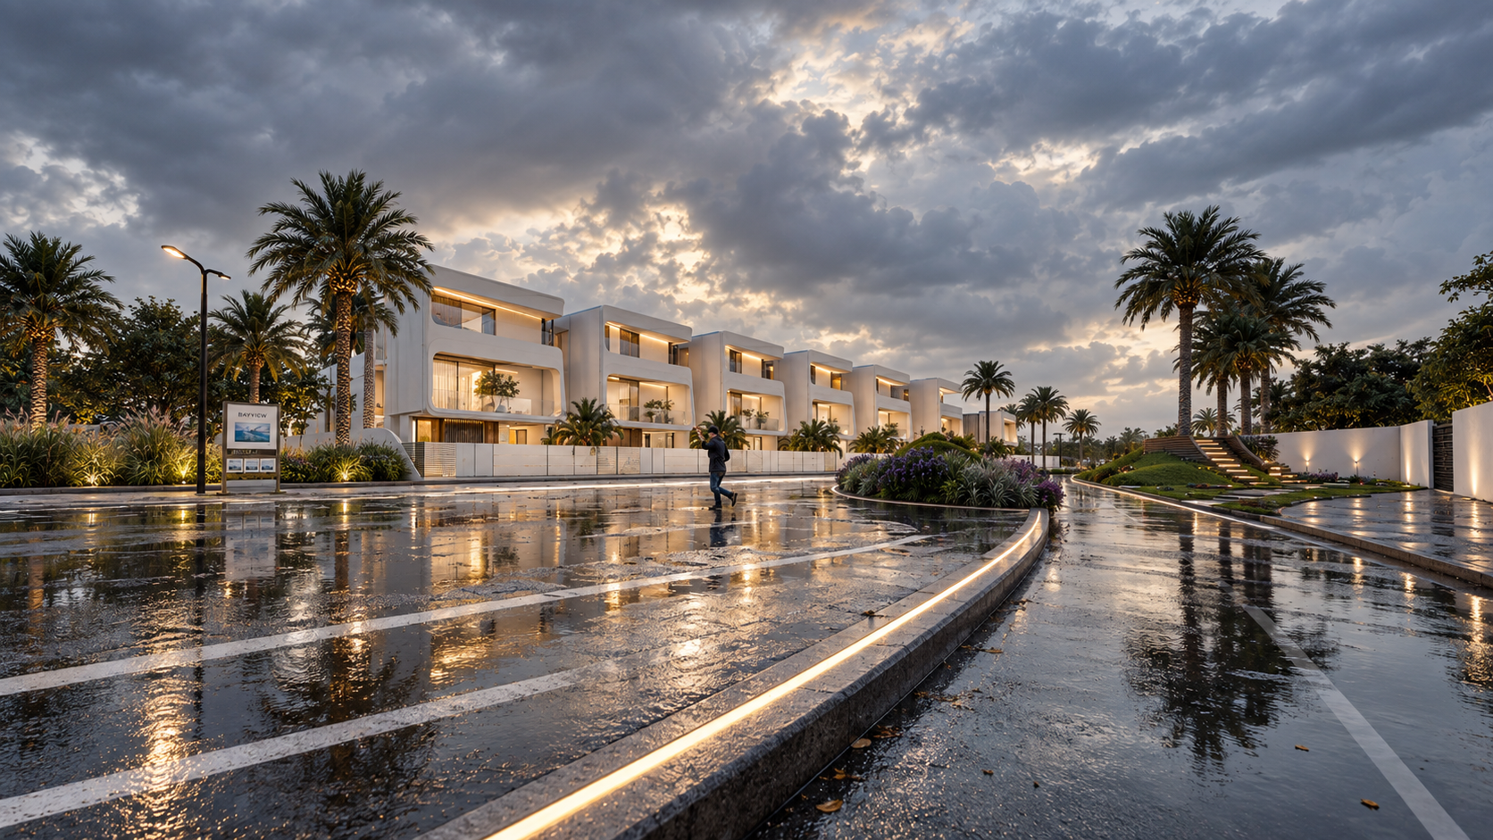
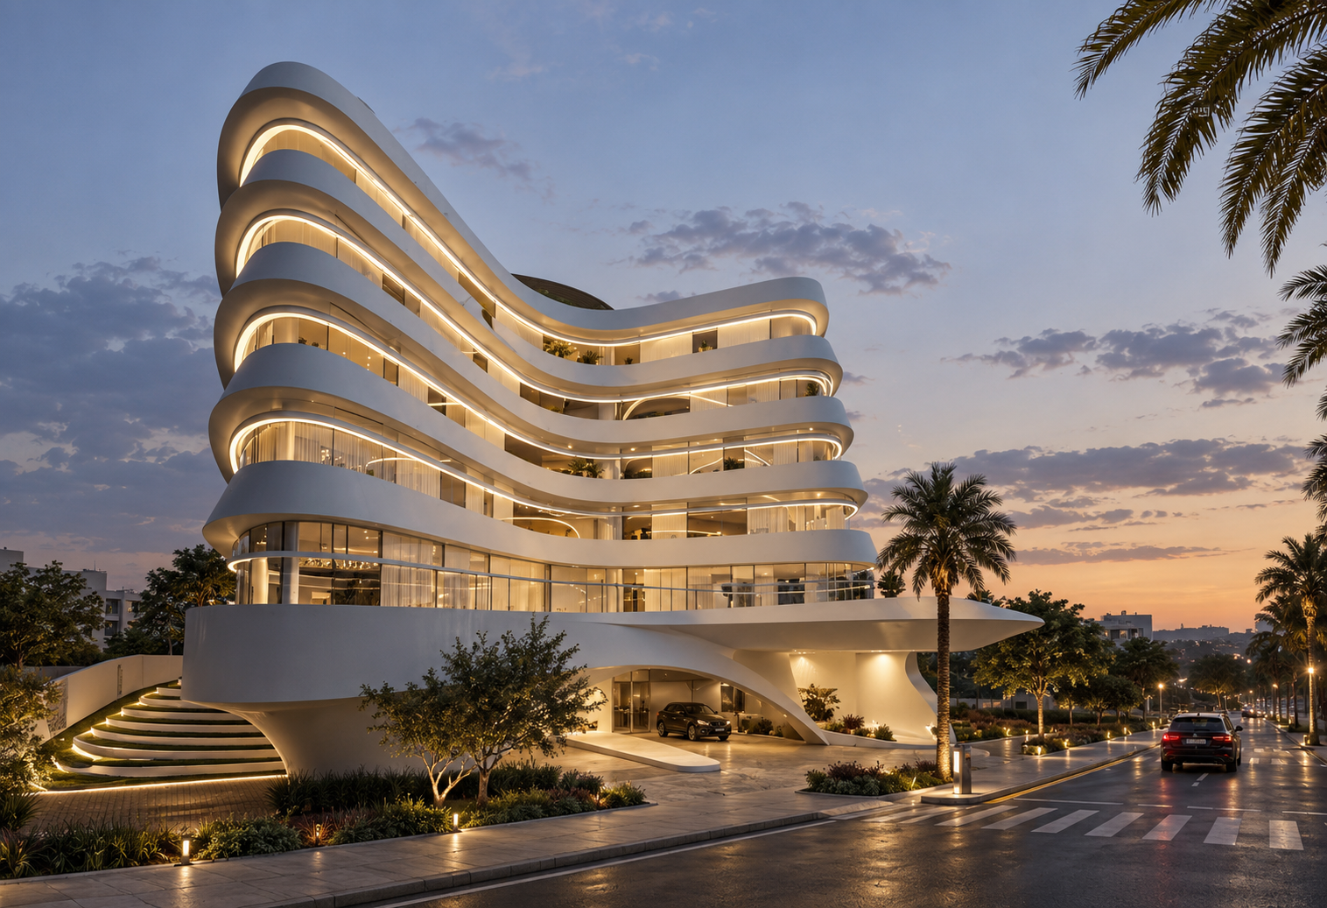
A mixed-use masterplan for Mysore in southern India: townhouses, a residential tower and ground-floor commerce arranged around shaded courts and landscaped avenues.
The project
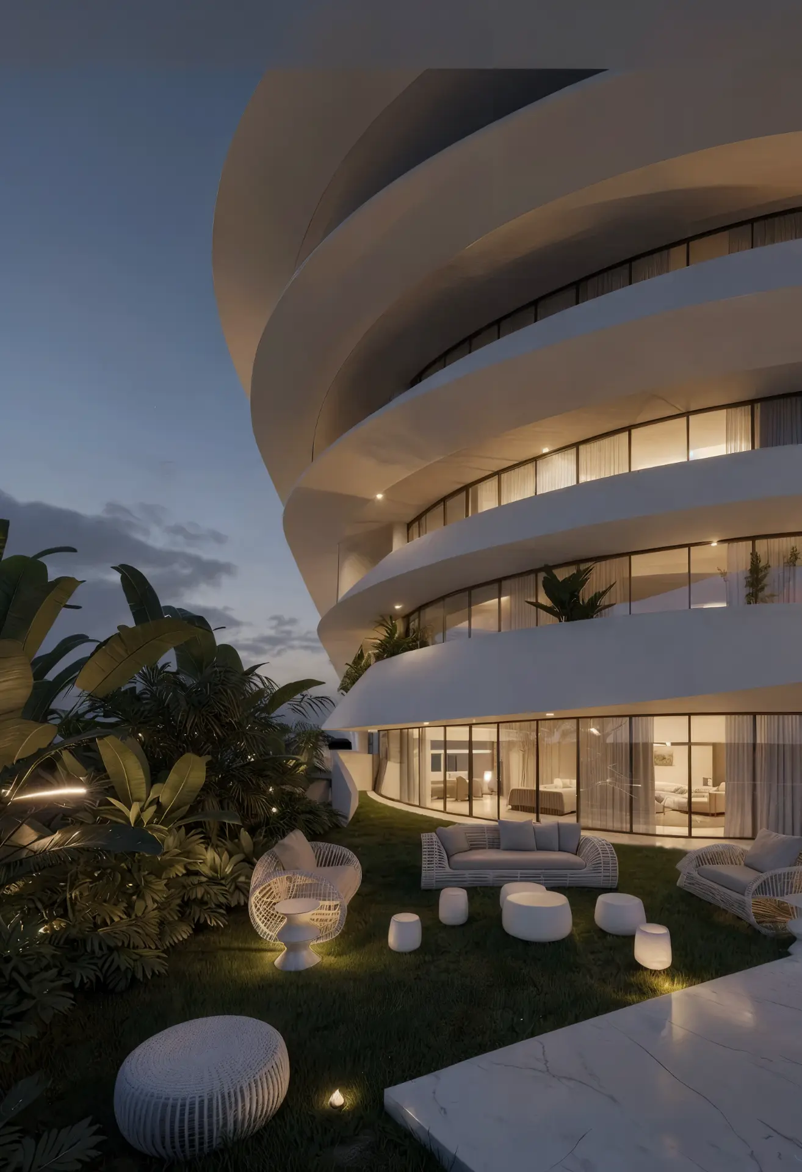
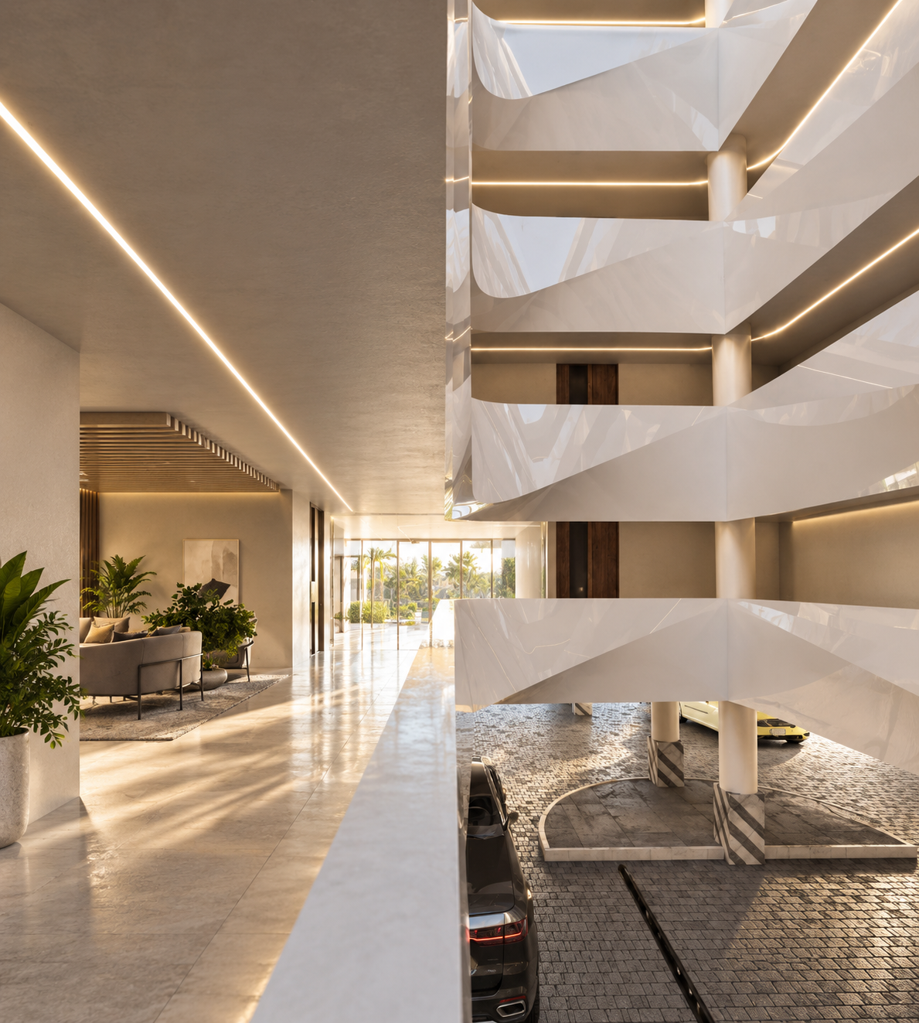
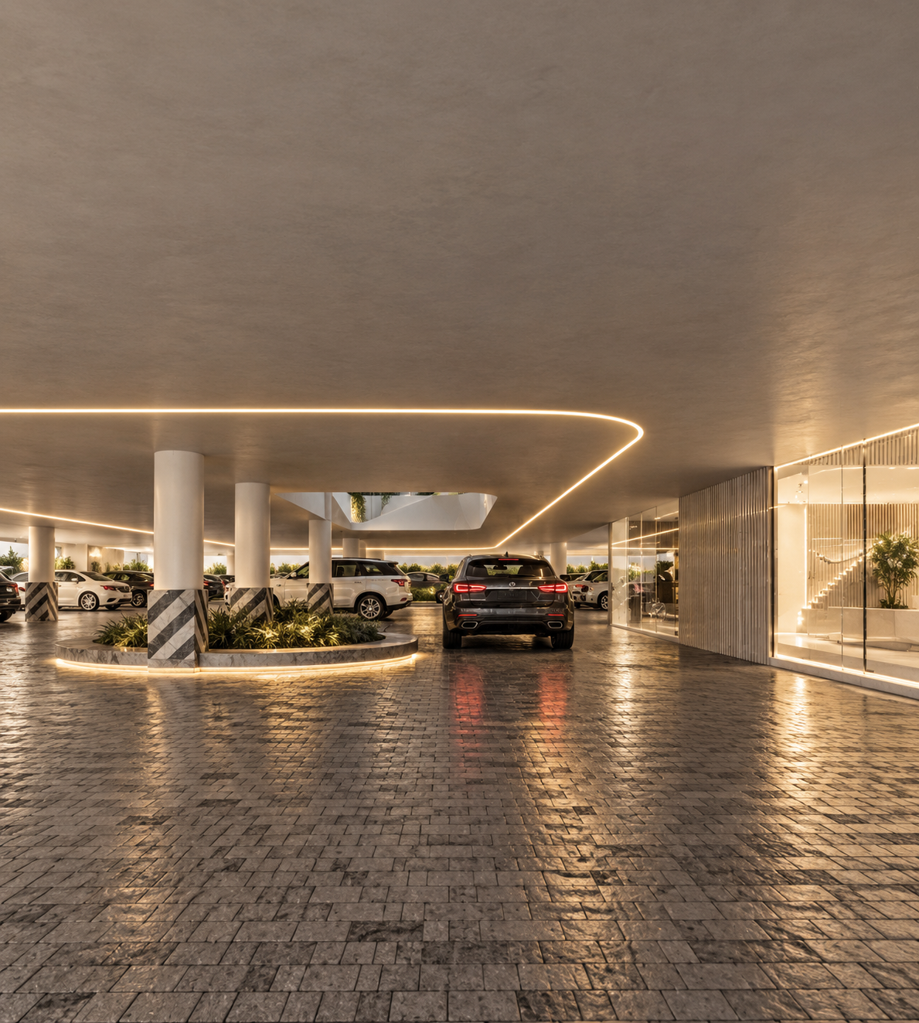
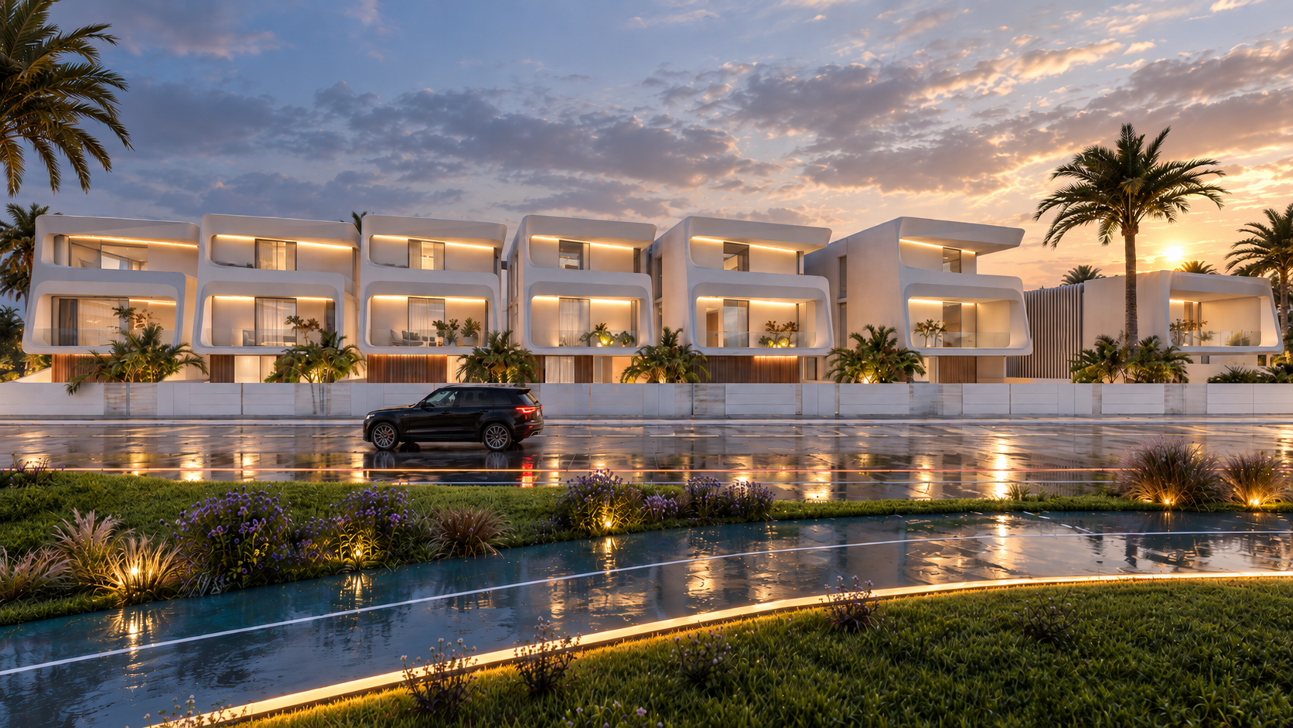
MYSORI INDIA is a mixed-use development in Mysore that brings together townhouses, a residential tower and activated ground-floor retail around a sequence of shaded courts.
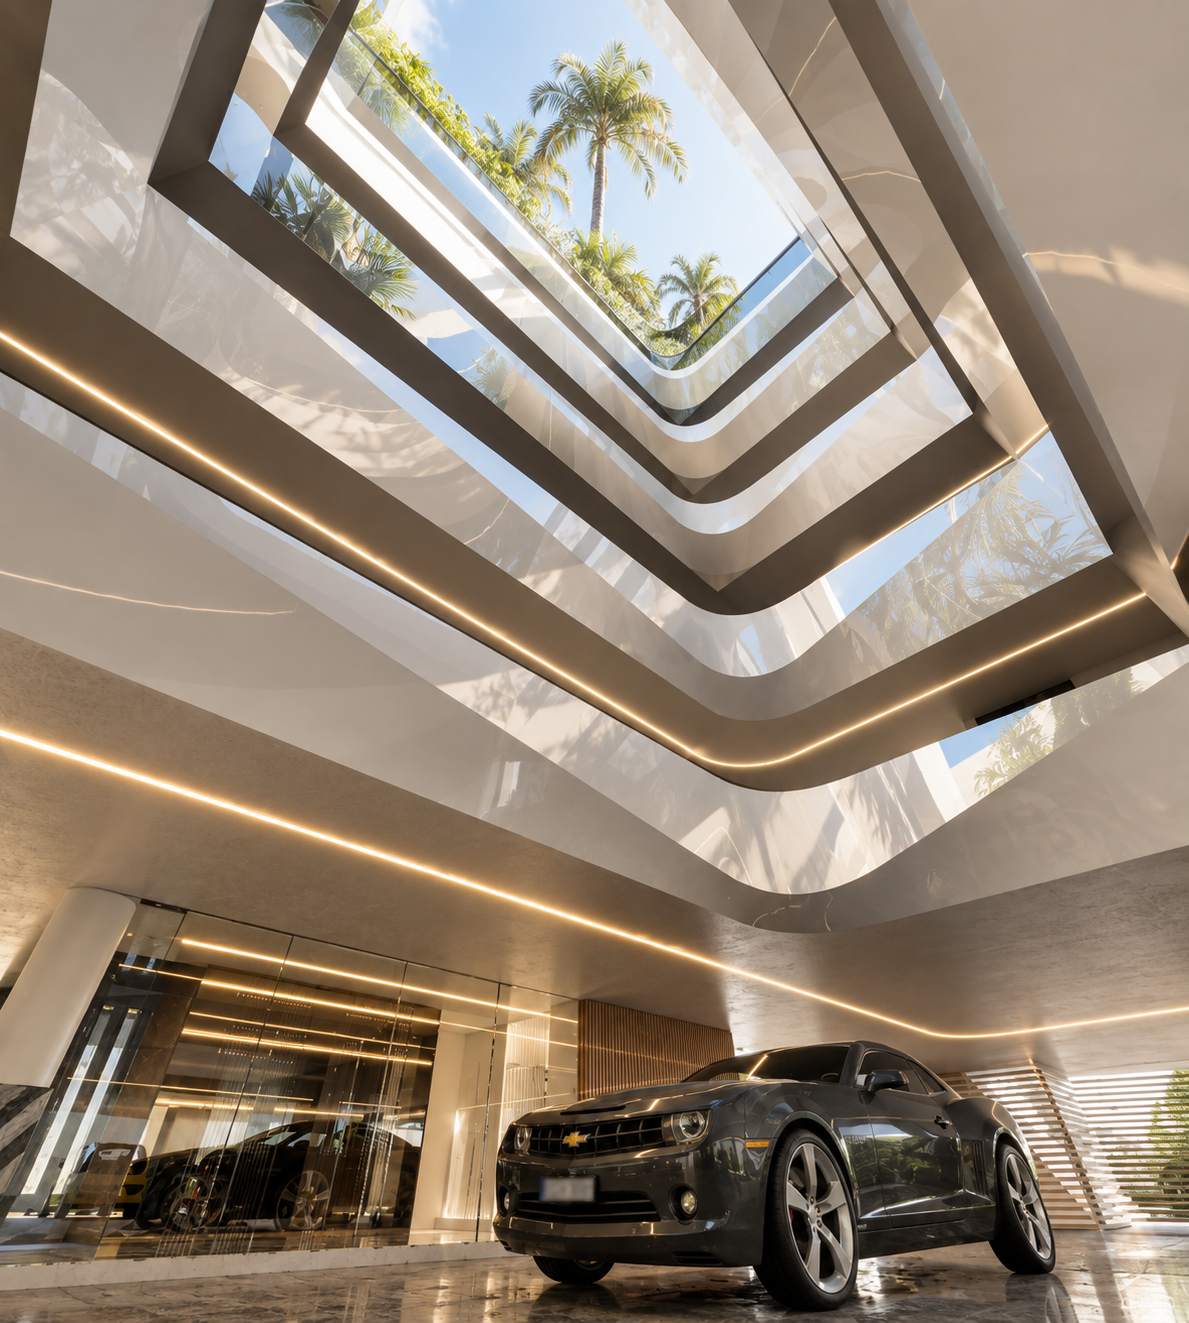
The architectural language is driven by climate: deep overhangs, screened balconies and internal courtyards filter light and air while creating a recognizable identity for the complex.
Architectural gallery
Location
MYSORI INDIA
Mysore, Karnataka, southern India
MYSORI INDIA
Mysore, Karnataka, southern India
A project like this?
Let's talk