
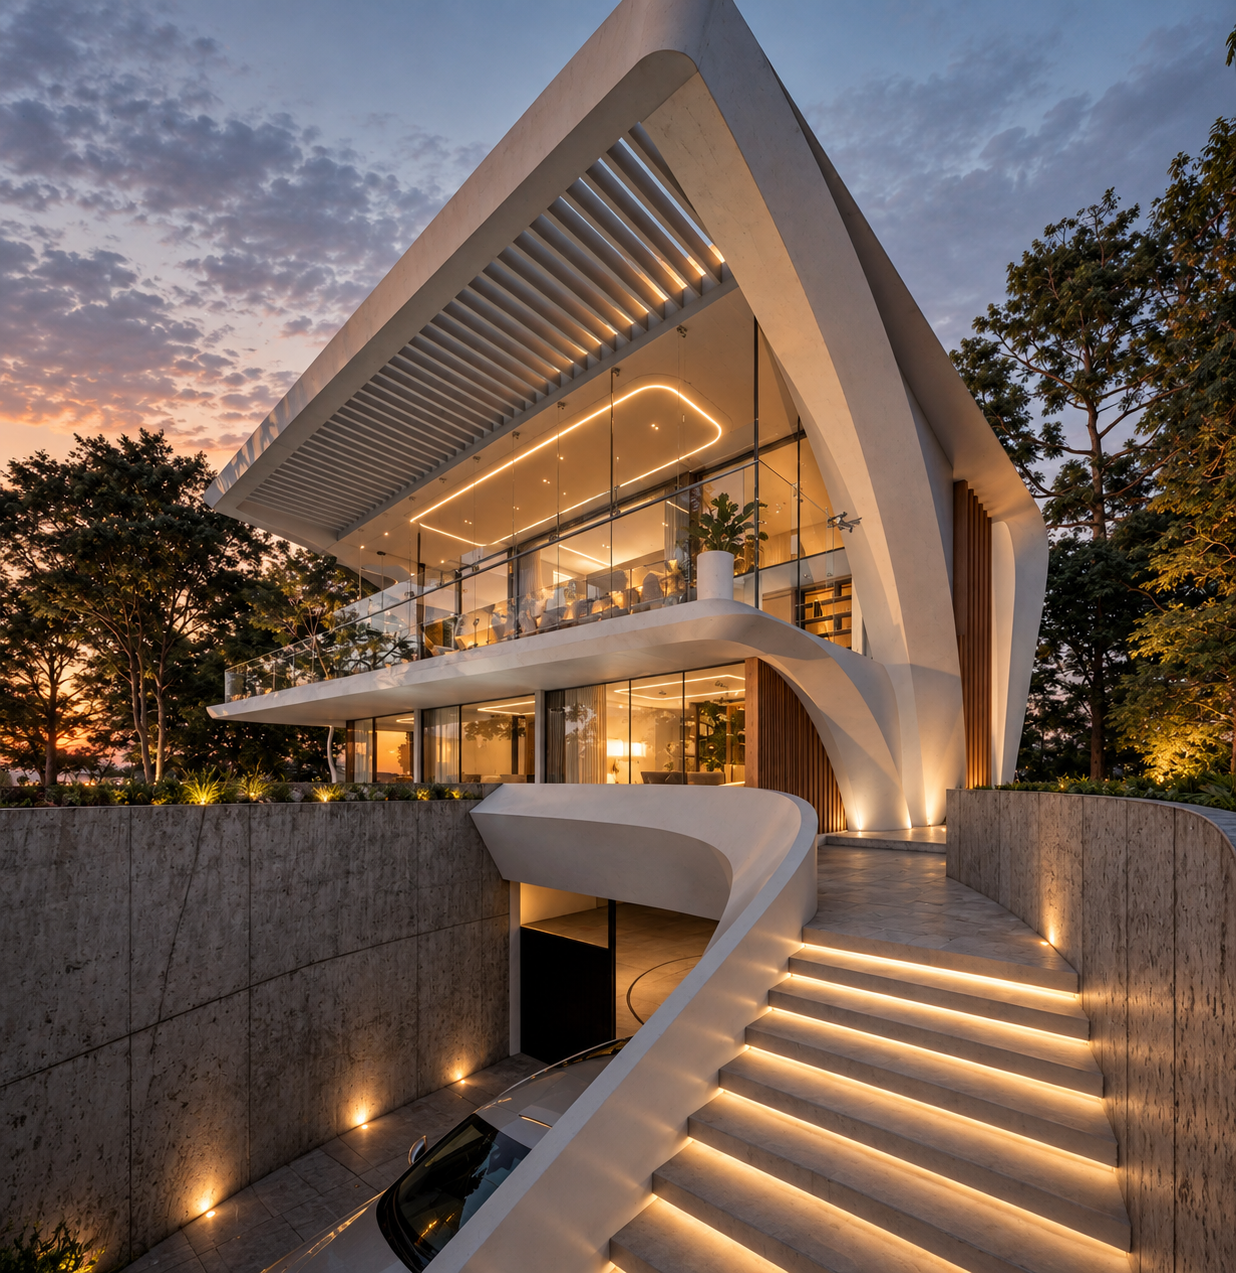
VAUCLUSE, SYDNEY, AUSTRALIA
VAUCLUSE VILLA
Location
Vaucluse, Sydney, New South Wales, Australia
Year
2024
Status
In development
Area
—
Services
Architectural design · Interior design
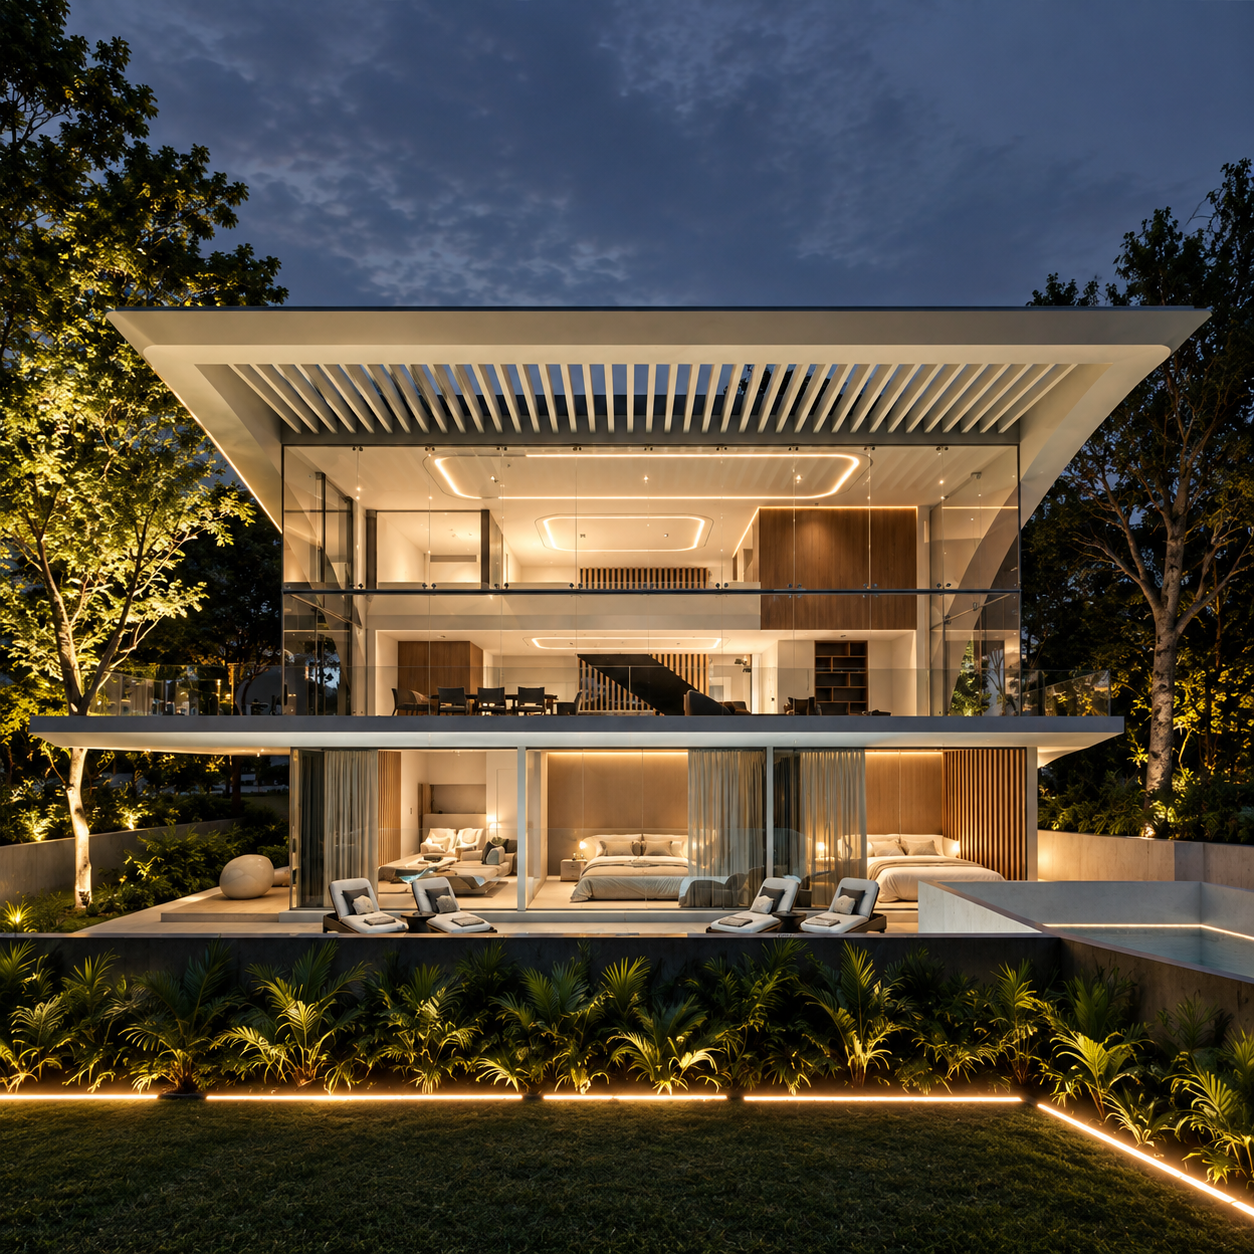
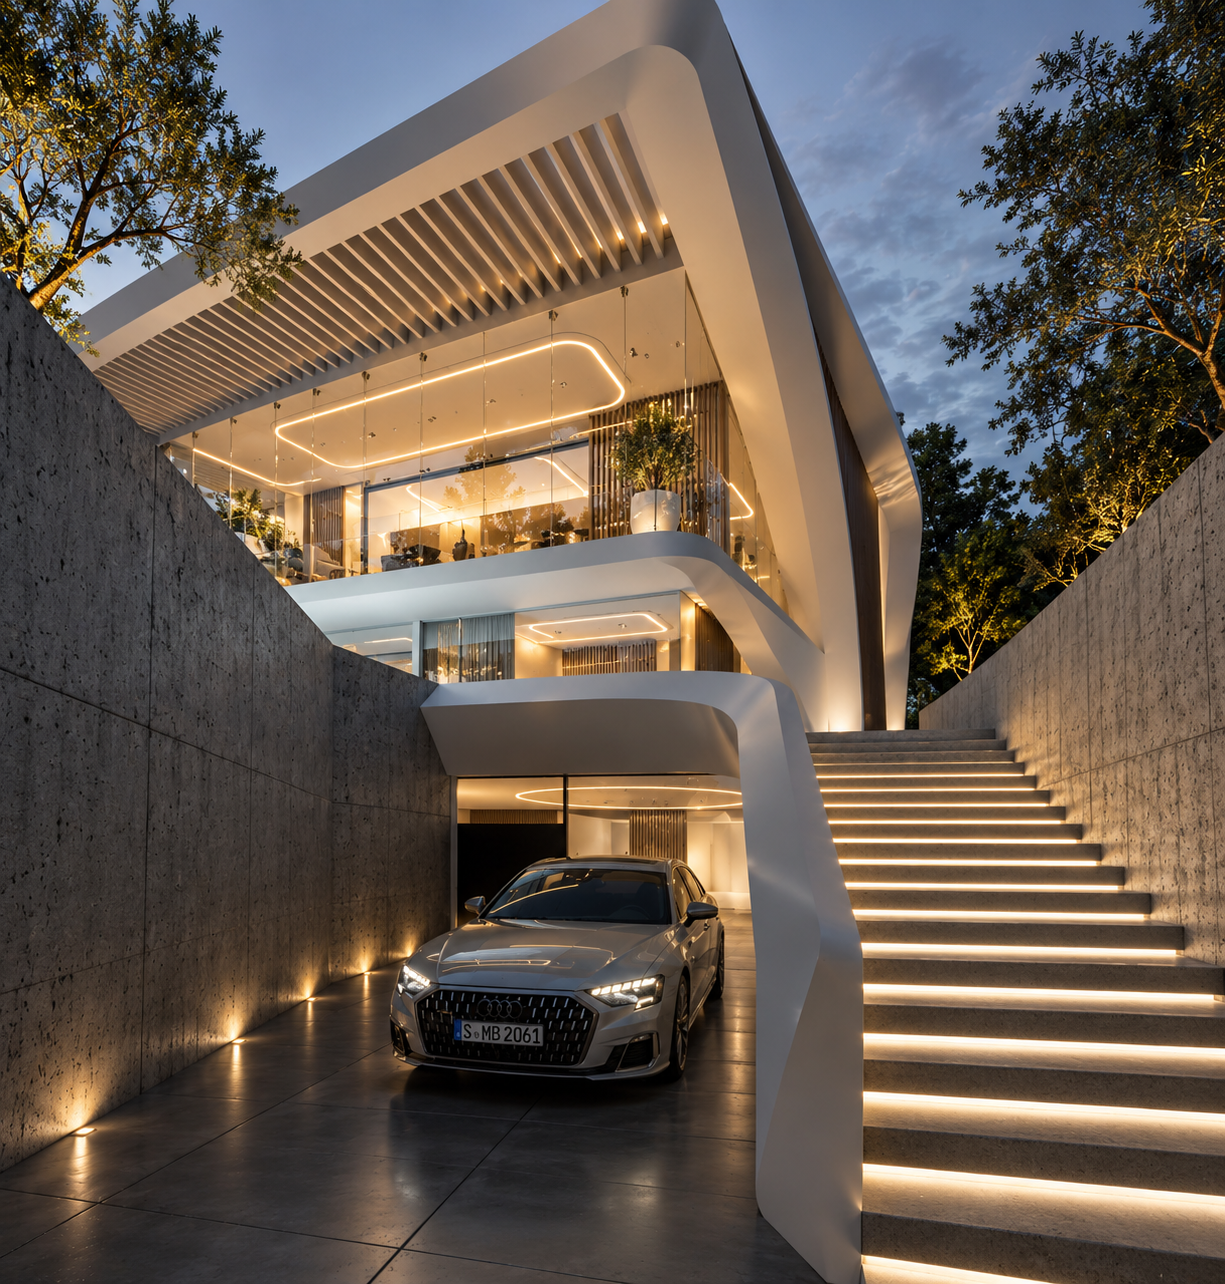
Developed in four levels, Vaucluse Villa stands out for its organic shapes in perfect balance with a functional and dynamic space design.
The project
Located in Sydney, Australia and developed in four levels, Vaucluse Villa stands out for its organic shapes in perfect balance with a functional and dynamic space design.
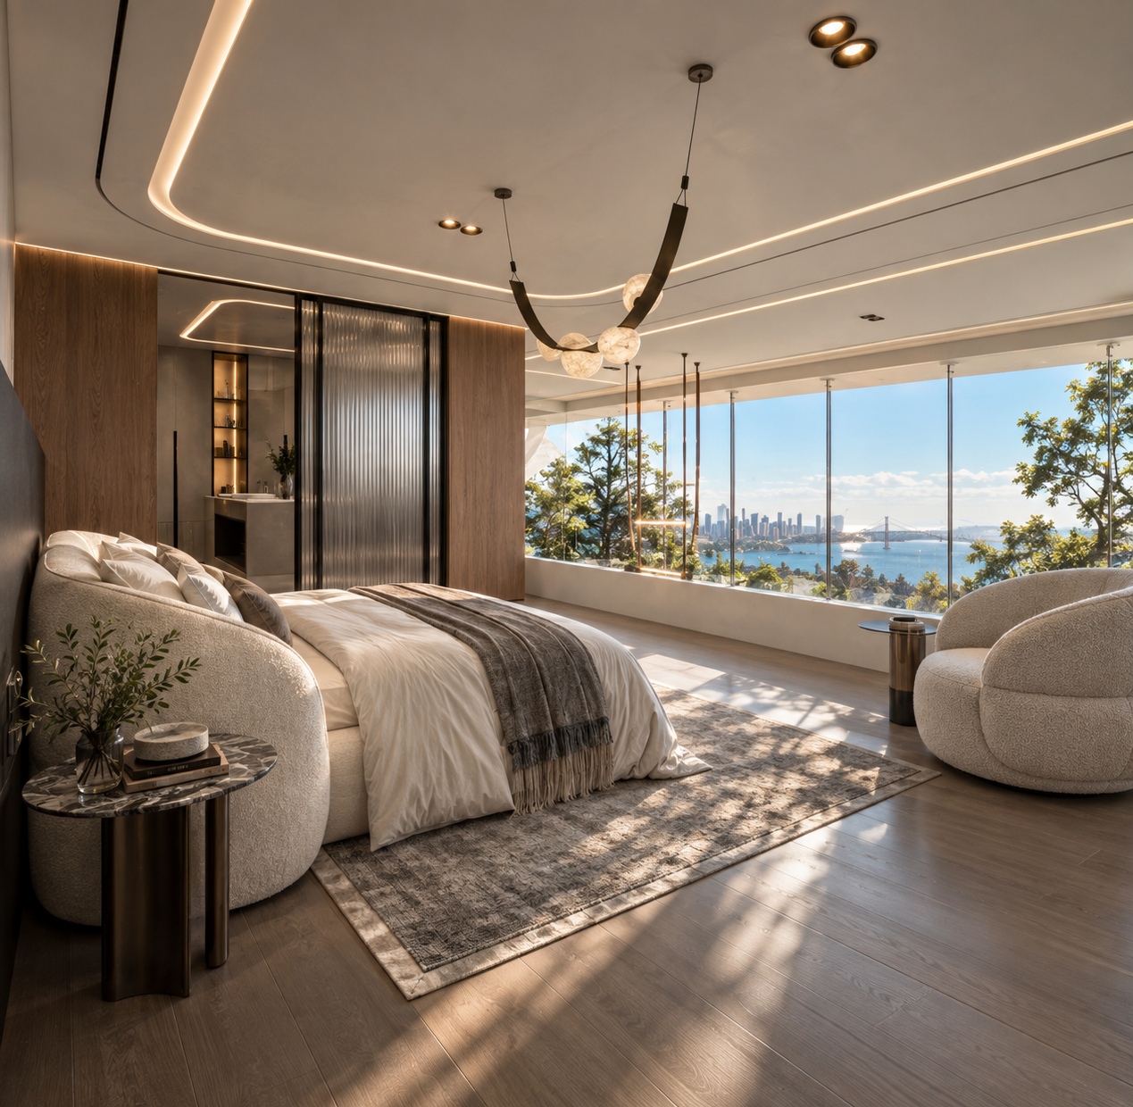
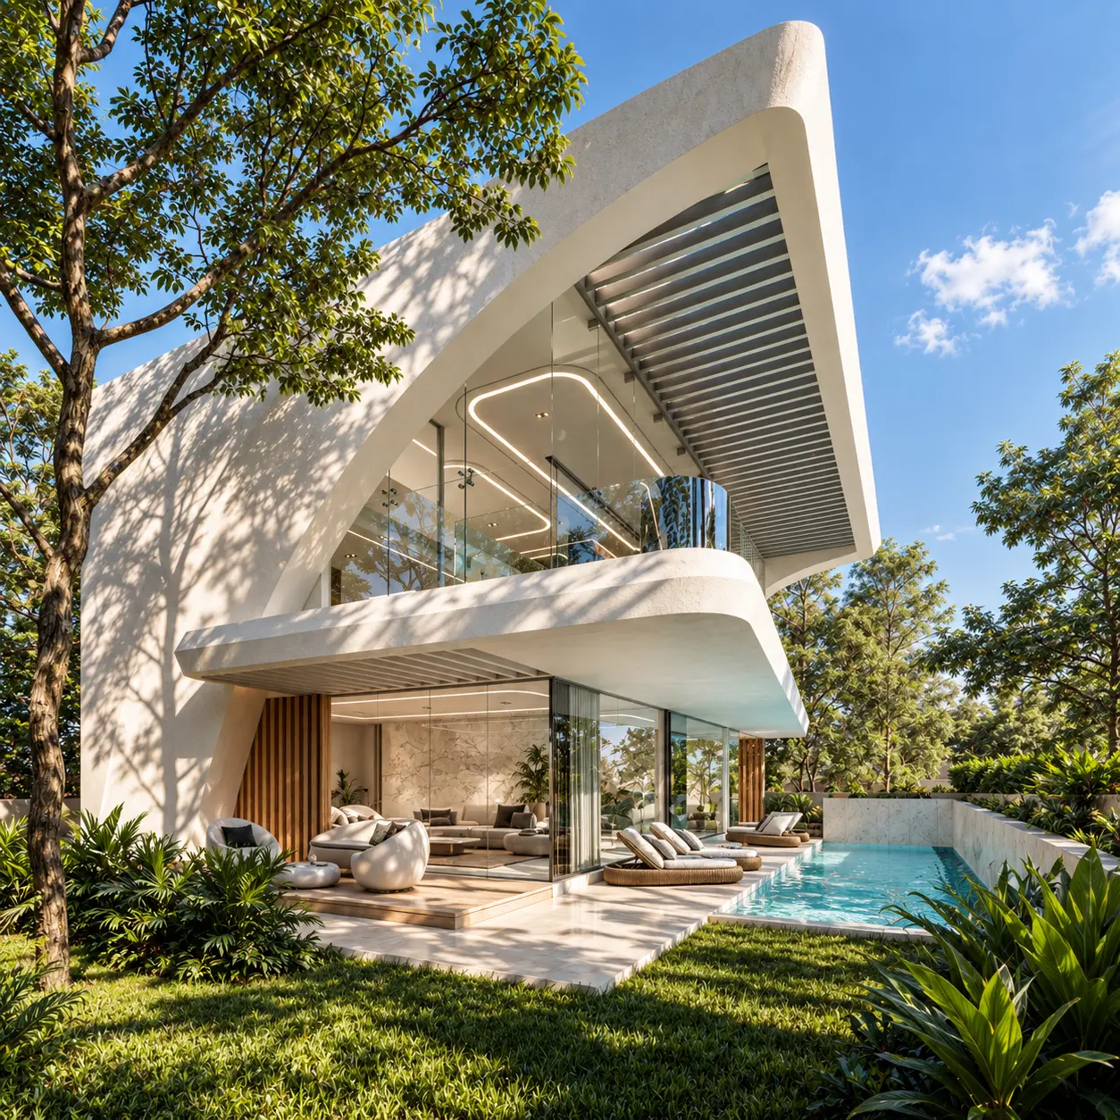
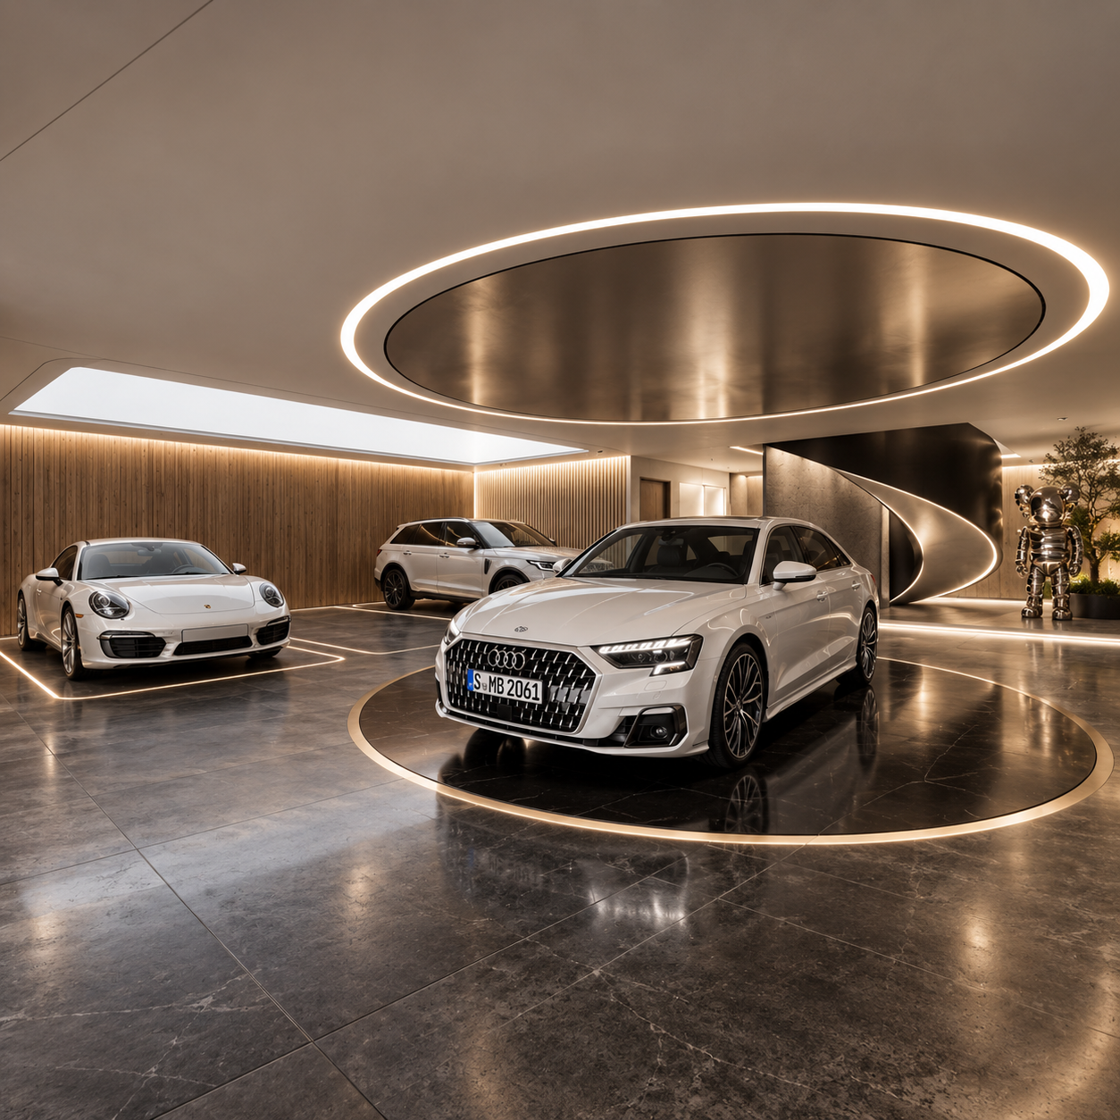
The basement holds a large garage, a home theater and service areas. The ground floor contains the bedrooms and a kitchenette. On the first floor are the social areas of the villa: the dining room, the living room and the kitchen. Finally, the top level consists of a private bedroom with a large bathroom and a private terrace. Outdoors, the villa opens to a swimming pool and generous green areas.
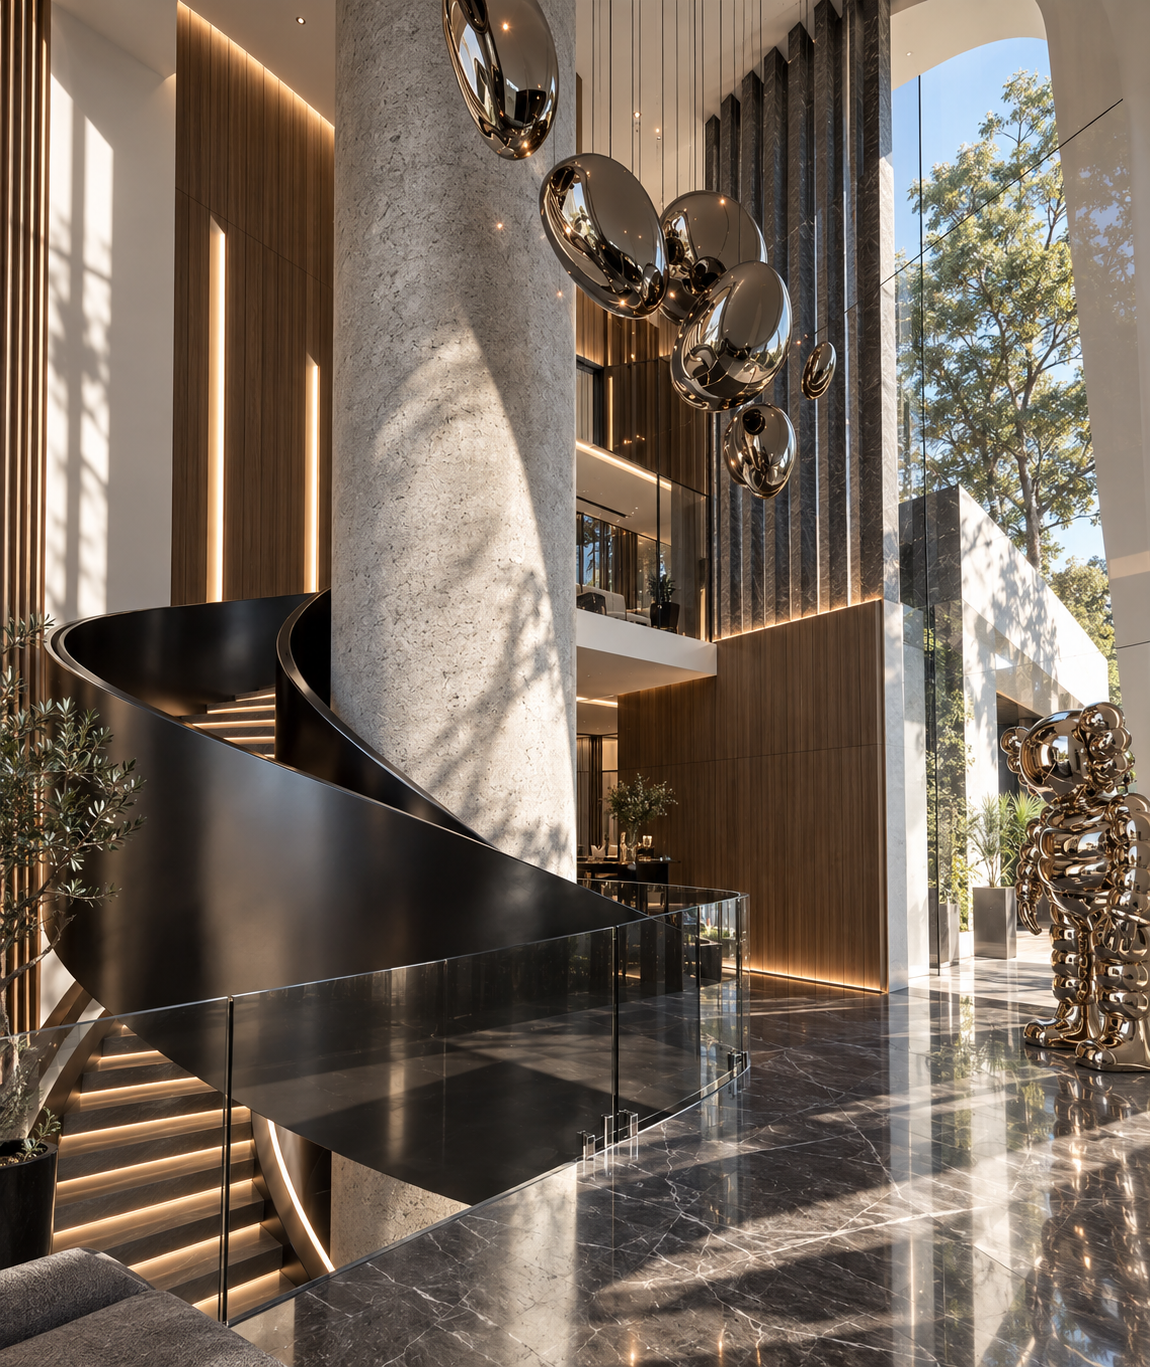
Every space is designed to enjoy beautiful views, natural light and cross ventilation. The layout optimises each area to feel spacious and comfortable, while the attention to detail, the light and the materials give the house a touch of exclusive luxury.
Design concept
Warm white surfaces, timber screens and expansive glazing define a restrained material palette, while deep overhangs and shaded terraces keep the interiors calm and protected.
The interior design takes full advantage of the abundant natural light and flows seamlessly toward the green roofs of the terraces and a spectacular outdoor infinity pool, whose shape echoes the fluid lines of the house.
Living, dining and sleeping areas are layered across levels so that every space opens to the outdoors, allowing the surrounding landscape and the views to become part of the architecture.
Credits
Architectural design: CREATO Arquitectos
Interior design: CREATO Arquitectos
Location: Vaucluse, Sydney, New South Wales, Australia
Architectural design: 2024
Architectural gallery
Location
Vaucluse Villa
Vaucluse, Sydney, New South Wales, Australia
A project like this?
Let's talk