
Project
VERONA TOWER
Location
Zapopan, Jalisco, MX
Project type
Residential tower
Land area
1,500 m²
Built area
13,000 m²
Residences
49
Levels
12
Year
2024
Status
Completed
Architecture by
CREATO
Execution supervision by
CREATO
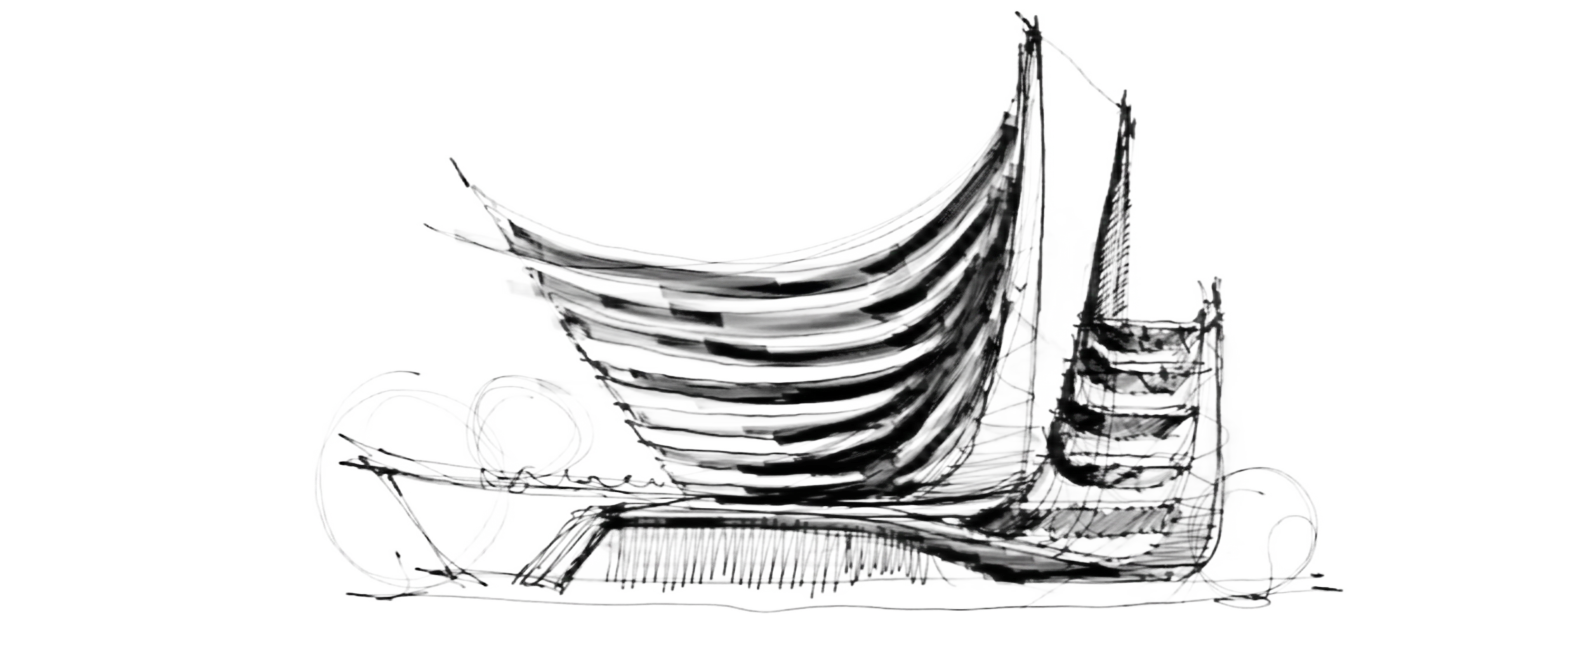
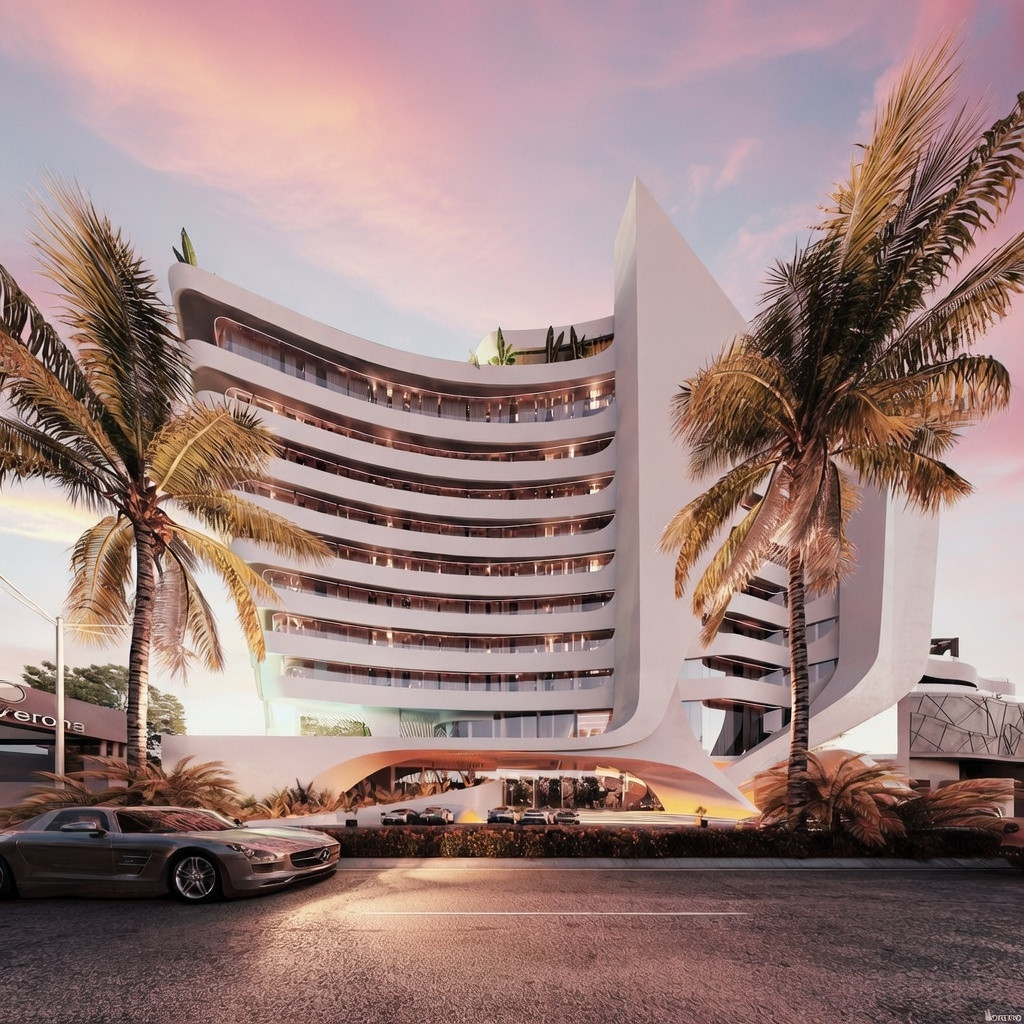
VERONA is an innovative and luxurious concept designed with the signature stroke of the firm: an inspiring place of magnificent spaces and monumental architecture that stands out from the urban environment.
A refuge in the most prestigious area of Zapopan, homes that inspire and welcome. For owners with unique character, VERONA turns the owner's home into an experience.
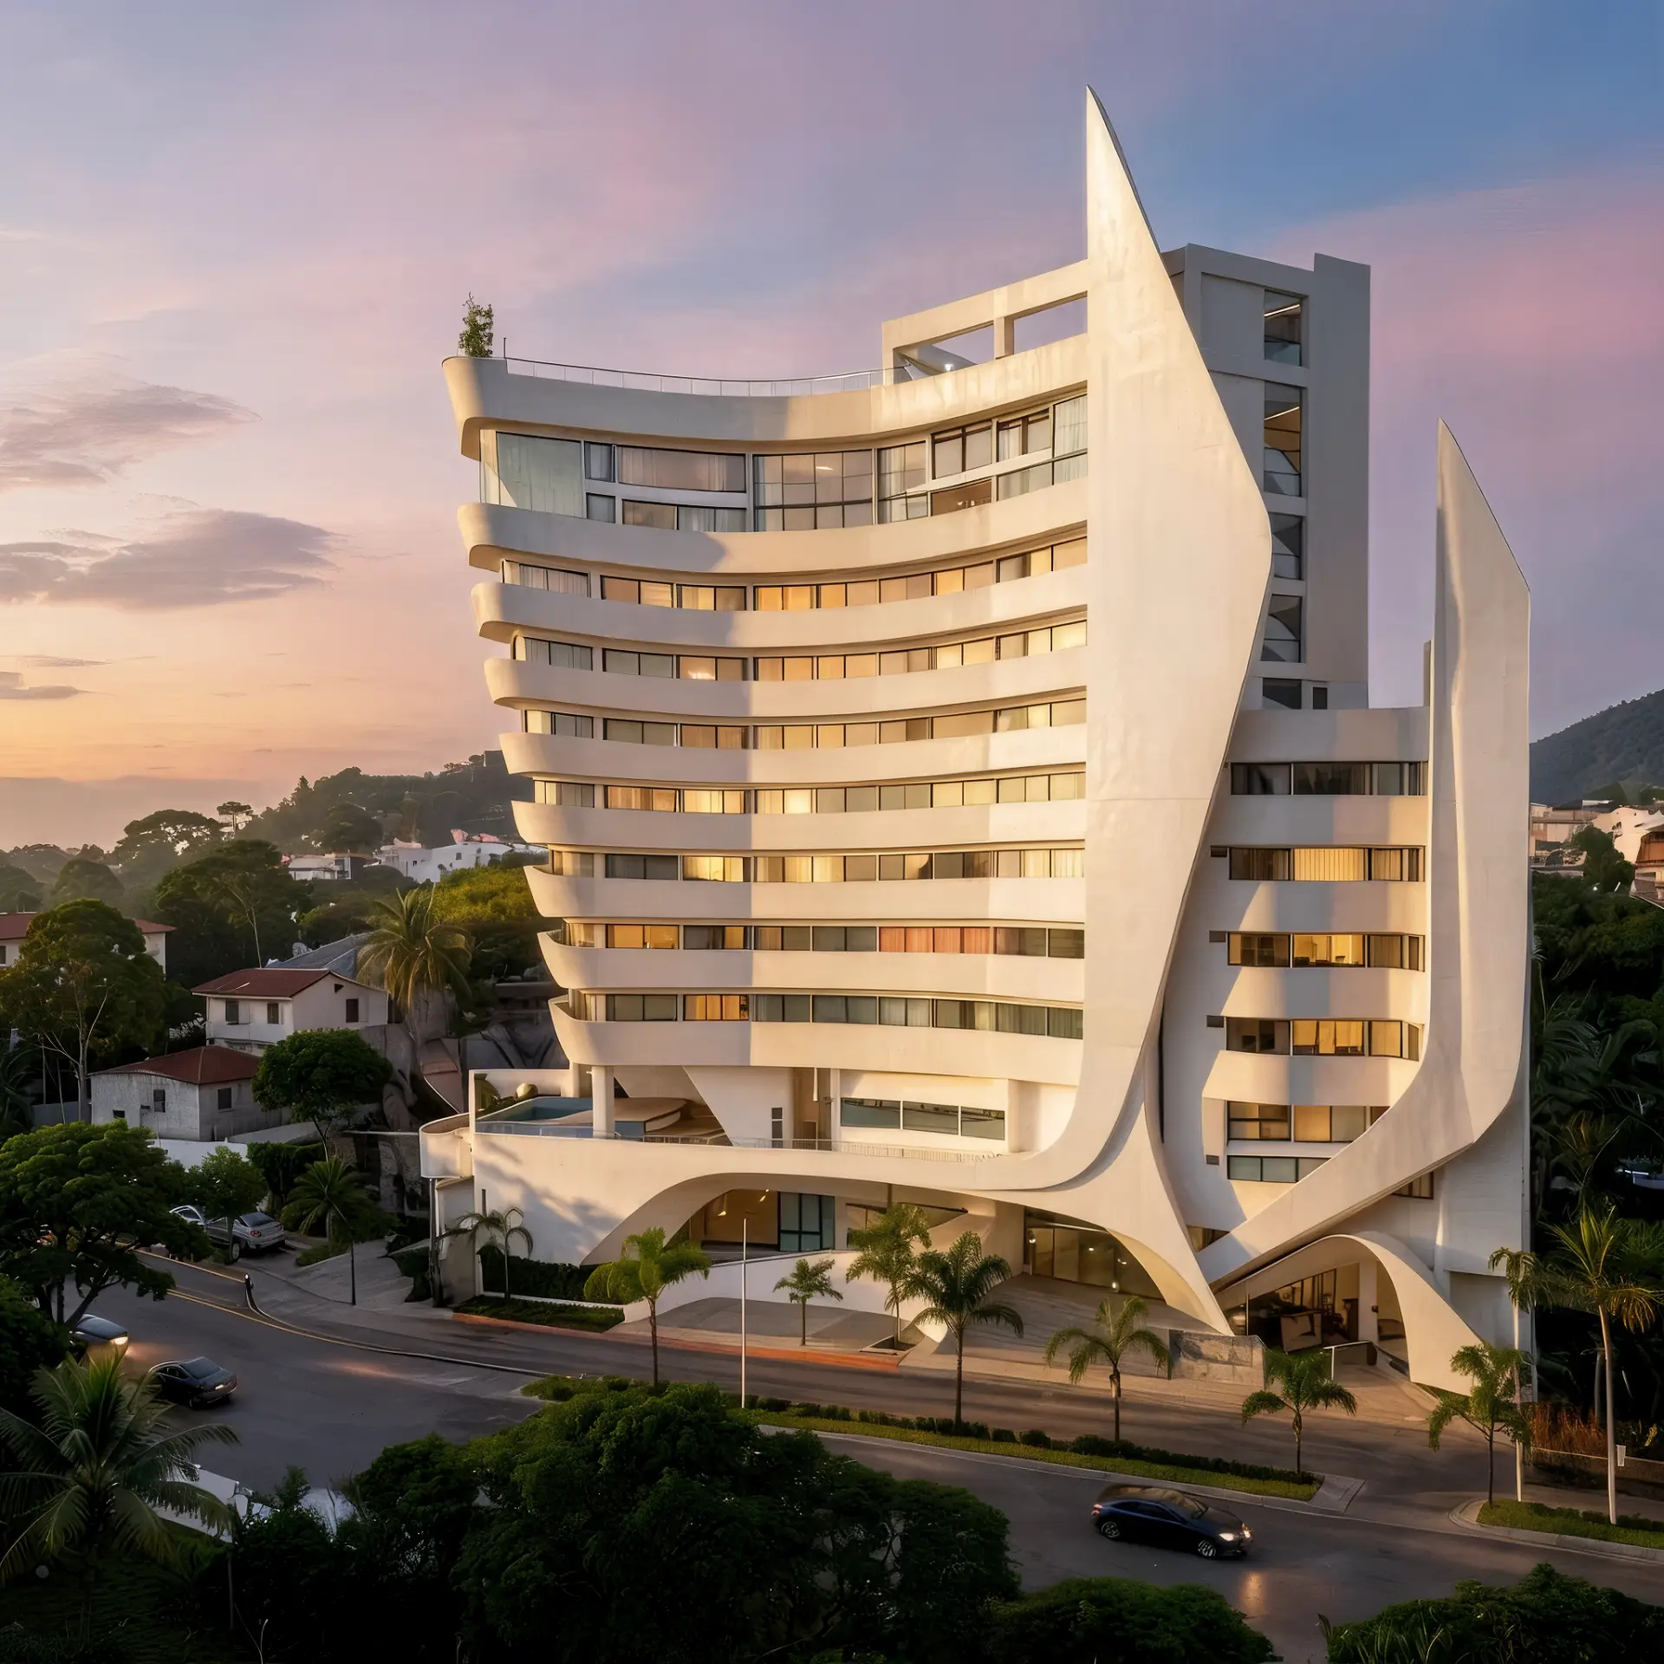
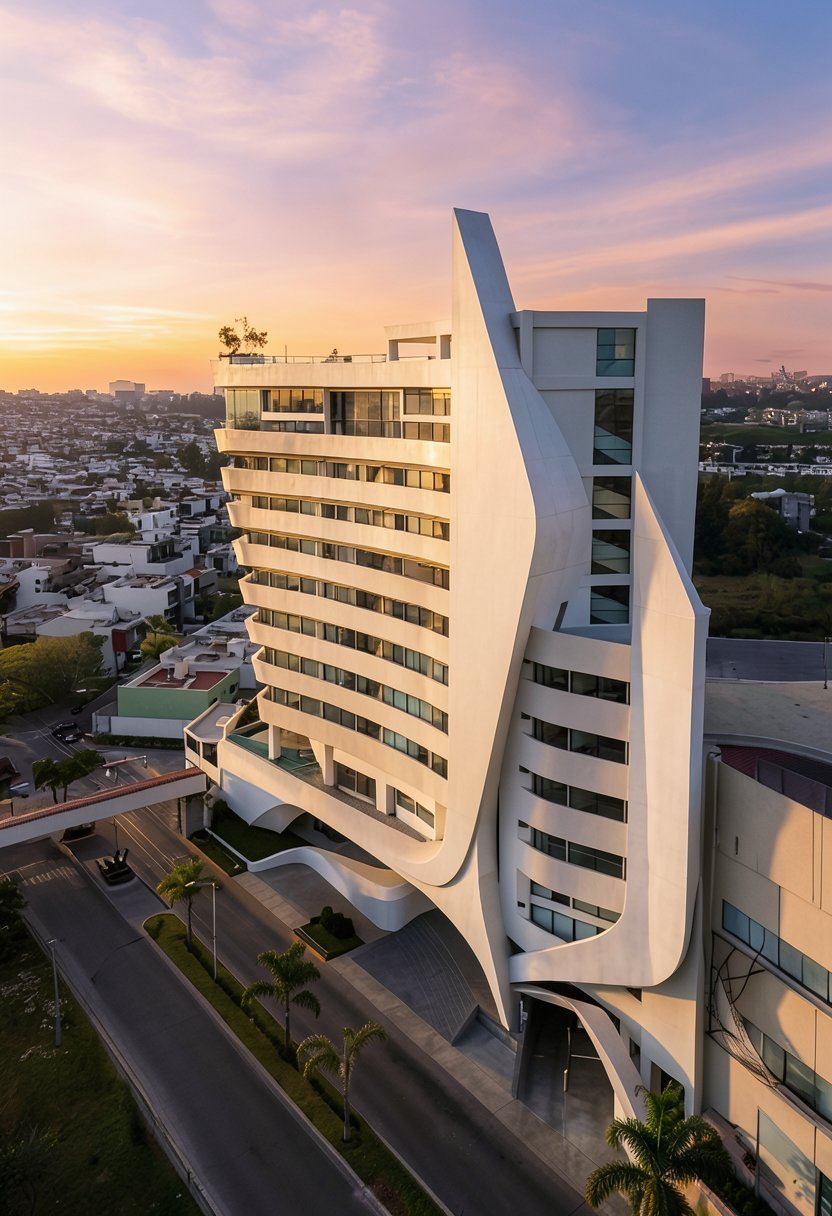
In the middle of this amazing city, Verona Tower stands out for its modern and organic architecture, offering a vertical living experience with unmatched luxury.
The facade
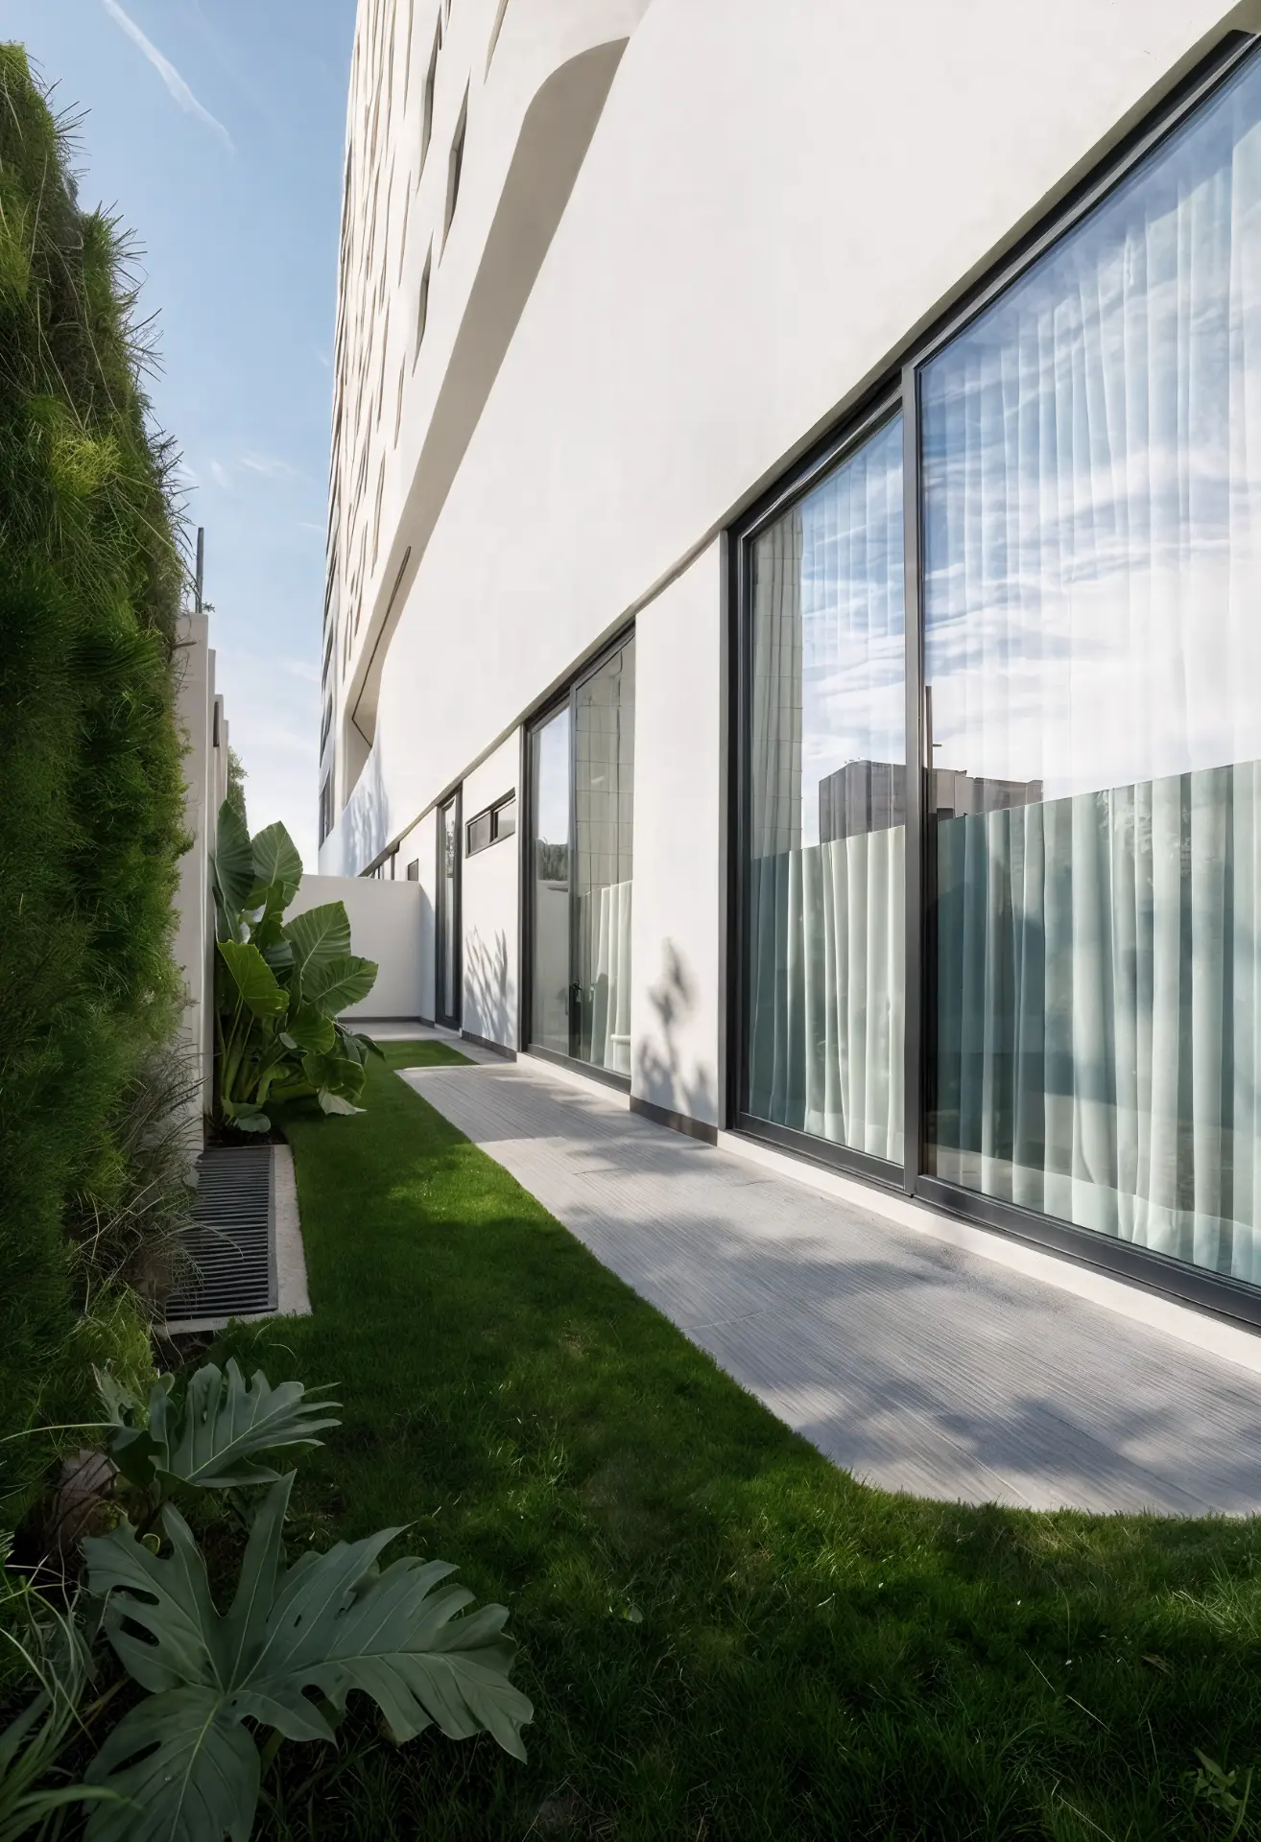
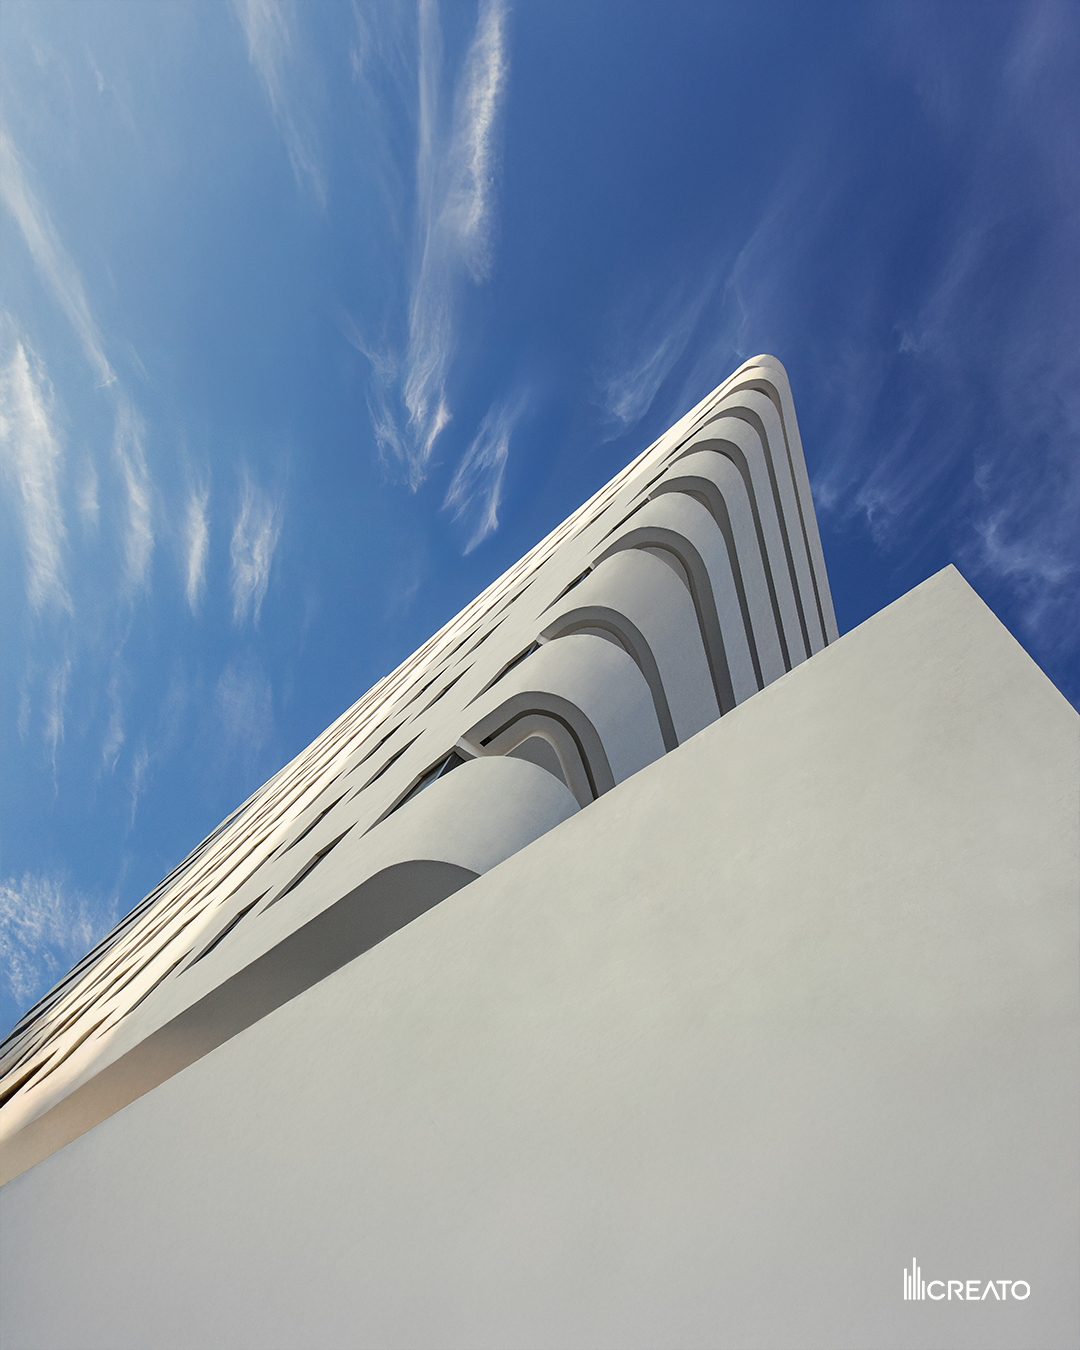
No two floors repeat the same curve. The undulating balconies create a rhythm that softens the tower's scale and gives every unit a unique outdoor room.
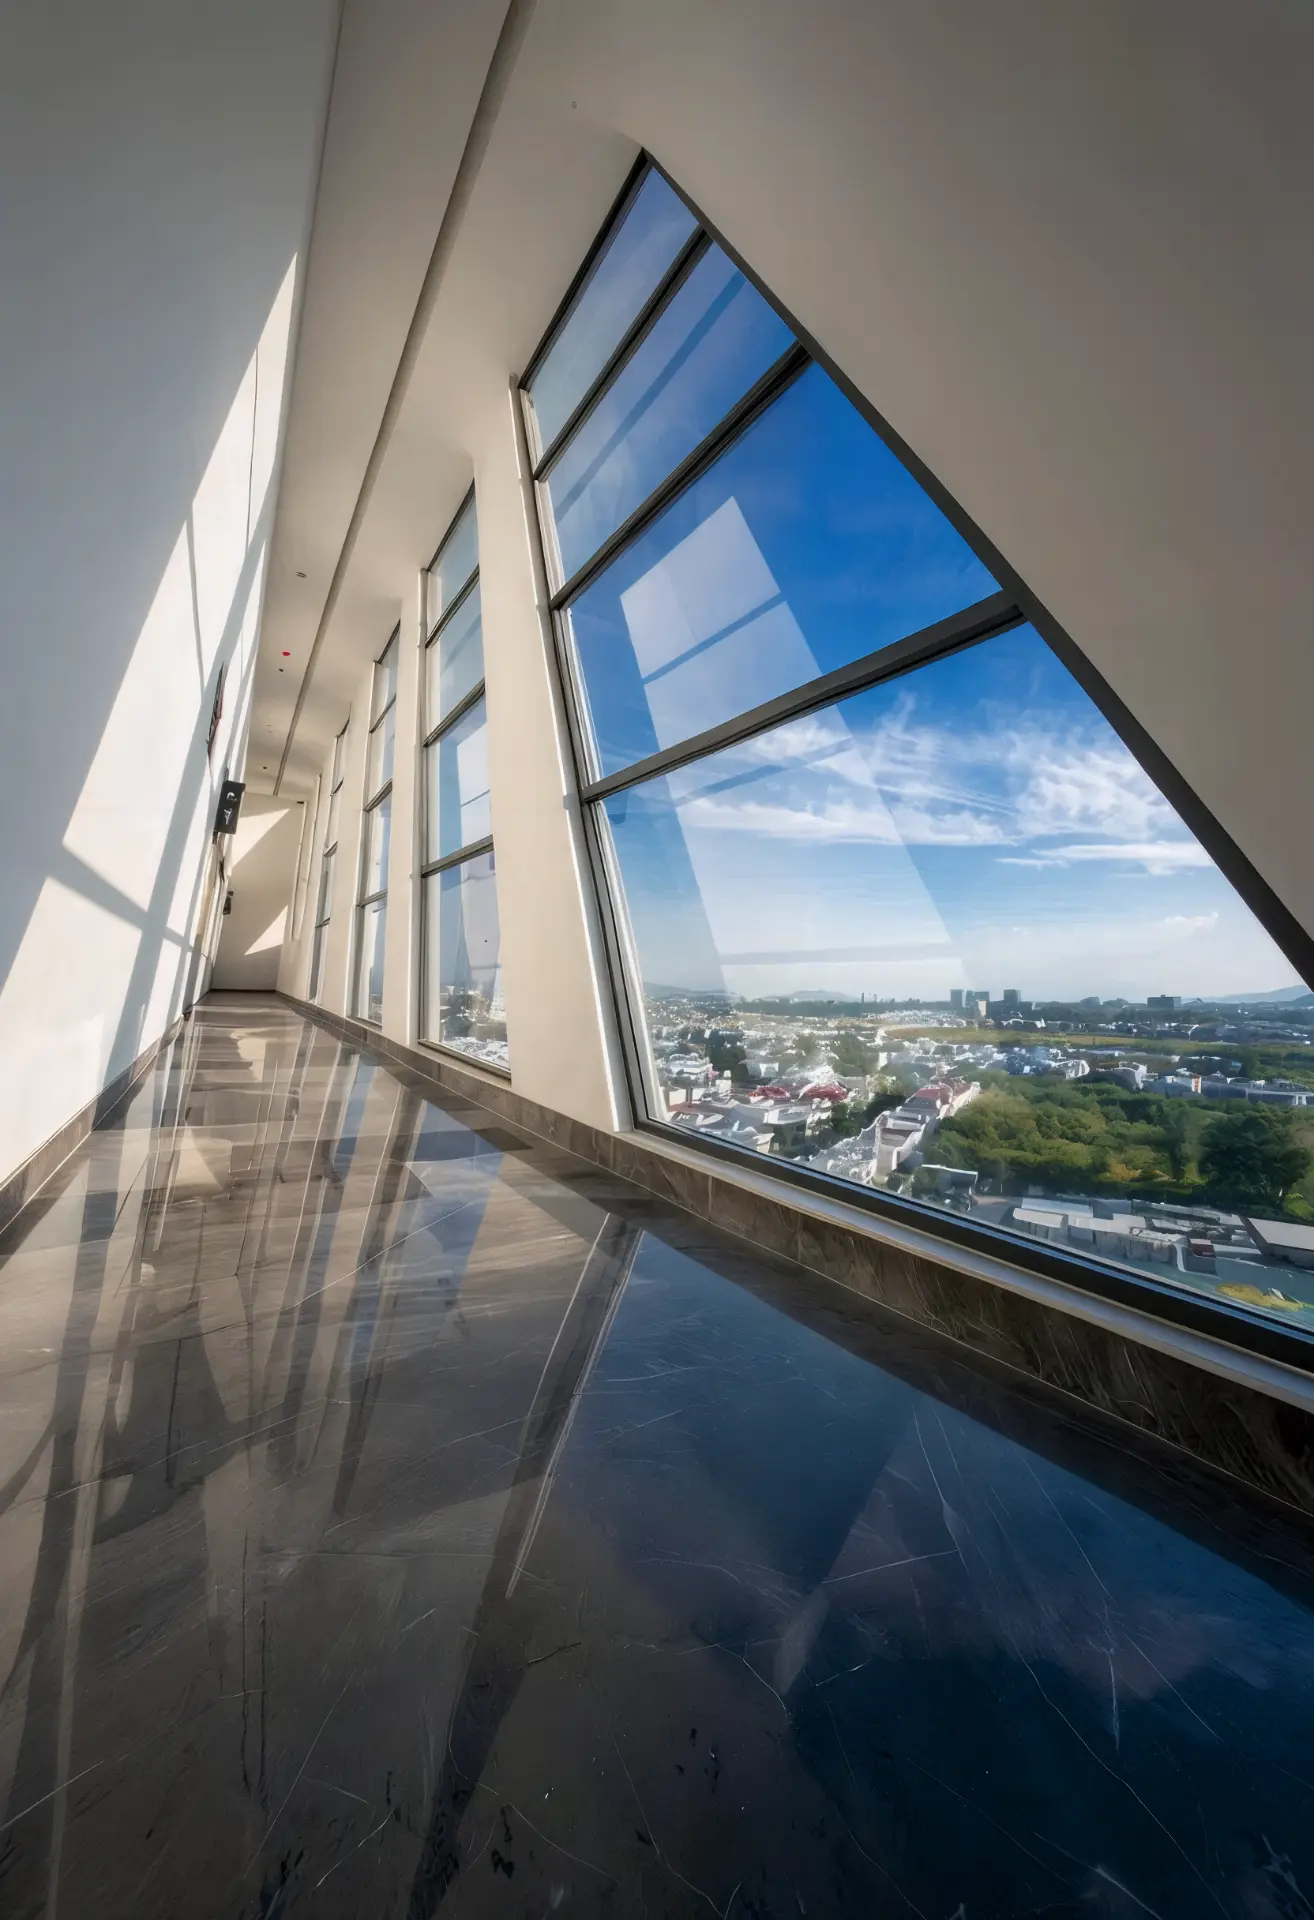
The formal decision also solved solar exposure: the overhangs shade the glass during peak hours and cut the project's thermal load by 22%.
Unit mix
More than ten layouts, from a compact 84 m² plan to a 197 m² residence, each drawn around light, air and generous circulation.
We worked alongside the developer from the feasibility study through the commercial identity, until the architecture itself became the strongest sales argument.
84 m² – 197 m² · 10+ layouts · Premium equipment & finishes
49 residences
A vertical neighbourhood of forty-nine homes, stacked so that every typology receives its own relationship with the city and the sky.
42 apartments · 04 garden-house apartments · 03 penthouses · 10 residential levels · 02 amenity levels — Mezzanine / 10th floor
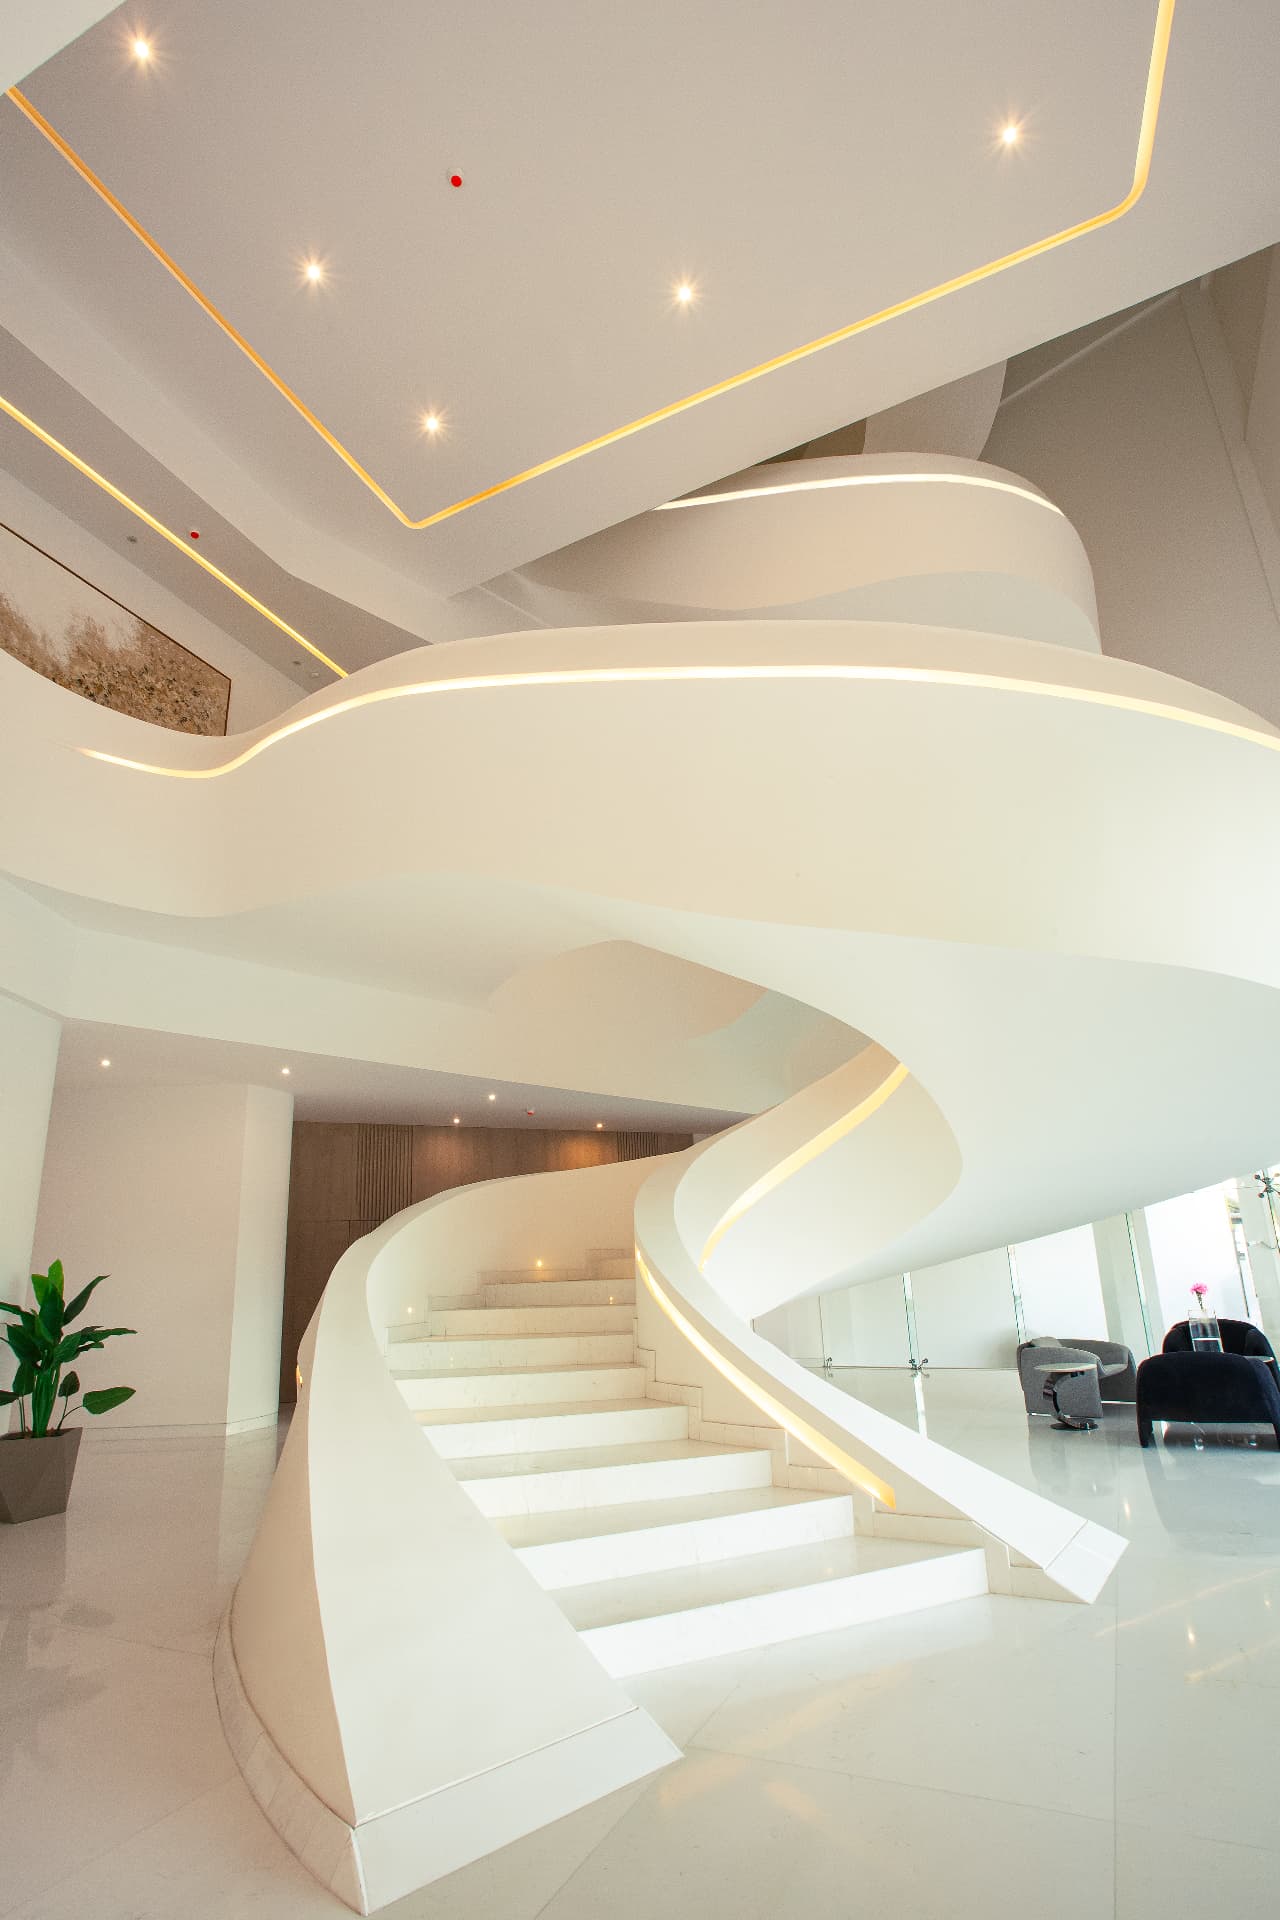
Smart home
Technology is kept invisible: light, sound and connectivity respond to the resident without ever competing with the architecture.
Smart lighting control · WiFi 6 access point · Integrated audio system
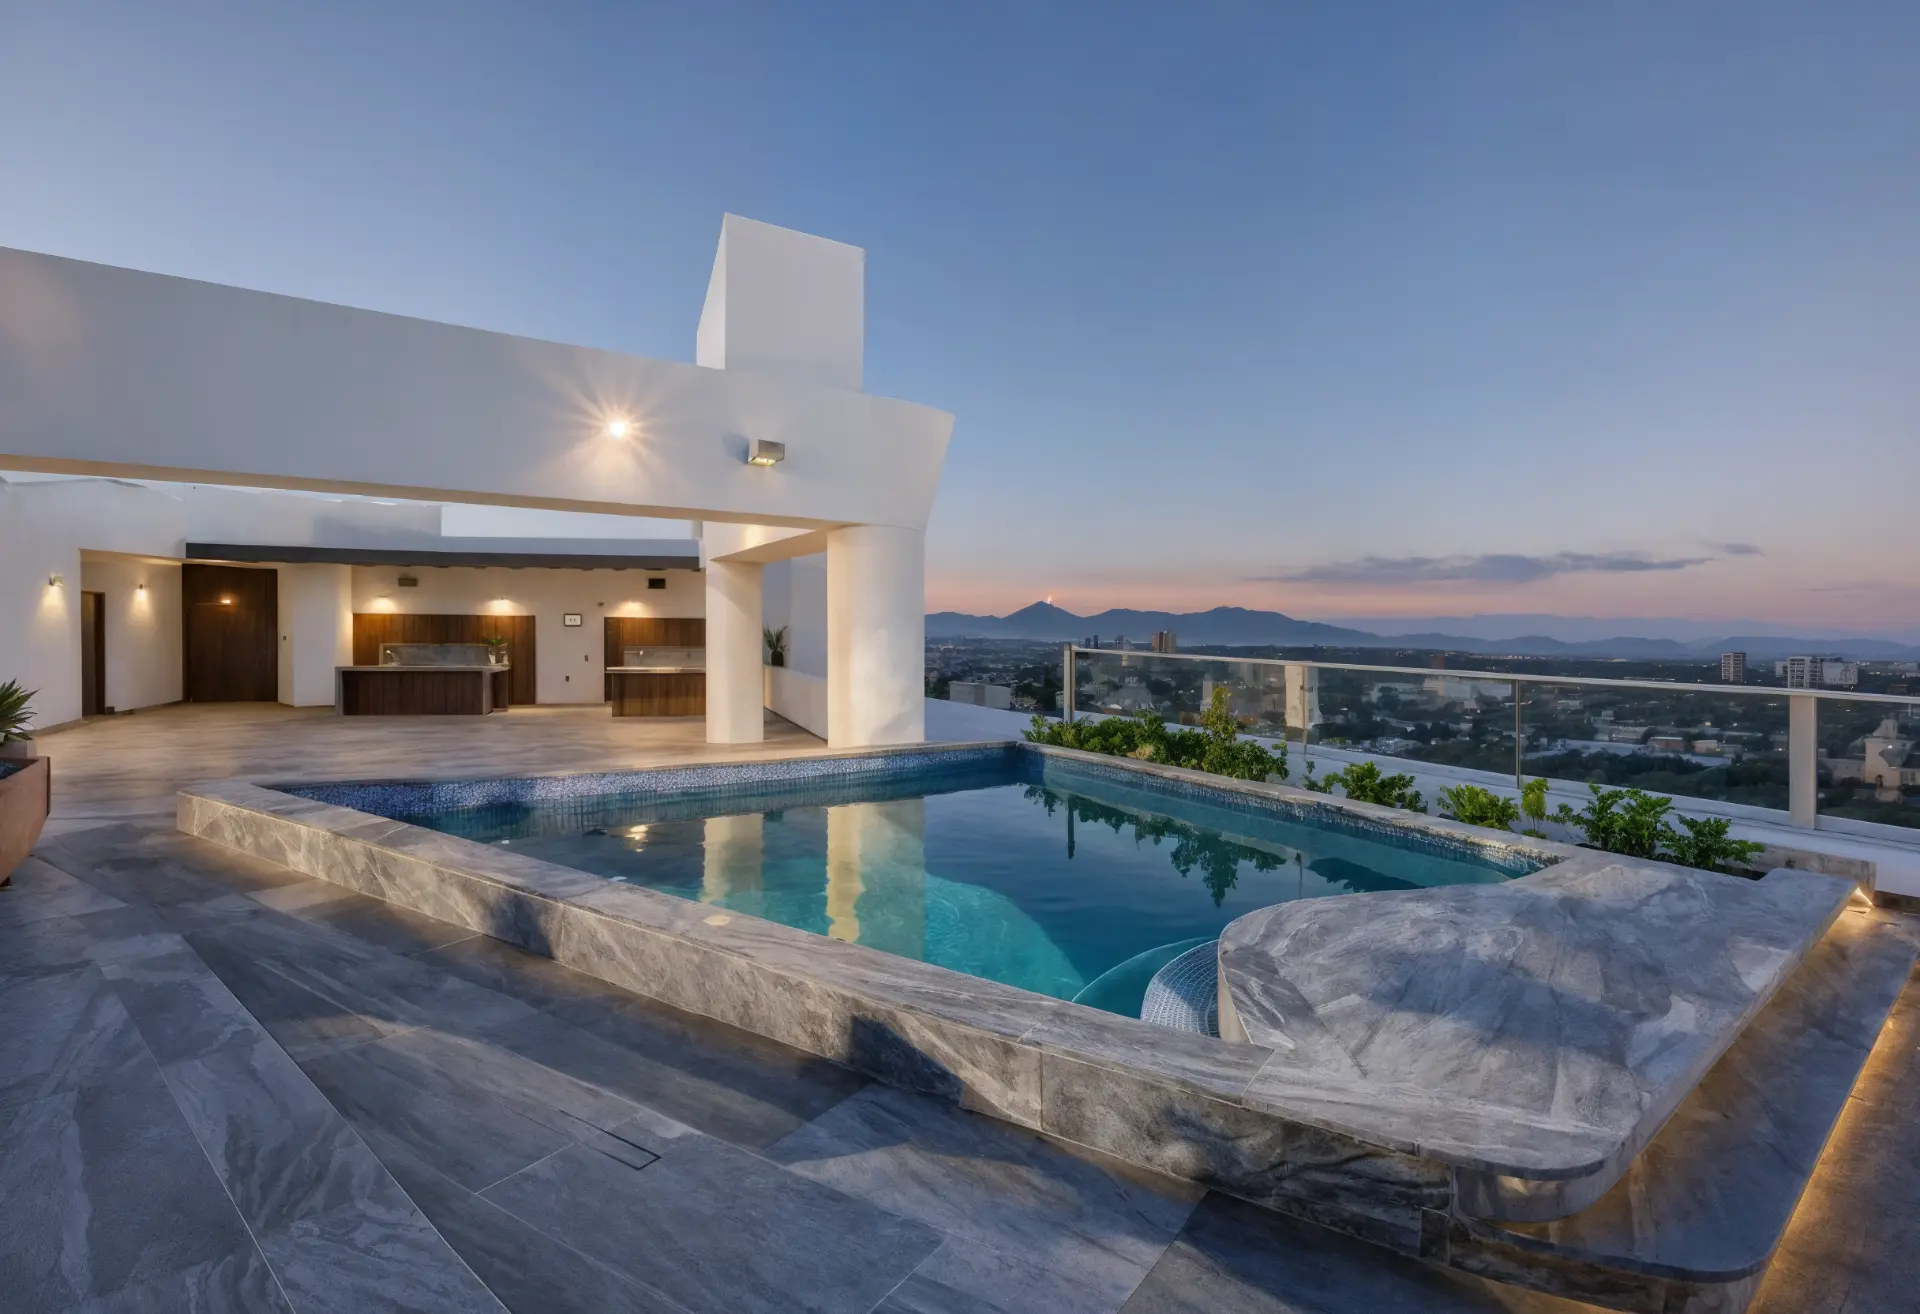
Amenities
A collection of private wellness and social spaces designed around elevated city living, gathered on the mezzanine and the tenth floor.
Gym · Pool · Sky Bar · Terrace · Jacuzzi · Sauna
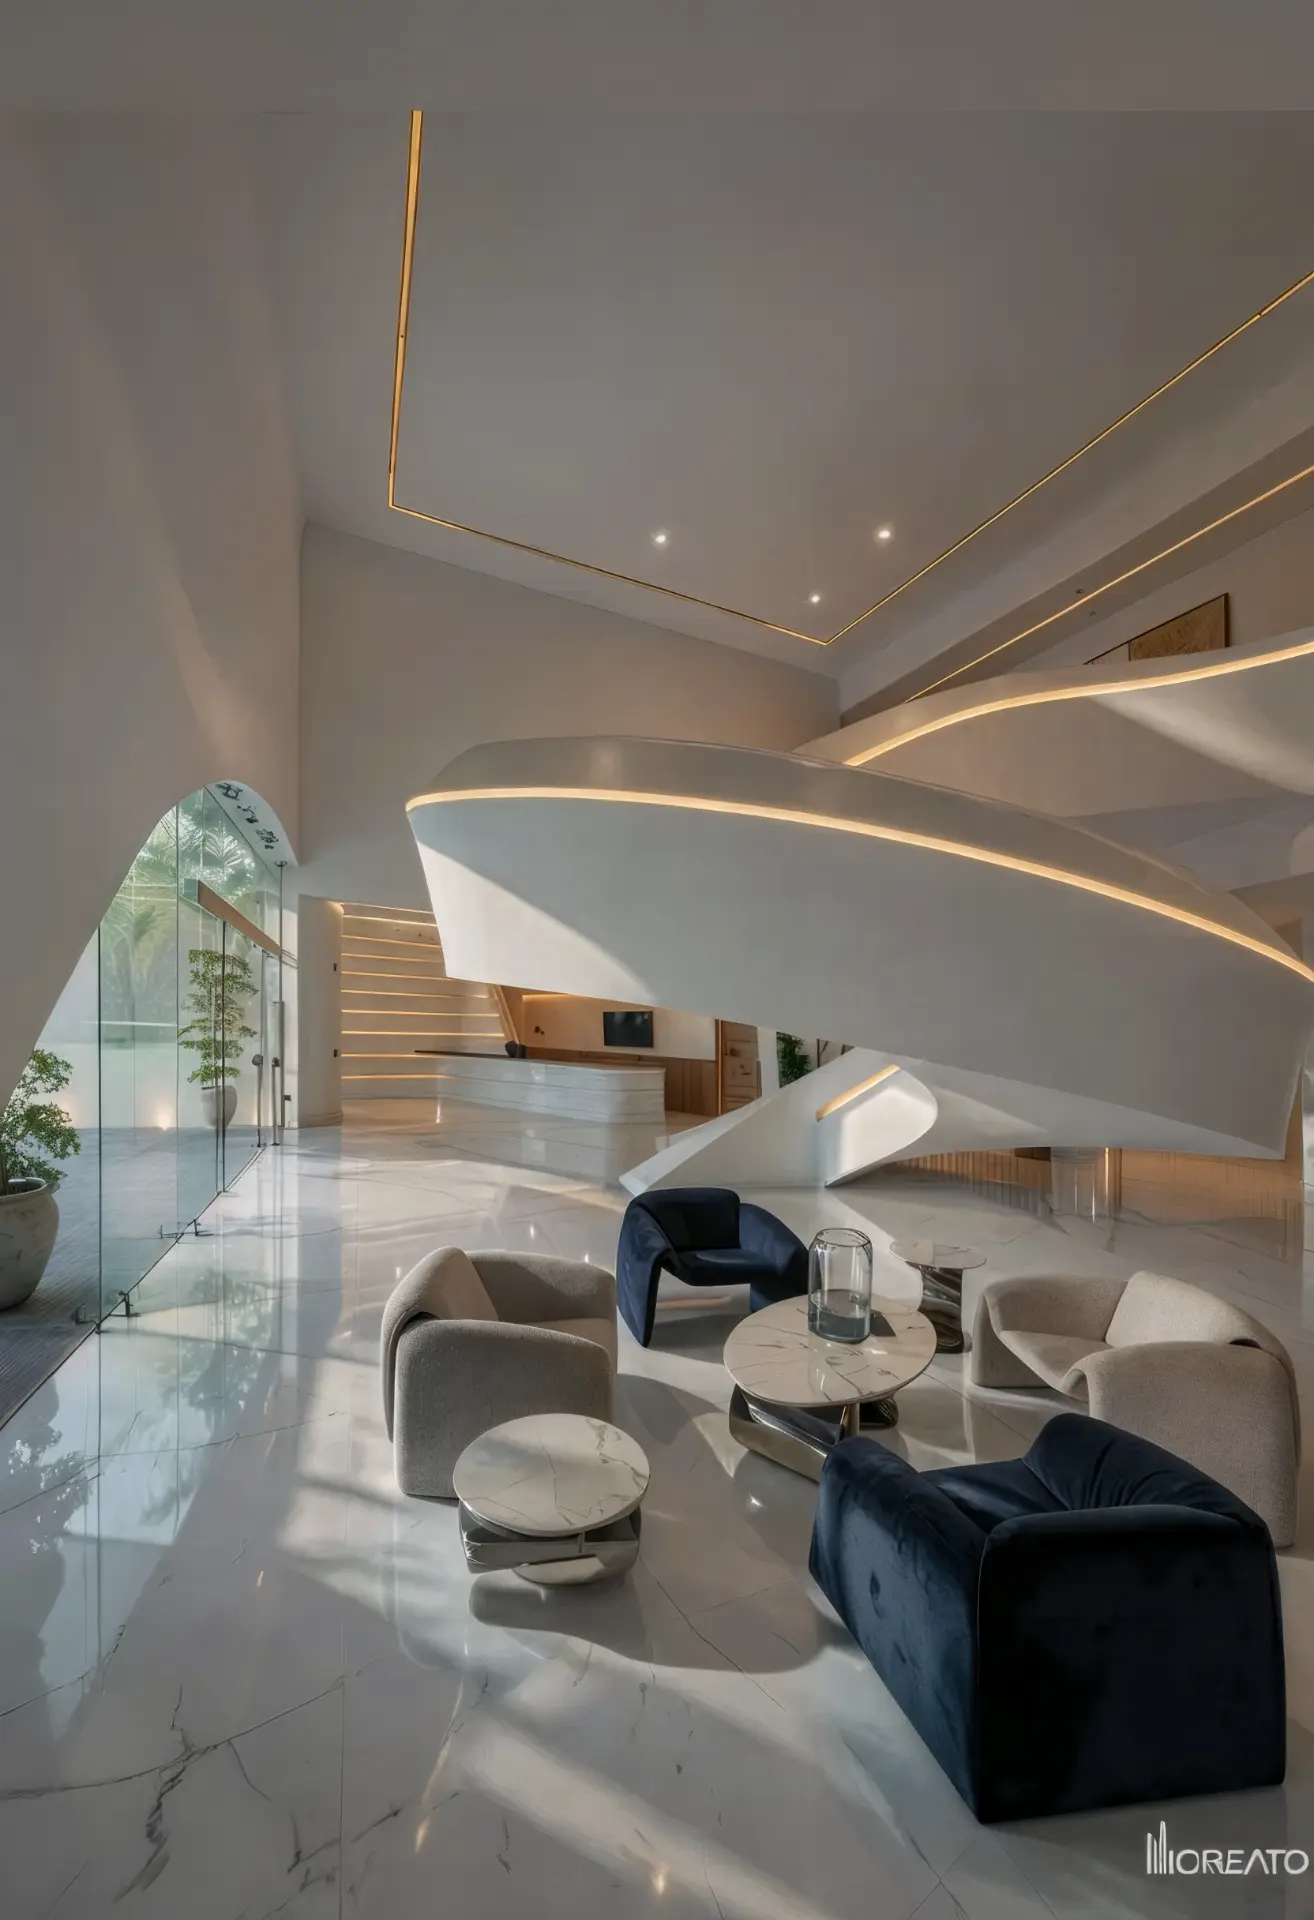
Arrival experience
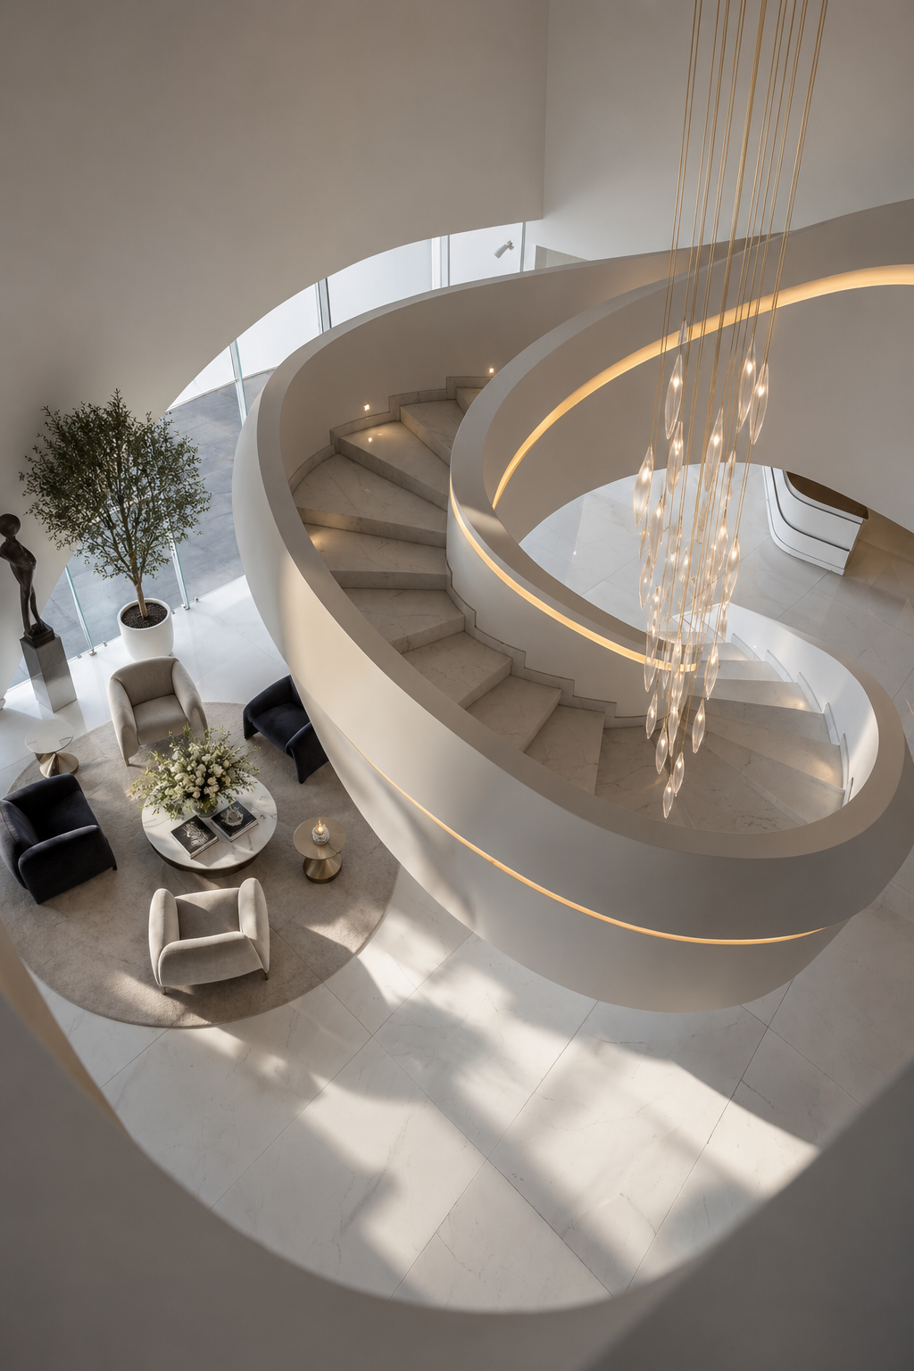
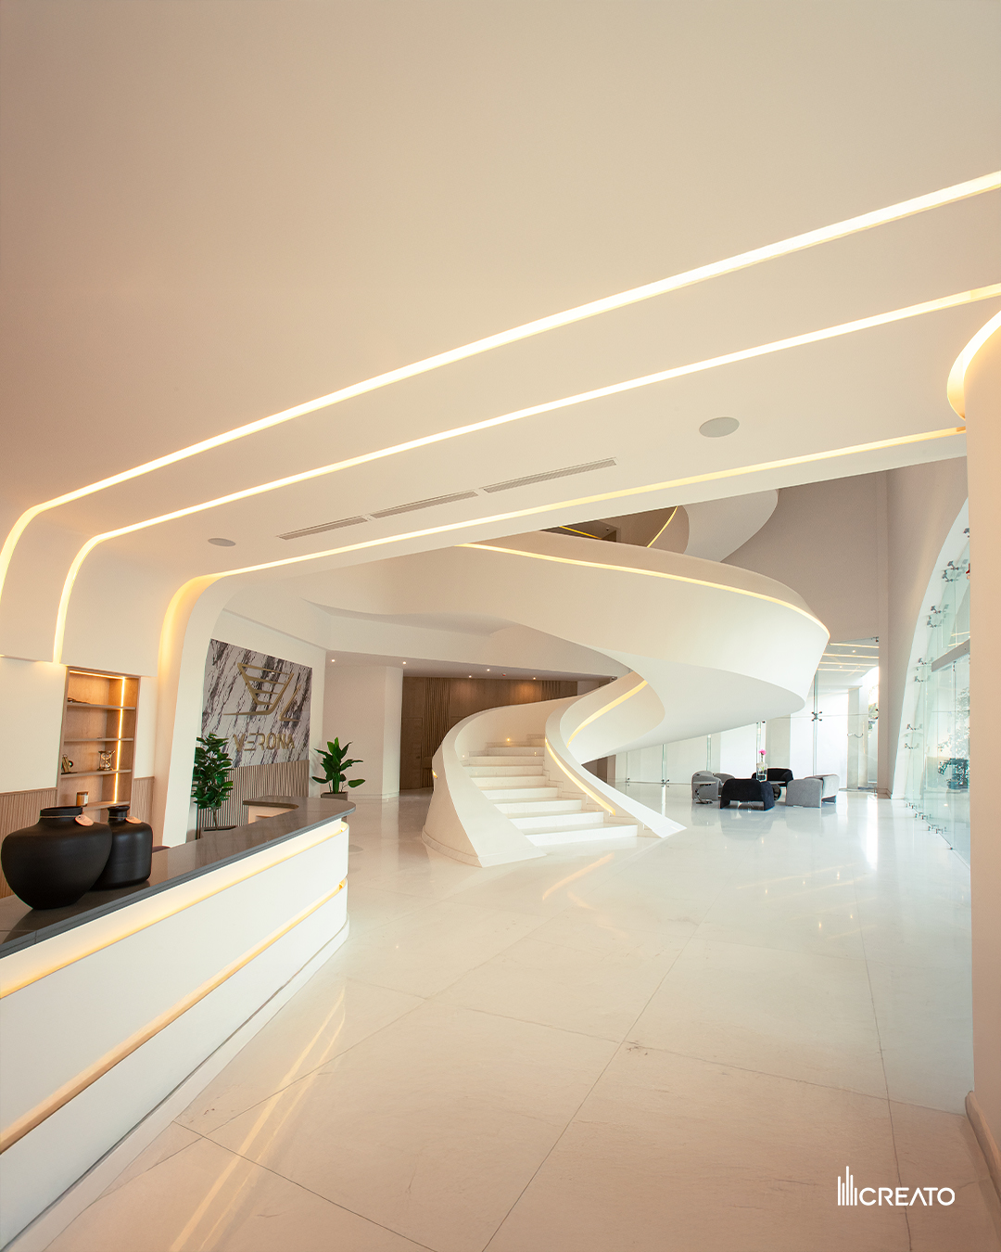
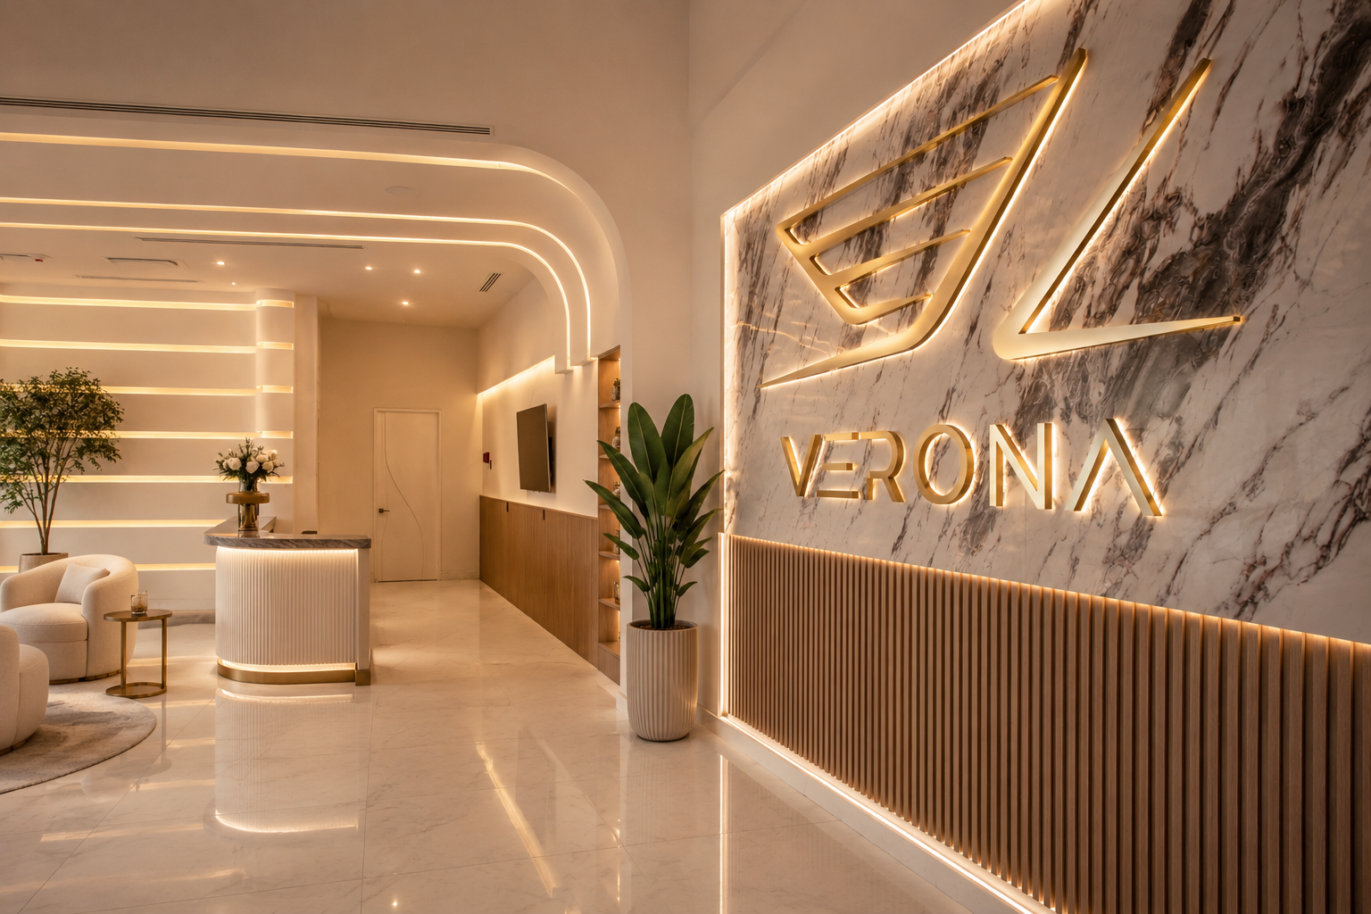
The ground floor is treated as an extension of the public realm — a shaded plaza, a double-height lobby and a sculpted vestibule that sequence the passage from street to residence.
Shaded arrival plaza · Double-height lobby · Sculpted vestibule
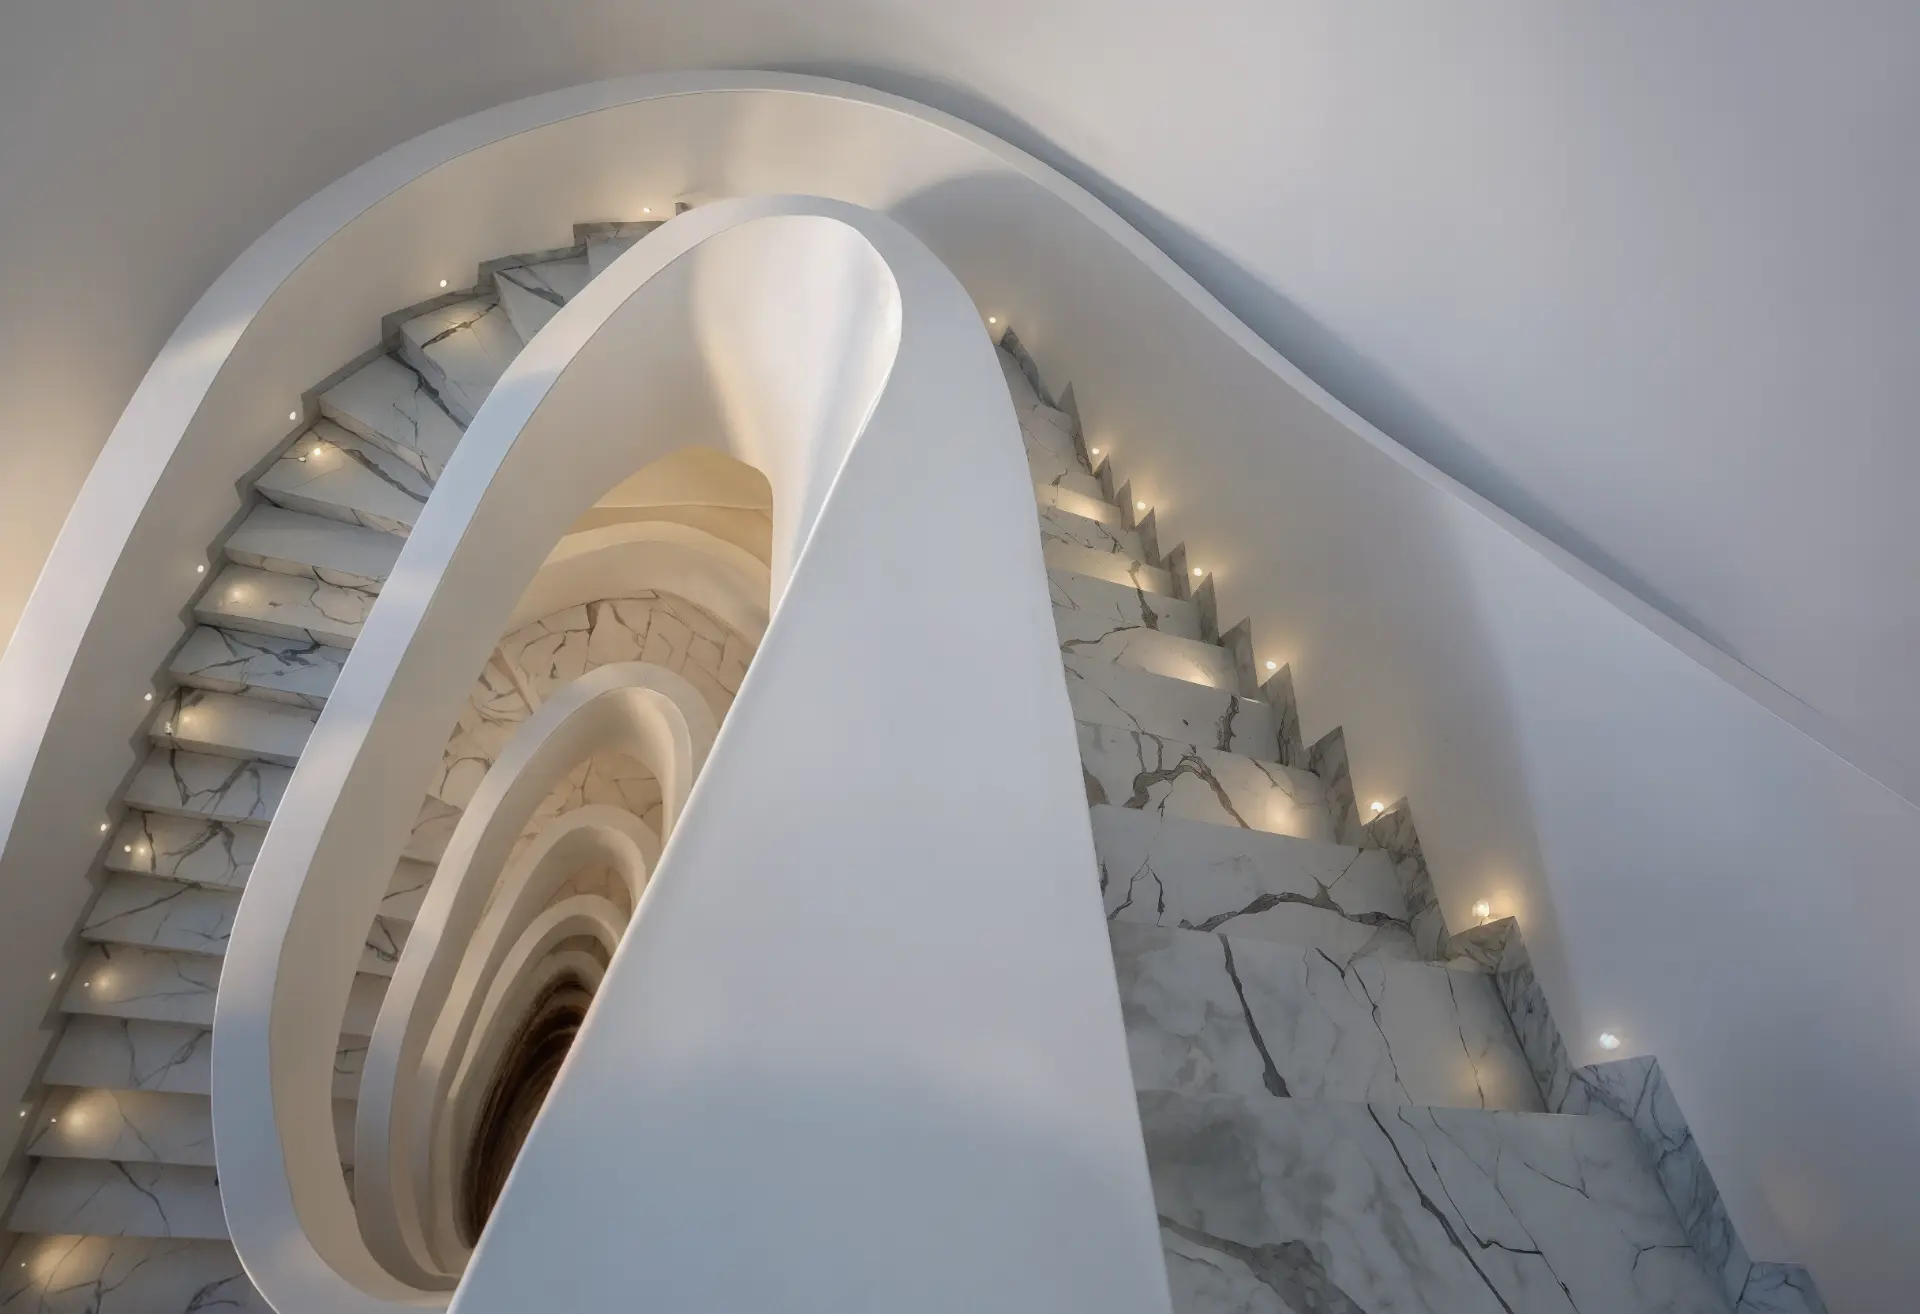
Architectural gallery
Location
Zapopan
Jalisco, Mexico
A project like this?
Let's talk