
Private Residence · Texas, USA
AQUA HOUSE
Location
Texas, USA
Year
—
Area
—
Services
Architectural design
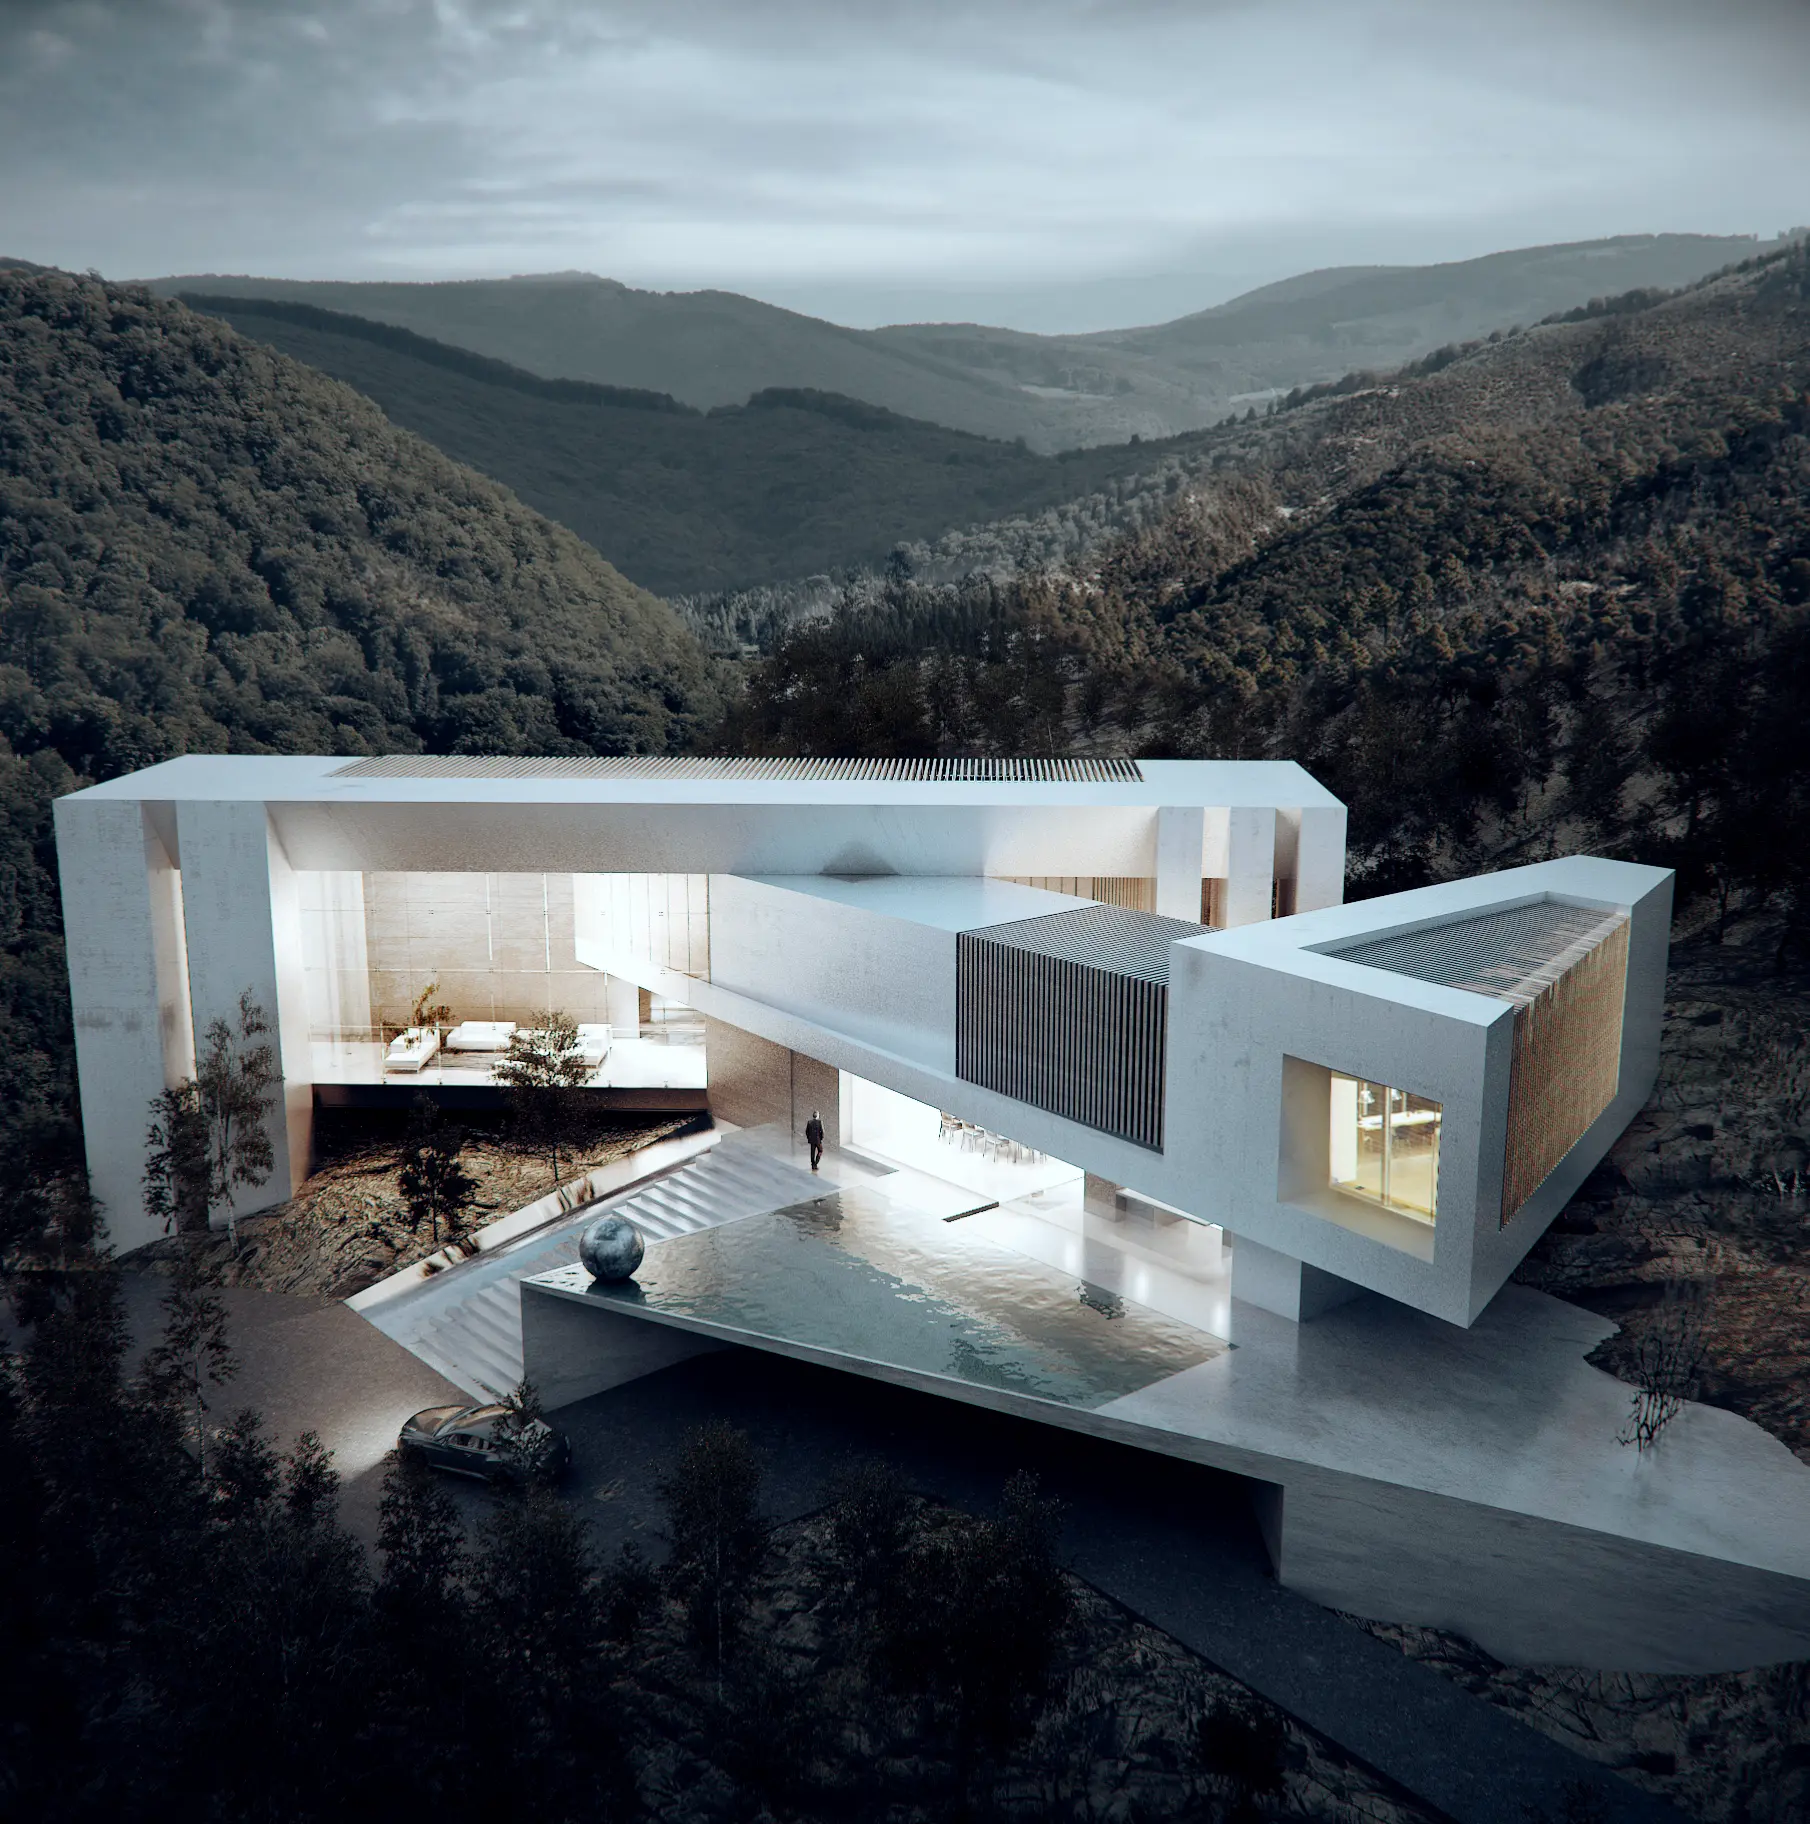
A private residential design for a client in Texas, exploring the relationship between architecture, water and landscape through strong horizontal planes, transparent volumes and generous indoor–outdoor spaces.
The project
Aqua House is a private residential design conceived for a client in Texas. The project explores the relationship between architecture, water and landscape through a composition of strong horizontal planes, transparent volumes and generous indoor–outdoor spaces.
Water becomes an integral part of the architectural experience, reflecting light and extending the perception of the interior toward the landscape. The restrained material palette and precise geometry create a residence that feels both monumental and calm.
Concept
The composition is organized around water. A quiet water court runs through the plan, doubling the architecture in its reflection and drawing the landscape into the heart of the house.
Living spaces open toward terraces and outdoor areas through full-height glazing, while the horizontal planes give the residence its calm, monumental character. Interior and exterior read as one continuous landscape.
A project like this?
Let's talk