
Real estate development · Persian Gulf
Aurora Bay
Location
Persian Gulf
Year
In progress
Area
296 acres
Services
Master plan · Architectural design · Real estate development
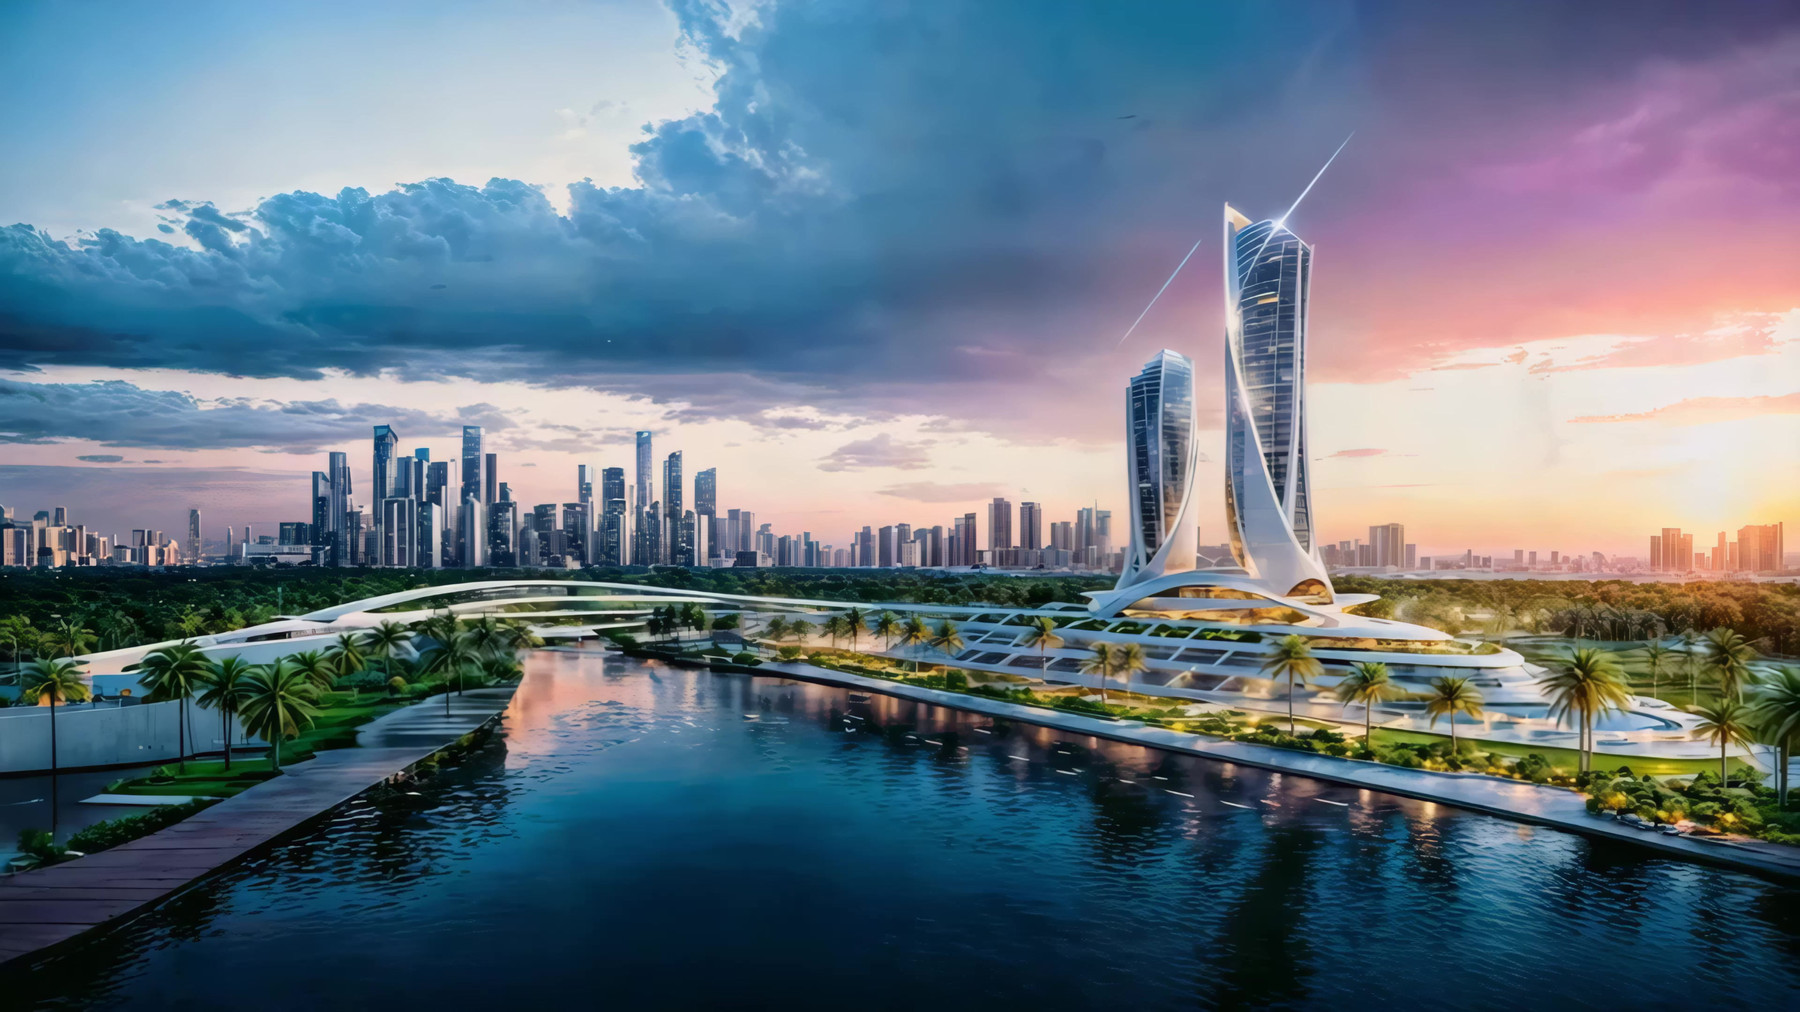
A waterfront master plan with a landmark tower, marina, and low-rise residences. Urban scale handled with the same care as a single house.
Territorial scale
The master plan organizes 296 acres into four densities: a landmark tower, mid-rise residences, beach villas, and a continuous two-mile public edge.
There is one rule only: nobody builds higher than the view of the neighbor behind. That constraint produced the stepped silhouette of the whole development.
Phasing
The development is delivered in five five-year phases, each financially self-sufficient. The first includes the marina, beach club, and 84 residences.
A project like this?
Let's talk
Next project
AQUA HOUSE